
Open House Sat, Sep 12th 02:00 PM - 04:00 PM - Views - Primary on Main
Address
7260 Remington Rd, Como, CO
Price
$ 623,333
Property Attributes
- MLS#5339513
- TypeSingle Family
- Listing Status Active
- CountyPARK
- CityComo
- NeighborhoodElkhorn Ranches
- Zip80432
- StyleChalet
- Year Built2001
- Taxes$ 1509
- Price$ 623,333
- Bedrooms3
- Full Bathrooms3
- Half Bathrooms0
- Sqr Footage2013
- Lot Size7 Acres
Data Source:
Information and Real Estate Services (IRES)
Property Description
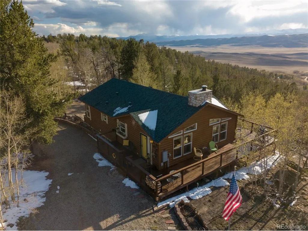
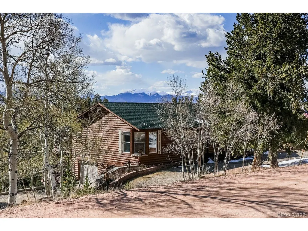
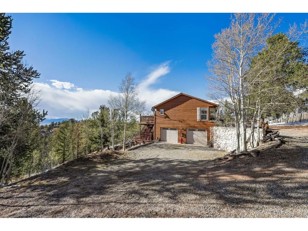
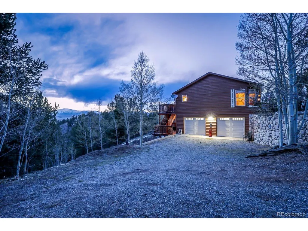
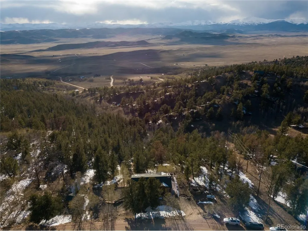
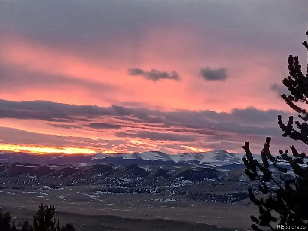
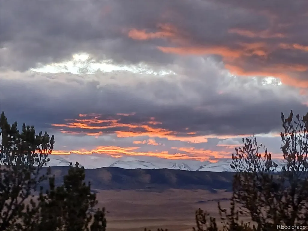
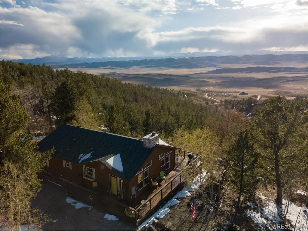
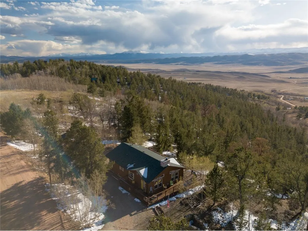
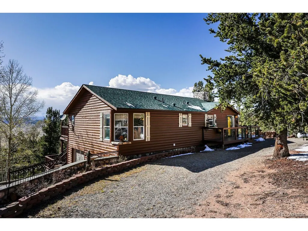
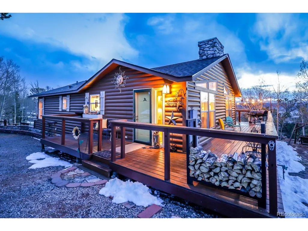
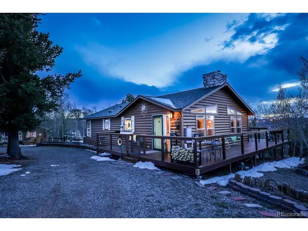
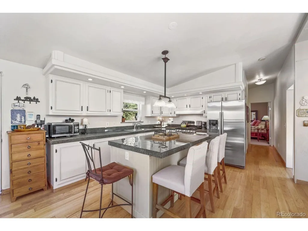
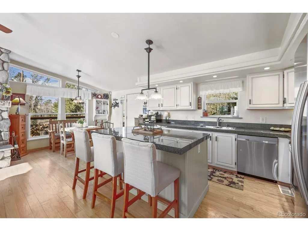
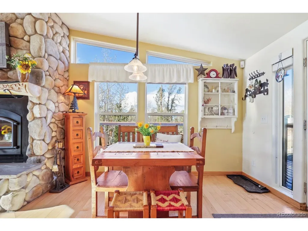
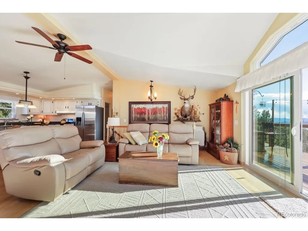
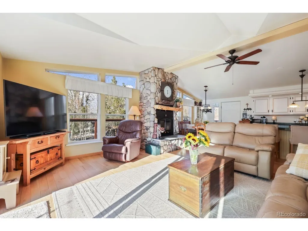
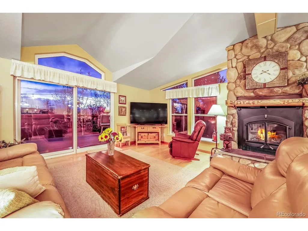
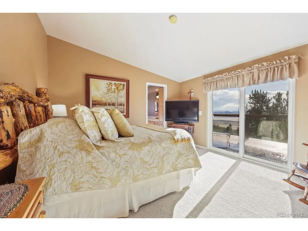
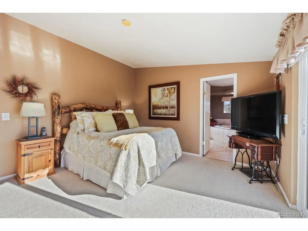
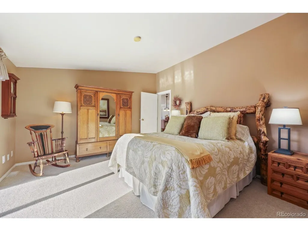
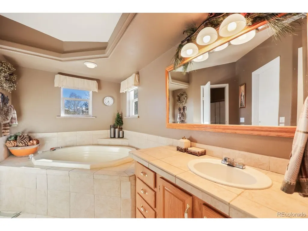
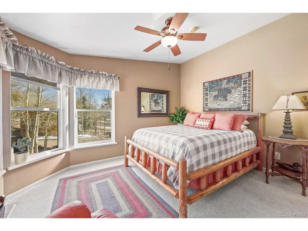
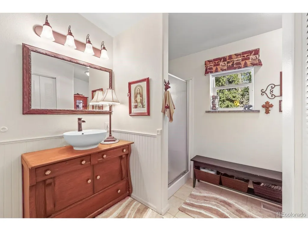
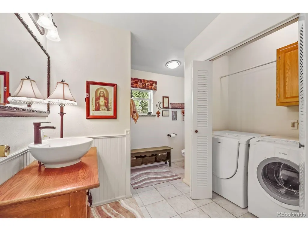
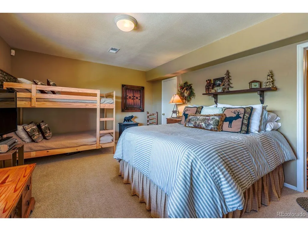
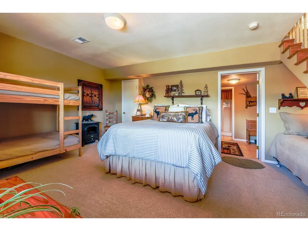
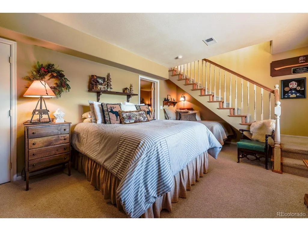
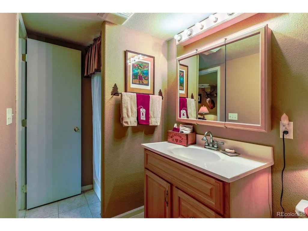
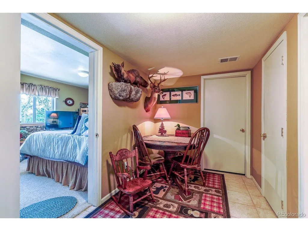
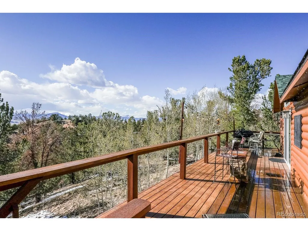
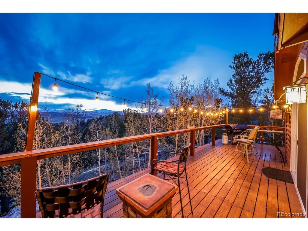
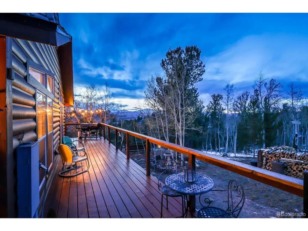
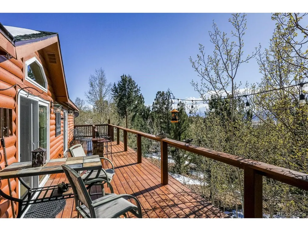
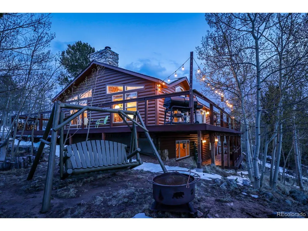
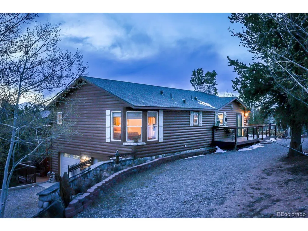
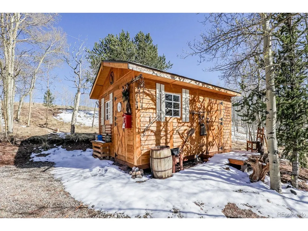
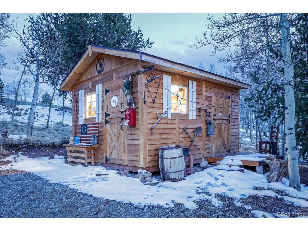
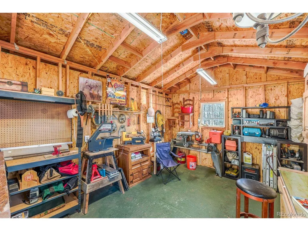
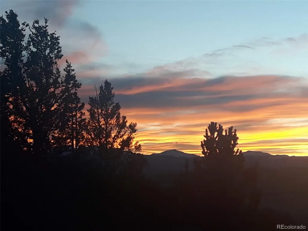
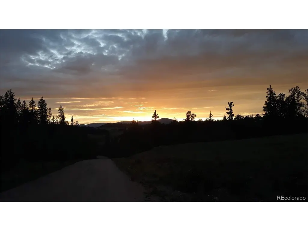
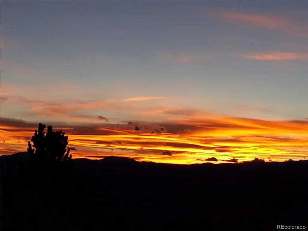
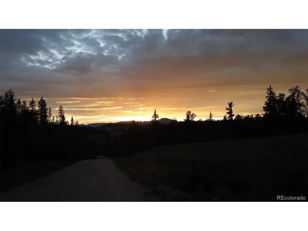
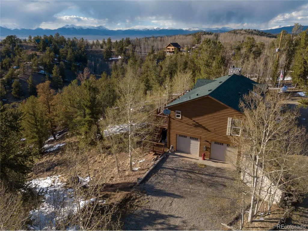
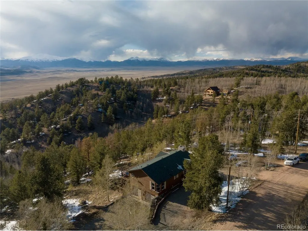
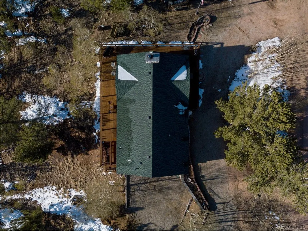
Welcome home to this incredible 7-acre property featuring UNBELIEVABLE mountain views, including stunning views of Silver Hills and Buffalo Peaks! Whether you're searching for a full-time residence or the perfect second home getaway, this property offers the ideal combination of comfort, space, and so many options! From the moment you walk through the door, you'll feel the warmth, serenity, and relaxation this home offers. The open floor plan immediately draws your eye to the breathtaking scenery beyond the windows. The beautiful kitchen is perfect for entertaining, complete with an island, stainless steel appliances, and a cozy dining area. The kitchen flows seamlessly into the great room, where a charming wood-burning stove creates the perfect gathering space. Step out onto the deck and take in the endless panoramic views and peaceful surroundings. Down the hallway, you'll find the spacious primary suite with private access to the deck- ideal for enjoying your morning coffee while watching the sunrise paint the mountains in breathtaking shades of purple and pink. The primary bathroom features a walk-in closet and a 5-piece bath. A second bedroom and full bathroom are also located on the main level, along with convenient main-floor laundry. The garden-level basement offers abundant natural light and additional mountain views. The oversized downstairs bedroom includes a walk-in closet and provides endless possibilities-perfect for guests, multi-generational living, hunting groups, or additional entertaining space. A bathroom is also located in the basement for added convenience. Additional features include a mudroom off the attached 2-car garage, a long driveway with plenty of parking, and a workshop that is perfectly set up for hobbies, projects, or extra storage. If you've been searching for peaceful mountain living with spectacular views and room to spread out, this house is a must see! Perfectly located within 0.03 miles from houses in Jefferson. Come see it!
| Elementary School | Middle School | High School |
|---|---|---|
| Edith Teter Elementary School | South Park Middle School | South Park High School |
| Price History | |
|---|---|
| 5/7/2026 | Listed $650,000 |
| 6/8/2026 | 5$623,333 |
General Features
| Living Area | 2013 |
|---|---|
| Sewer | Septic Tank |
| Heating | Forced Air,Wood Stove |
| Cooling | Ceiling Fan(s) |
| Utilities | Electricity Available,Propane,Cable Available |
| Roof | Composition |
| Appliances | Self Cleaning Oven,Dishwasher,Refrigerator,Washer,Dryer,Disposal |
| HOA Fee | 45 |
| Garage Spaces | 2 |
| Patio/Porch Features | Patio,Deck |
| Architectural Style | Chalet |
| Construction Materials | Log |
| Exclusions | Seller's Personal Property,Microwave and Freezer |
| Year Built | 2001 |
| View | Mountain(s),Hills |
| Levels | One |
| Property Subtype | Single Family Residence |
| Tax Year | 2025 |
| Assoc Fee Paid Per | Annually |
| County | Park |
| New Construction | No |
| Property Type | Residential |
| HOA | Yes |
| Subdivision Name | Elkhorn Ranches |
| Full Baths | 3 |
| Status | Active |
| Directions | From Springs- Highway 24 West. North (Right) on CR 15. About 12 miles. House on Left. From Denver -HWY 285 South on Elkhorn Rd. Left on Remington Rd. House on the right. |
| High School | South Park |
| City | Como |
| Association Name | Elkhorn Ranch Owners |
| High School District | Park County RE-2 |
| MLS Area | Out of Area |
| Elementary School | Edith Teter |
| Property Attached Y/N | No |
| Tax Annual Amount | 1509 |
| Middle/Junior High School | South Park |
| Virtual Tour | https://my.matterport.com/show/?m=d5hGuJhYUUo |
| Standard Status | Active |
| Expected Active Date | 2026-05-08 |
| AttributionContact | kbranchandhome@gmail.com,303-552-1393 |
Interior Features
| Interior Amenities | Eat-in Kitchen,Open Floorplan,Walk-In Closet(s),Kitchen Island |
|---|---|
| Basement | Partially Finished |
| Fireplace Features | Great Room,One |
| Above Grade Finished Area | 1397 |
| Total Bedrooms | 3 |
| LivingAreaSource | Assessor |
| Total Baths | 3 |
Exterior Features
| Exterior Amenities | Balcony |
|---|---|
| Parking Features | Attached |
| Lot Features | Deciduous Trees,Sloping Lot,Outbuildings |
| Water Source | Well |
| Lot Size Area | 304920 |
| Lot Size Acres | 7 |
| Road Surface Type | Dirt |
| Waterfront Y/N | No |
Amenities
- Foreclosure
- Views
- Short Sale
- New Construction
- Adult 55+
- Lease To Own
- No HOA Fees
- Furnished
- Primary On Main
- Air Conditioning
- Seller Finance
- Green
- Fixer Upper
- Horse
- Golf
- Fireplace
- Deck
- Garage
- Basement
- Pool
Property vs Single Family Average in 80432
Price
Taxes
Year Built
Visits
 Information deemed reliable but not guaranteed by the MLS. © 2026 Information and Real Estate Services, LLC.
Information source: Information and Real Estate Services, LLC. Provided for limited non-commercial use only under IRES Rules. © Copyright IRES.
The information being provided is for the consumers personal, non-commercial use and may not be used for any purpose other than to identify prospective properties consumer may be interested in purchasing.
The IRES, LLC Data on this
Information deemed reliable but not guaranteed by the MLS. © 2026 Information and Real Estate Services, LLC.
Information source: Information and Real Estate Services, LLC. Provided for limited non-commercial use only under IRES Rules. © Copyright IRES.
The information being provided is for the consumers personal, non-commercial use and may not be used for any purpose other than to identify prospective properties consumer may be interested in purchasing.
The IRES, LLC Data on this
