
Price Reduction - Views - New Construction - Primary on Main - Eco Friendly


Address
7231 Timber Trail Rd, Evergreen, CO
Price
$ 1,635,000
Property Attributes
- MLS#4962980
- TypeSingle Family
- Listing Status Active
- CountyJEFFERSON
- CityEvergreen
- AreaSuburban Mountains
- NeighborhoodEvergreen Hills
- Zip80439
- StyleChalet
- Year Built2023
- Taxes$ 8226
- Price$ 1,635,000
- Bedrooms3
- Full Bathrooms2
- Half Bathrooms1
- Sqr Footage3635
- Lot Size0.84 Acres
Data Source:
Information and Real Estate Services (IRES)
Property Description
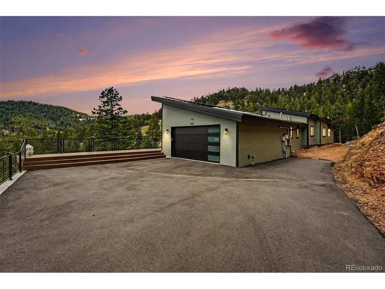
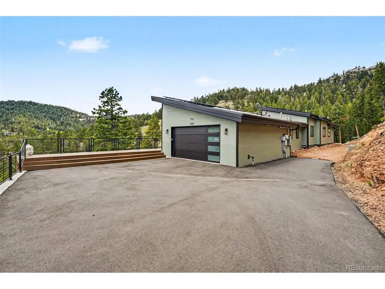
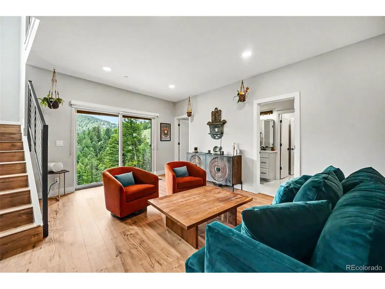
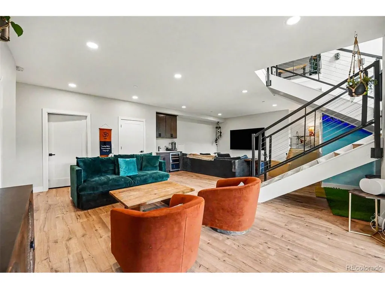
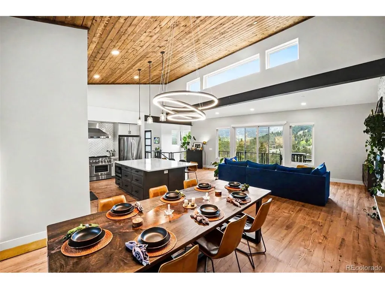
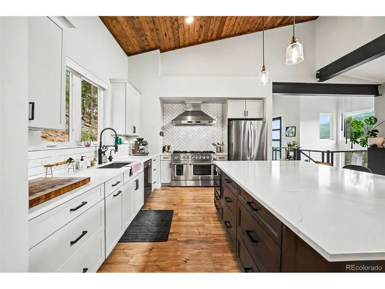
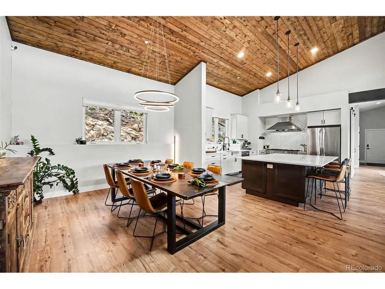
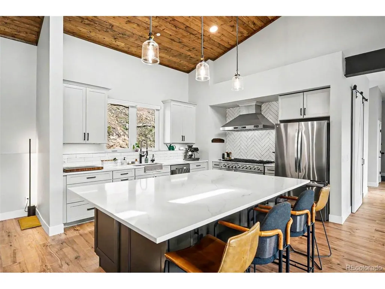
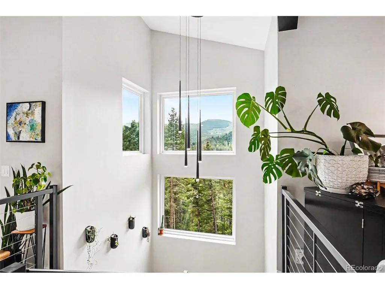
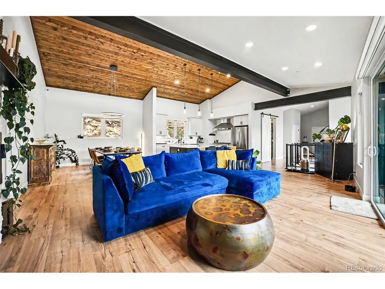
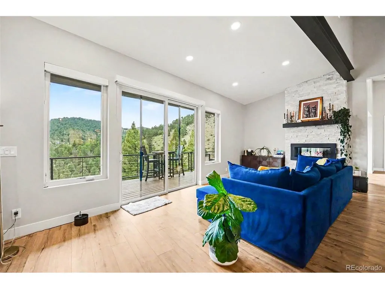
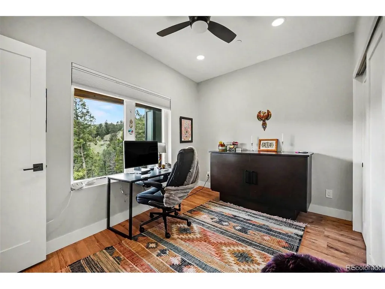
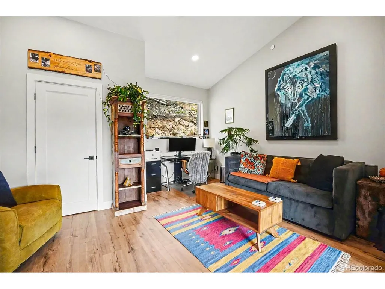
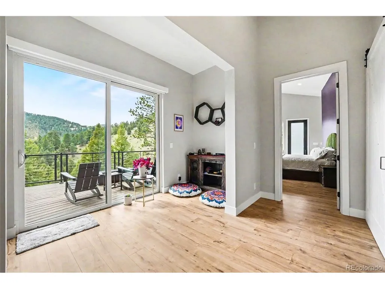
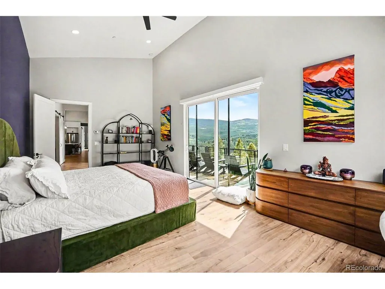
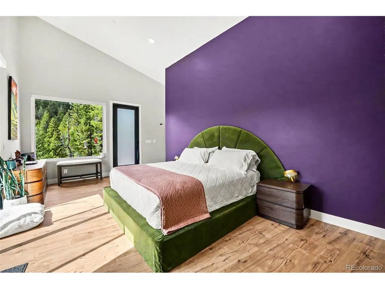
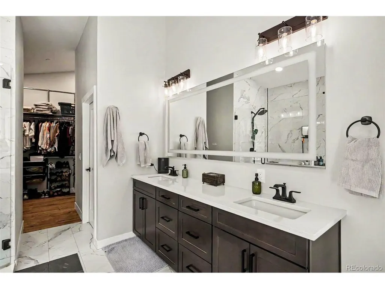
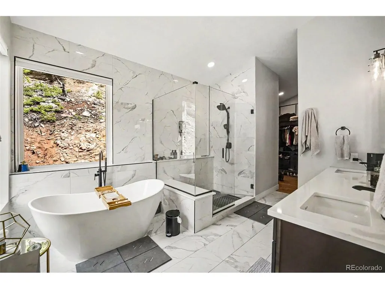
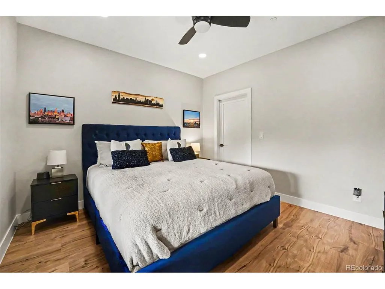
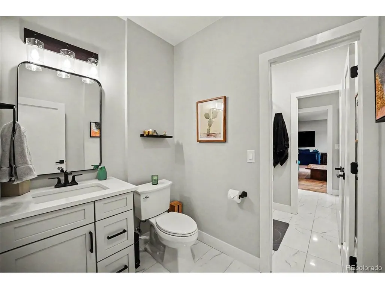
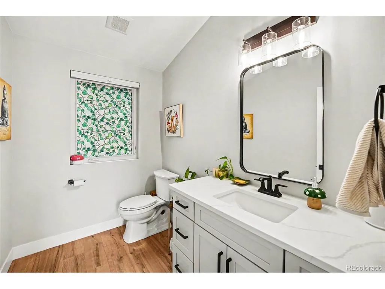
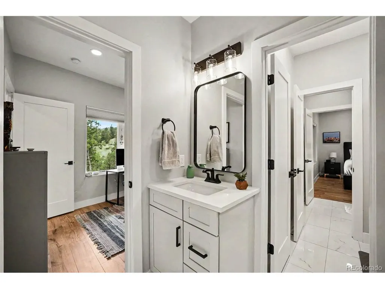
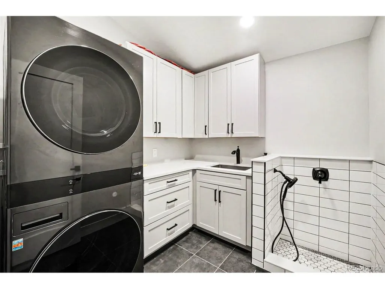
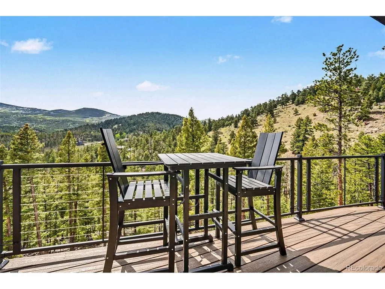
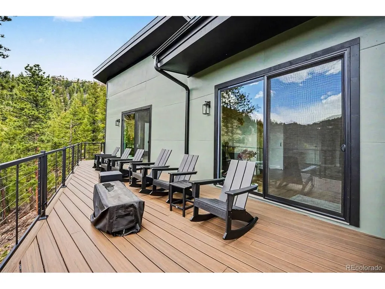
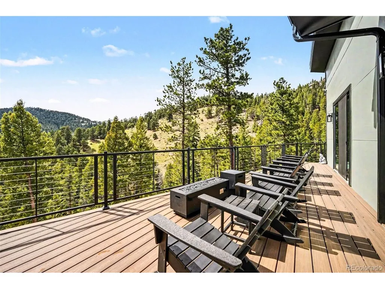
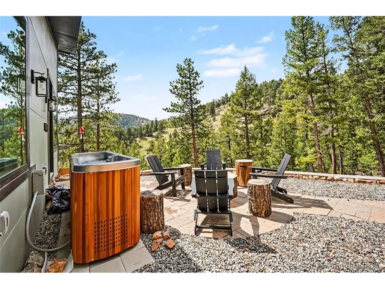
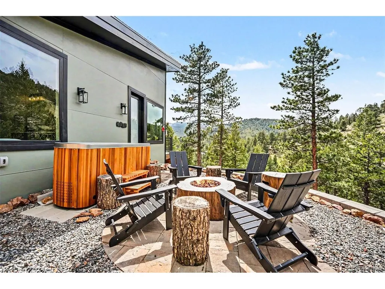
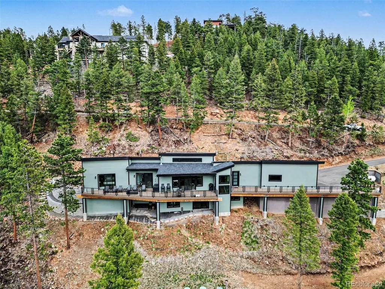
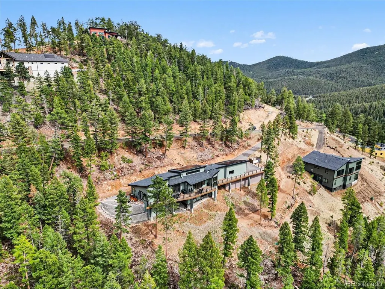
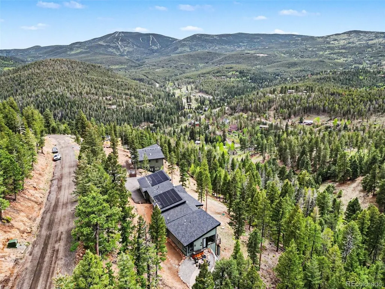
Perched in exceptional privacy among the Evergreen foothills, this newer custom residence blends modern design, advanced technology, energy independence, and serene Rocky Mountain living. Completely turnkey and thoughtfully upgraded, the home offers a refined, low-maintenance lifestyle with the comfort of a luxury mountain retreat. Expansive windows frame sweeping mountain views and fill the home with natural light, while the open main-level living area flows seamlessly to an expansive deck-ideal for enjoying the quiet surroundings and Colorado sunsets. Contemporary finishes, warm architectural details, and a highly functional layout create a home that feels both elevated and inviting. Designed for comfort, wellness, and self-sufficiency, the home features main-floor living, radiant in-floor heating, a Tesla Powerwall solar system, whole-home surge protection, high-speed Starlink internet, and streamlined smart-home technology throughout. Additional highlights include an infrared sauna, premium saltwater hot/cold plunge tub, EV charging, and curated outdoor spaces that enhance privacy and connection to nature. A true Evergreen sanctuary-private, polished, energy-efficient, and ready to be enjoyed from day one.
| Elementary School | Middle School | High School |
|---|---|---|
| Wilmot Elementary School | Evergreen Middle School | Evergreen High School |
| Price History | |
|---|---|
| 5/28/2026 | Listed $1,790,000 |
| 7/21/2026 | 6$1,695,000 |
| 9/17/2026 | 4$1,635,000 |
General Features
| Living Area | 3635 |
|---|---|
| Sewer | Septic Tank |
| Heating | Radiant |
| Utilities | Electricity Available,Propane |
| Roof | Composition |
| Appliances | Dishwasher,Refrigerator,Washer,Microwave,Disposal,Fire Alarm |
| Zoning | MR-1 |
| Garage Spaces | 2 |
| Patio/Porch Features | Patio,Deck |
| Architectural Style | Chalet |
| Construction Materials | Composition,Concrete |
| Exclusions | Seller's personal property |
| Year Built | 2023 |
| View | Mountain(s),Hills |
| Levels | One |
| Property Subtype | Single Family Residence |
| Tax Year | 2024 |
| County | Jefferson |
| New Construction | Yes |
| Property Type | Residential |
| HOA | No |
| Energy Efficient | Windows |
| Subdivision Name | Evergreen Hills |
| Possible Use | Business |
| Full Baths | 2 |
| Status | Active |
| Directions | From Downtown Evergreen,take Hwy 73 towards Conifer,then right onto S. Brook Forest Rd,travel 4.6 miles,then turn right on onto Brook Forest Dr.,travel .2 miles,then turn right onto Timber Ridge Rd., |
| High School | Evergreen |
| City | Evergreen |
| High School District | Jefferson Dist R-1 |
| MLS Area | Suburban Mountains |
| Elementary School | Wilmot |
| Property Attached Y/N | No |
| Tax Annual Amount | 8226 |
| Middle/Junior High School | Evergreen |
| Virtual Tour | https://listings.nextdoorphotos.com/7231timbertrailroad |
| Standard Status | Active |
| Expected Active Date | 2026-05-28 |
| AttributionContact | 303-919-2233 |
Interior Features
| Basement | Partially Finished,Slab,Walk-Out Access,Structural Floor |
|---|---|
| Fireplace Features | Gas,Great Room,One |
| Above Grade Finished Area | 2288 |
| Half Baths | 1 |
| Total Bedrooms | 3 |
| LivingAreaSource | Assessor |
| Total Baths | 3 |
Exterior Features
| Exterior Amenities | Hot Tub,Oversized Garage |
|---|---|
| Parking Features | Attached |
| Lot Features | House/Lot Faces SW,Gutters |
| Water Source | City |
| Lot Size Area | 36590 |
| Lot Size Acres | 0.84 |
| Road Surface Type | Gravel |
| Waterfront Y/N | No |
| Road Frontage Type | Privately Maintained |
Amenities
- Foreclosure
- Views
- Short Sale
- New Construction
- Adult 55+
- Lease To Own
- No HOA Fees
- Furnished
- Primary On Main
- Air Conditioning
- Seller Finance
- Green
- Fixer Upper
- Horse
- Golf
- Fireplace
- Deck
- Garage
- Basement
- Pool
Property vs Single Family Average in 80439
Price
Taxes
Year Built
Visits
 Information deemed reliable but not guaranteed by the MLS. © 2026 Information and Real Estate Services, LLC.
Information source: Information and Real Estate Services, LLC. Provided for limited non-commercial use only under IRES Rules. © Copyright IRES.
The information being provided is for the consumers personal, non-commercial use and may not be used for any purpose other than to identify prospective properties consumer may be interested in purchasing.
The IRES, LLC Data on this
Information deemed reliable but not guaranteed by the MLS. © 2026 Information and Real Estate Services, LLC.
Information source: Information and Real Estate Services, LLC. Provided for limited non-commercial use only under IRES Rules. © Copyright IRES.
The information being provided is for the consumers personal, non-commercial use and may not be used for any purpose other than to identify prospective properties consumer may be interested in purchasing.
The IRES, LLC Data on this
