
Price Reduction
Address
6273 Mcintyre Ct, Golden, CO
Price
$ 1,275,000
Property Attributes
- MLS#4879255
- TypeSingle Family
- Listing Status Active
- CountyJEFFERSON
- CityGolden
- AreaMetro Denver
- NeighborhoodWest Woods
- Zip80403
- StyleSingle Family Residence
- Year Built2000
- Taxes$ 7316
- Price$ 1,275,000
- Bedrooms5
- Full Bathrooms4
- Half Bathrooms1
- Sqr Footage4957
- Lot Size0.24 Acres
Data Source:
Information and Real Estate Services (IRES)
Property Description
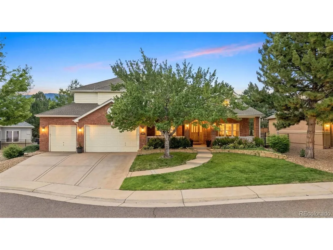
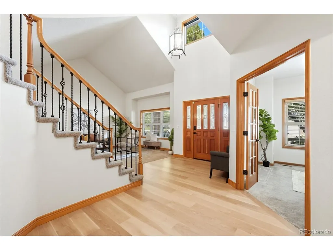
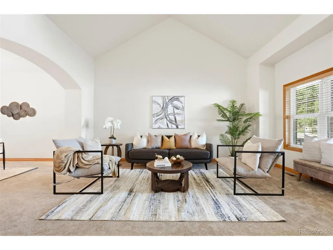
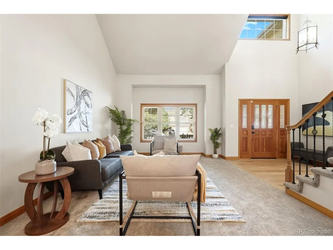
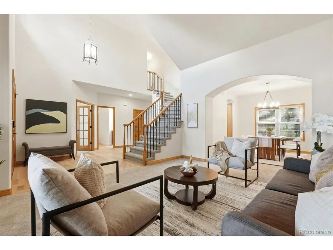
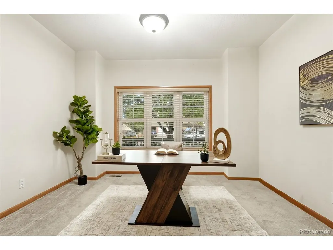
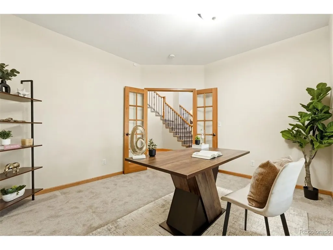
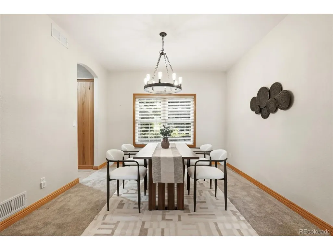
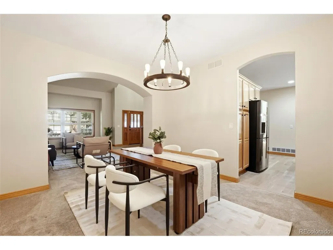
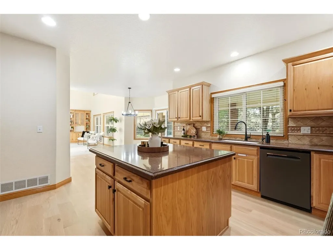
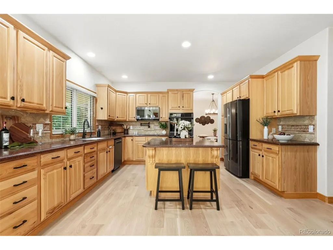
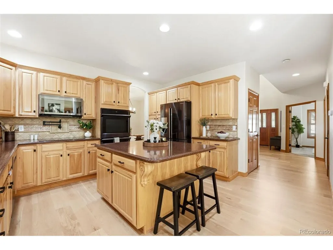
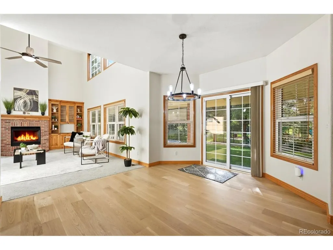
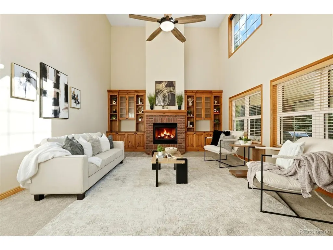
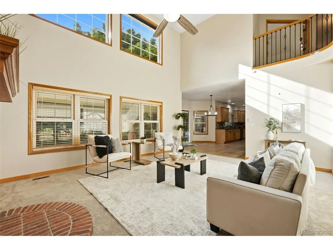
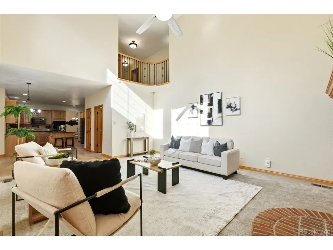
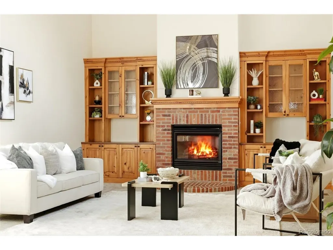
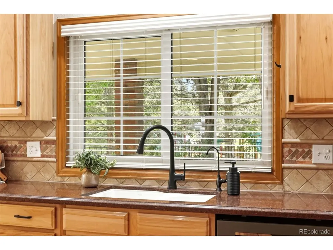
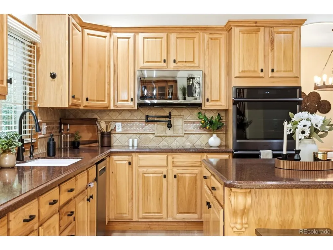
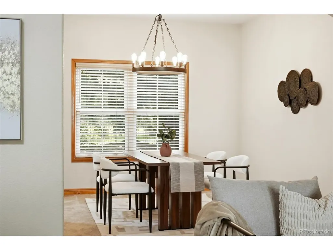
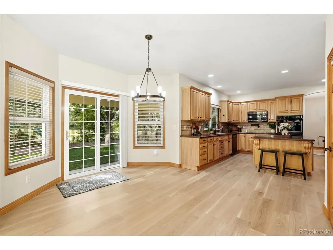
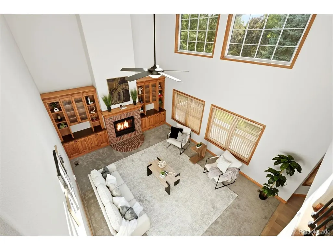
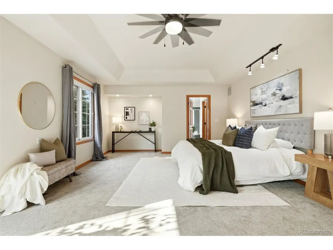
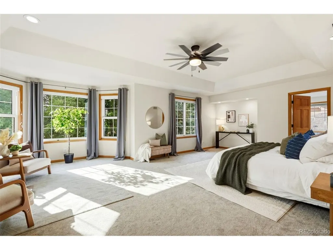
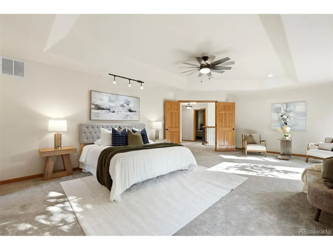
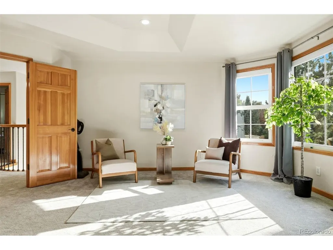
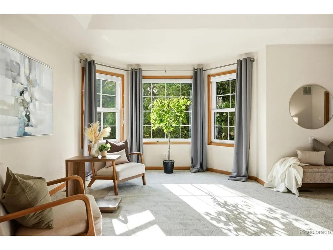
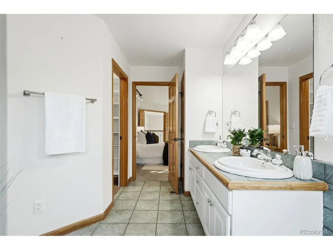
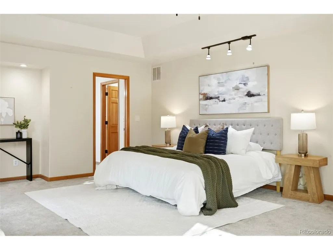
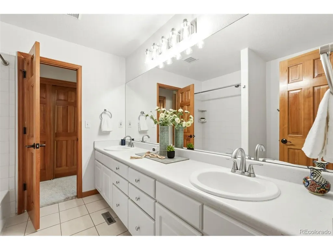
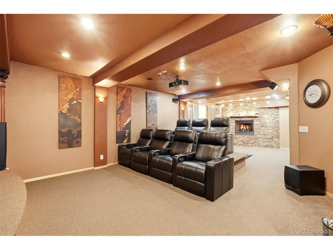
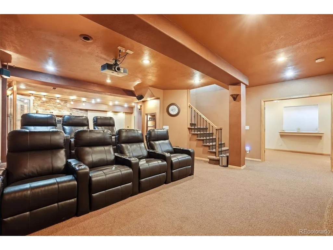
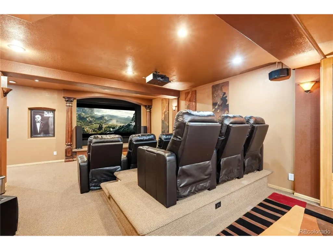
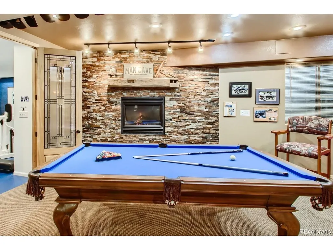
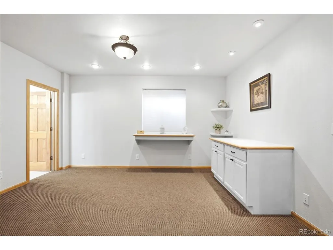
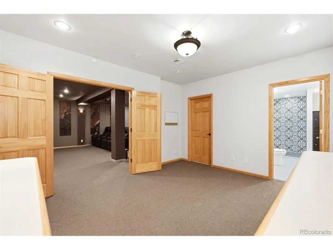
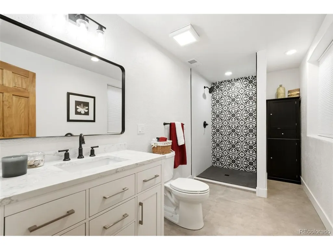
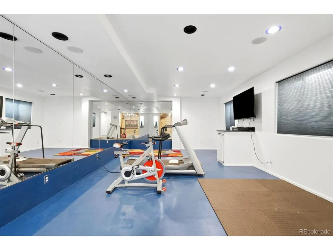
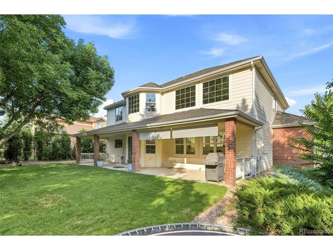
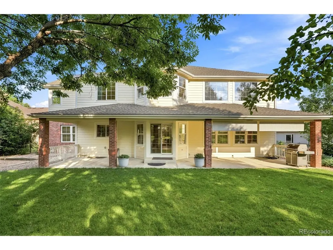
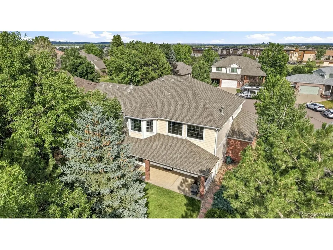
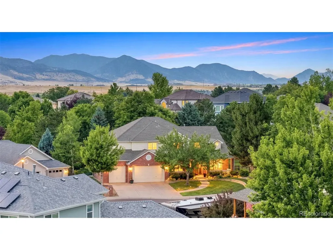
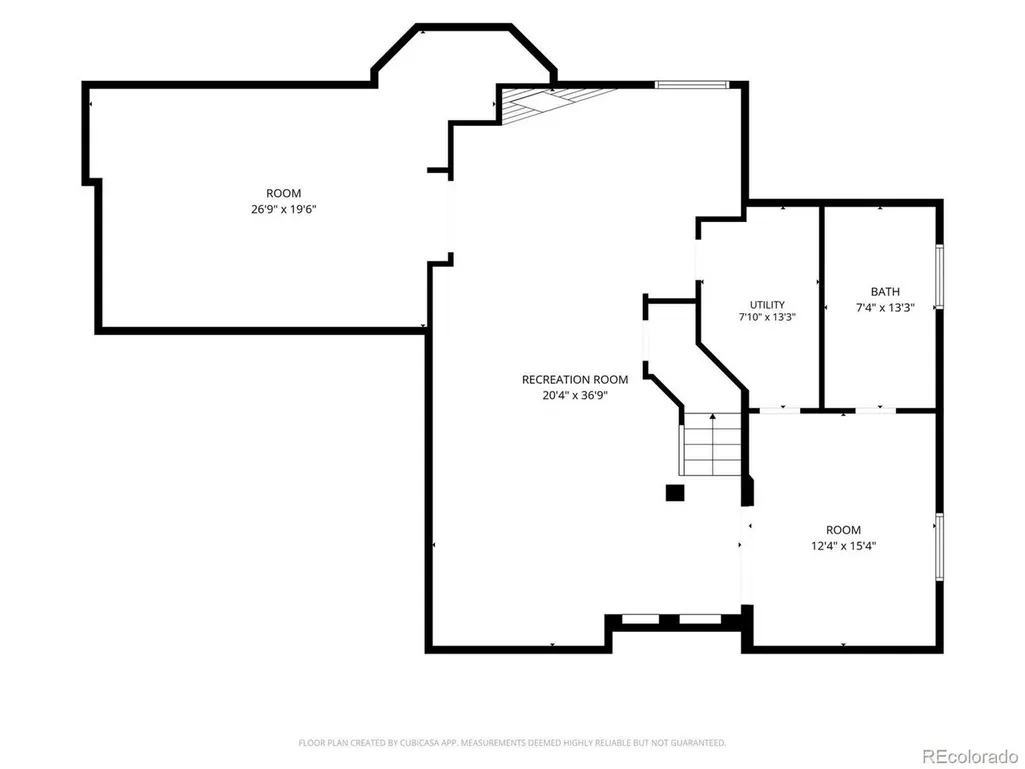
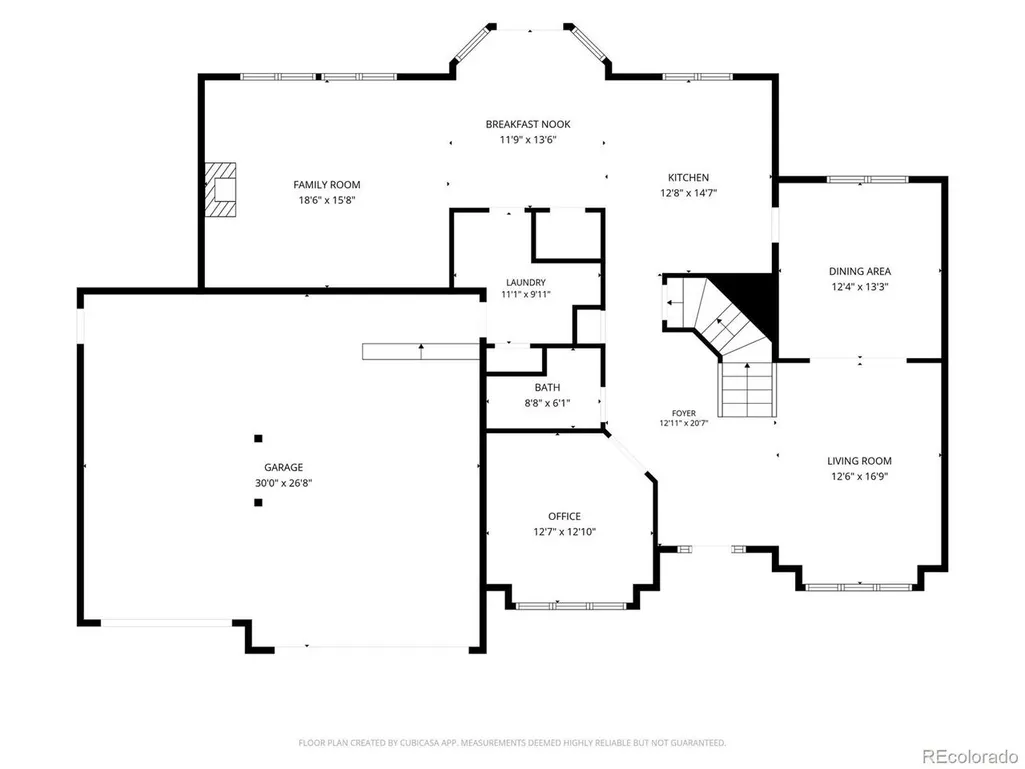
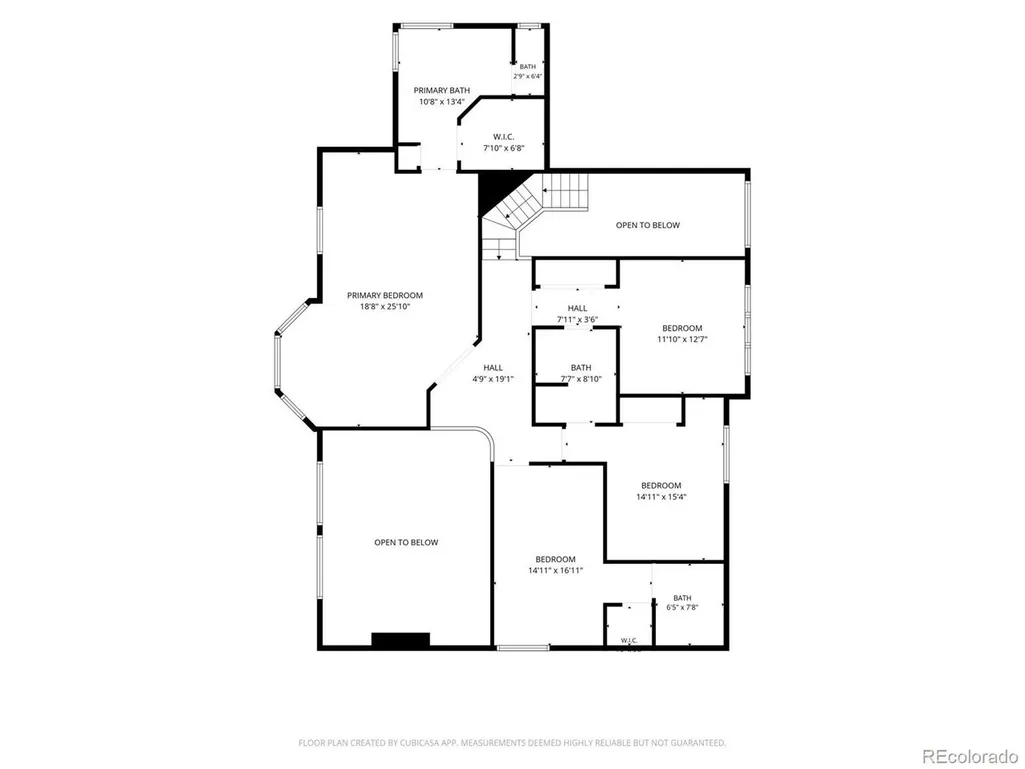
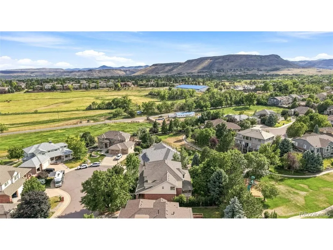
Price improvement for this beautiful, Colorado custom brick home at the base of the mesa/foothills in sought-after Golden neighborhood! The lush front & back yard have been meticulously maintained. The quality of this well-appointed home will strike you immediately with the vaulted entry, formal living & dining rooms, triple pane windows, turned rod-iron staircase & all new white oak flooring! 6 panel solid wood doors, trim, & cased-windows all say luxury! French doors lead into your spacious private office. Updated gourmet kitchen with rich hickory cabinetry, large center island, quartz countertops, travertine backsplash (w/pot filler,) & beautiful stainless steel appliances, including a self-cleaning dbl oven. Just off the kitchen is an expansive Great Room with 2-story vaulted ceiling & soaring brick gas fireplace surrounded by built-in cabinetry/shelving. Upstairs you will find two large bedrooms that share a Jack & Jill bathroom. The 3rd bedroom has its own en-suite 3/4 bathroom! The primary suite has coved ceilings, room for private seating, walk-in closet & 5-piece bathroom! Heading to the lower level, check out your private movie theatre with surround sound & NEW stadium seating. A second family room for your pool or poker table as you enjoy the gas fireplace w/room to install a wet bar. Check out the gym area with sound system, including T.V. & refrigerator. The wall mirrors & padded flooring make this your perfect workout area. The home's spacious 5th bedroom is complete with a new 3/4 en-suite custom tiled bathroom. Take your entertaining outside on the huge covered back patio, complete with recessed lighting, in ground trampoline w/new mat & enjoy the professionally landscaped yard. Neighborhood playground/park behind the house has a locked gate on one side with a code, then the other side opens into just your neighborhood. Safe & private! You will love a huge finished 3 car garage w/great lighting. 2 hot water heaters so you never run out of water!
| Elementary School | Middle School | High School |
|---|---|---|
| Fairmount Elementary School | Drake Middle School | Arvada West High School |
| Price History | |
|---|---|
| 7/16/2026 | Listed $1,350,000 |
| 7/29/2026 | 5$1,295,000 |
| 8/31/2026 | 2$1,275,000 |
General Features
| Living Area | 4528 |
|---|---|
| Sewer | Public Sewer |
| Heating | Forced Air |
| Cooling | Central Air,Ceiling Fan(s) |
| Utilities | Electricity Available,Cable Available |
| Roof | Composition |
| Appliances | Self Cleaning Oven,Double Oven,Dishwasher,Refrigerator,Washer,Dryer,Microwave,Disposal,Fire Alarm |
| Zoning | residential |
| HOA Fee | 336 |
| Garage Spaces | 3 |
| Association Fee Includes | Trash,Snow Removal |
| Patio/Porch Features | Patio |
| Construction Materials | Frame |
| Exclusions | Personal Property,refrigerator in the garage and Staging items |
| Year Built | 2000 |
| Levels | Two |
| Property Subtype | Single Family Residence |
| Tax Year | 2025 |
| Community Features | Fitness Center |
| Assoc Fee Paid Per | Quarterly |
| County | Jefferson |
| New Construction | No |
| Property Type | Residential |
| HOA | Yes |
| Energy Efficient | Windows |
| Subdivision Name | West Woods |
| Full Baths | 2 |
| Status | Active |
| High School | Arvada West |
| City | Golden |
| Association Name | Westwood Ridge |
| High School District | Jefferson Dist R-1 |
| MLS Area | Metro Denver |
| Elementary School | Fairmount |
| Property Attached Y/N | No |
| Tax Annual Amount | 7316 |
| Middle/Junior High School | Drake |
| MLS Area Minor | Metro9/JFW |
| Virtual Tour | https://listings.mediamaxphotography.com/6273-McIntyre-St |
| Standard Status | Active |
| Expected Active Date | 2026-07-18 |
| AttributionContact | mary.bcrealty@comcast.net,303-931-5871 |
Interior Features
| Interior Amenities | Cathedral Ceiling(s),Open Floorplan,Pantry,Walk-In Closet(s),Jack & Jill Bathroom,Kitchen Island,Theatre Room |
|---|---|
| Basement | Full,Partially Finished,Built-In Radon,Radon Test Available,Sump Pump |
| Fireplace Features | Two or More,Gas,Great Room,Basement |
| Window Features | Window Coverings |
| Above Grade Finished Area | 3229 |
| Half Baths | 1 |
| 3/4 Baths | 2 |
| Total Bedrooms | 5 |
| Room Type | Media Room |
| LivingAreaSource | Assessor |
| Total Baths | 5 |
Exterior Features
| Exterior Amenities | Sprinkler System,Oversized Garage |
|---|---|
| Fencing | Fenced |
| Parking Features | Attached |
| Lot Features | Paved |
| Water Source | City |
| Lot Size Area | 10237 |
| Lot Size Acres | 0.24 |
| Waterfront Y/N | No |
Amenities
- Foreclosure
- Views
- Short Sale
- New Construction
- Adult 55+
- Lease To Own
- No HOA Fees
- Furnished
- Primary On Main
- Air Conditioning
- Seller Finance
- Green
- Fixer Upper
- Horse
- Golf
- Fireplace
- Deck
- Garage
- Basement
- Pool
Property vs Single Family Average in 80403
Price
Taxes
Year Built
Visits
 Information deemed reliable but not guaranteed by the MLS. © 2026 Information and Real Estate Services, LLC.
Information source: Information and Real Estate Services, LLC. Provided for limited non-commercial use only under IRES Rules. © Copyright IRES.
The information being provided is for the consumers personal, non-commercial use and may not be used for any purpose other than to identify prospective properties consumer may be interested in purchasing.
The IRES, LLC Data on this
Information deemed reliable but not guaranteed by the MLS. © 2026 Information and Real Estate Services, LLC.
Information source: Information and Real Estate Services, LLC. Provided for limited non-commercial use only under IRES Rules. © Copyright IRES.
The information being provided is for the consumers personal, non-commercial use and may not be used for any purpose other than to identify prospective properties consumer may be interested in purchasing.
The IRES, LLC Data on this
