
Price Reduction - Golf Course
Address
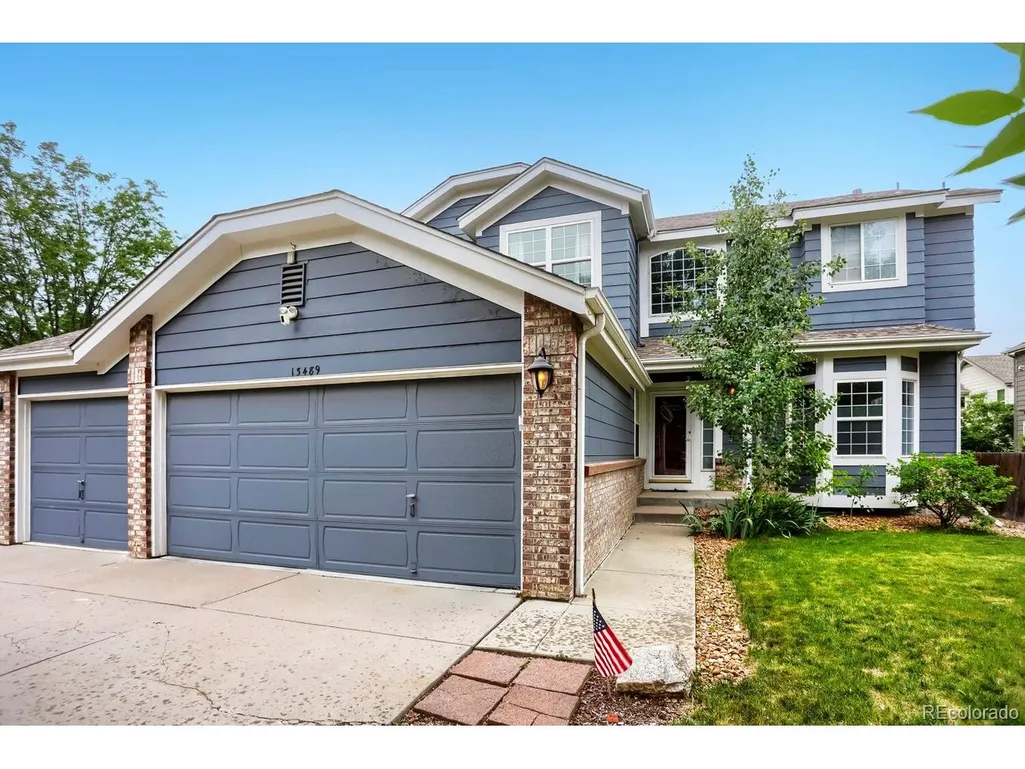
13489 Lafayette St, Thornton, CO
Price
$ 721,000
Property Attributes
- MLS#4575809
- TypeSingle Family
- Listing Status Active
- CountyADAMS
- CityThornton
- AreaMetro Denver
- NeighborhoodHunters Glen
- Zip80241
- StyleSingle Family Residence
- Year Built1996
- Taxes$ 5219
- Price$ 721,000
- Bedrooms6
- Full Bathrooms4
- Half Bathrooms0
- Sqr Footage3817
- Lot Size0.2 Acres
Data Source:
Information and Real Estate Services (IRES)
Property Description
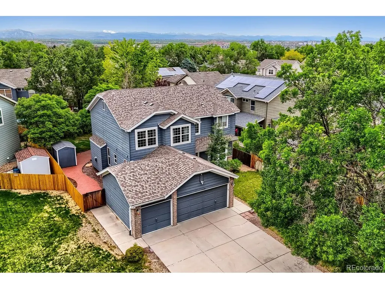
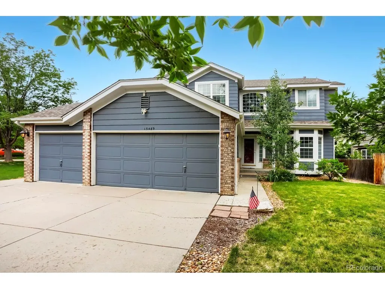
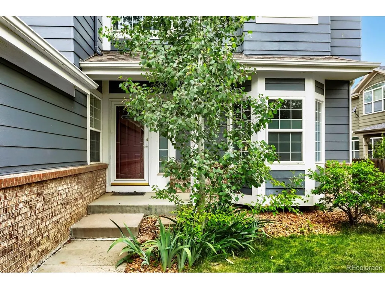
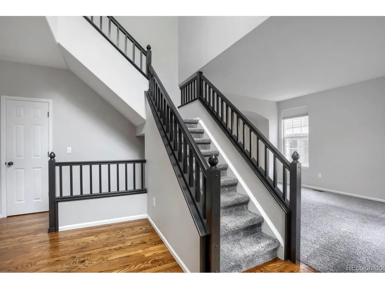
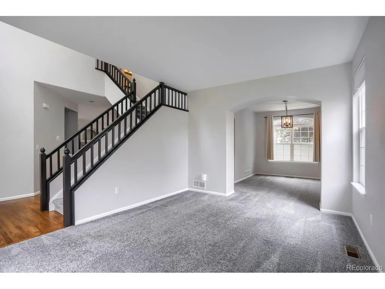
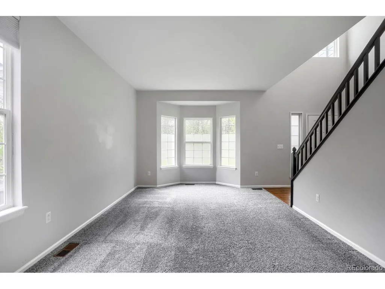
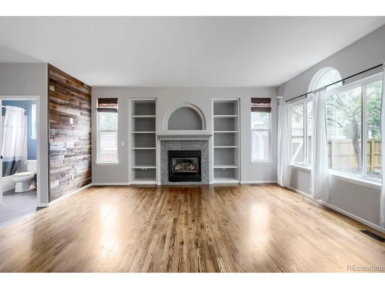
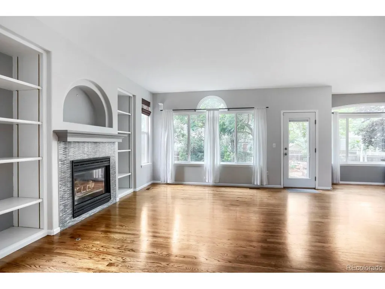
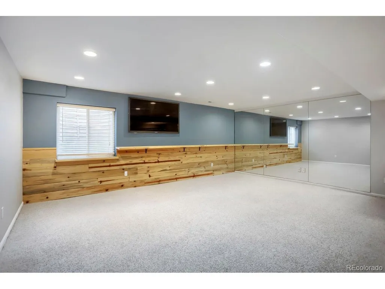
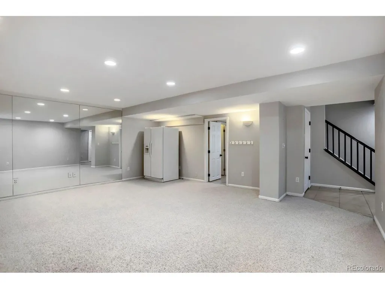
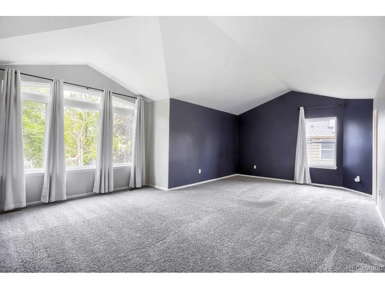
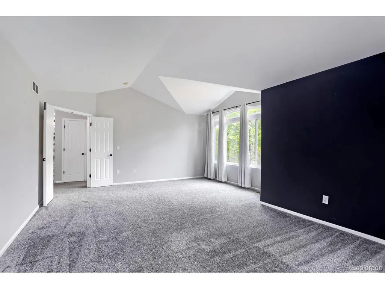
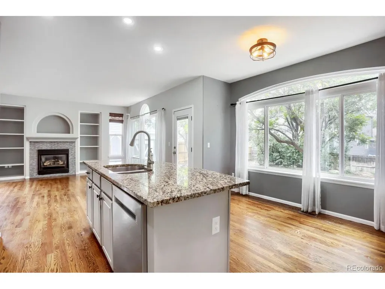
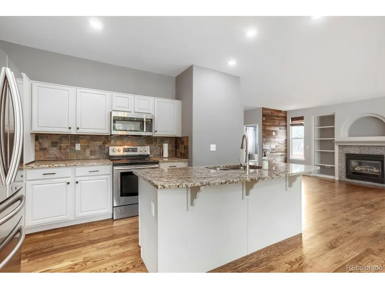
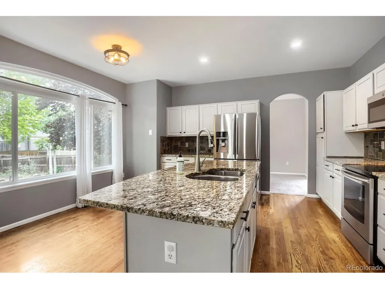
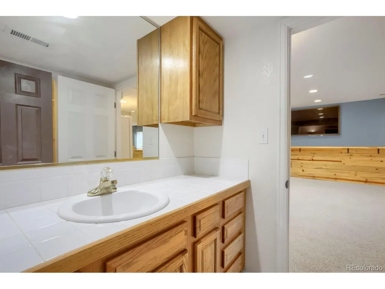
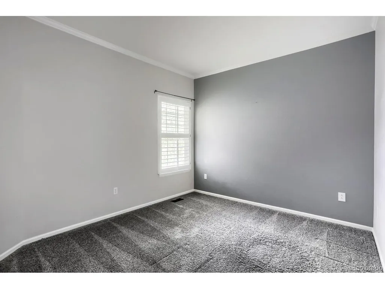
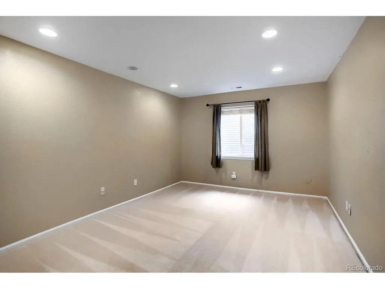
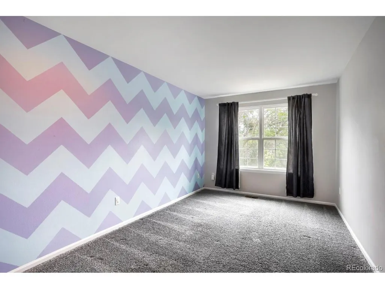
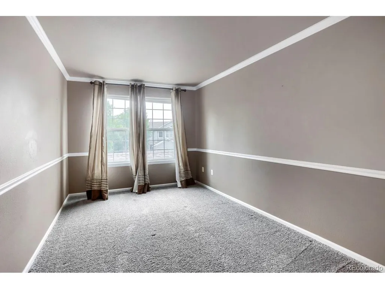
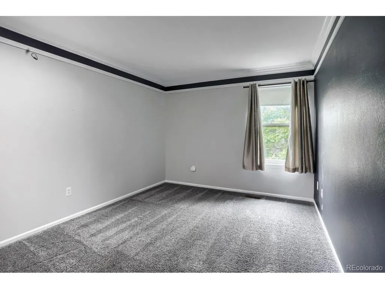
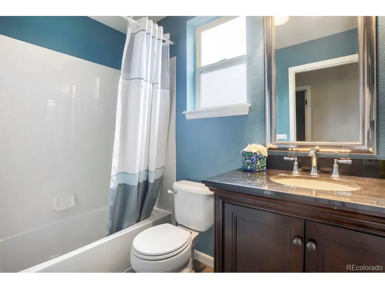
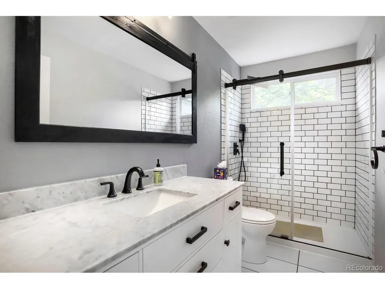
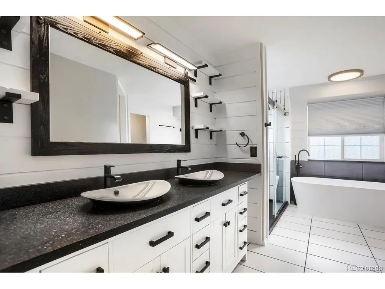
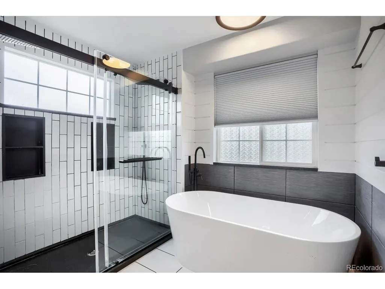
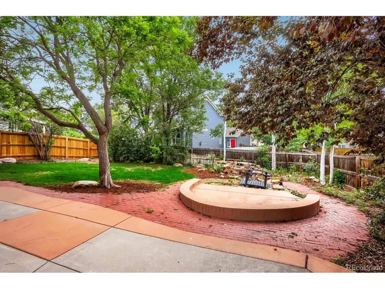
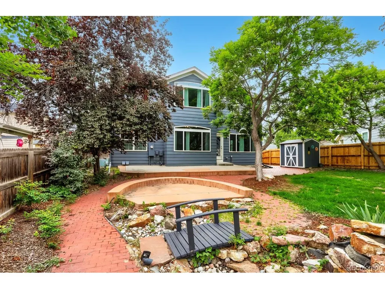
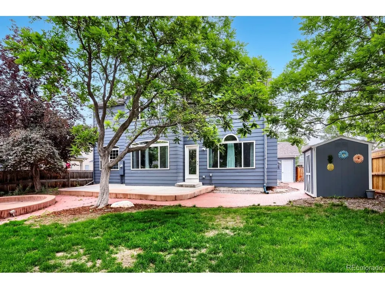
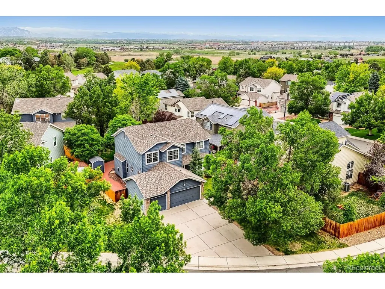
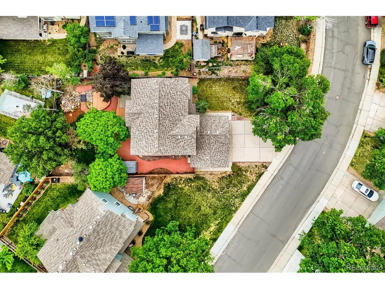
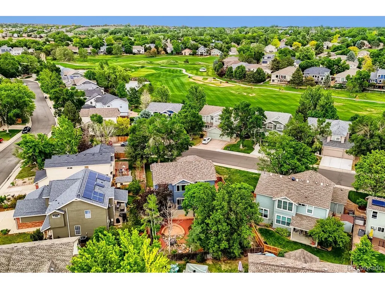
Welcome to this stunning 6-bedroom, 4-bathroom home in Hunters Glen - thoughtfully updated and move-in ready. The primary suite features a fully remodeled 5-piece bath with radiant heated floors and a freestanding soaking tub. Three more bedrooms and a remodeled full bath complete the upper level. The main floor offers a flexible bedroom and full bath, a cozy family room with gas fireplace, and an updated eat-in kitchen with granite countertops and coffee bar. The finished basement adds a media/game room, bedroom, office, full bathroom, and wine cellar. Outside, a fully fenced backyard is built for entertaining - firepit, waterfall feature, charming bridge, and a spacious patio perfect for Colorado evenings. Location is everything - and this one delivers. Ideally situated near Thorncreek Golf Course with quick access to I-25, Hwy 76, K-12 schools, Denver Premium Outlets, and Costco. Recent updates include roof (2019), hardwood floors (2017), primary bath remodel (2022), carpet (2023), and more.
| Elementary School | Middle School | High School |
|---|---|---|
| Hunters Glen Elementary School | Century Middle School | Mountain Range High School |
| Price History | |
|---|---|
| 5/27/2026 | Listed $750,000 |
| 7/16/2026 | 1$745,000 |
| 8/17/2026 | 1$740,000 |
| 9/18/2026 | 3$721,000 |
General Features
| Living Area | 3646 |
|---|---|
| Sewer | Public Sewer |
| Heating | Forced Air |
| Cooling | Central Air,Attic Fan |
| Roof | Composition |
| Appliances | Dishwasher,Refrigerator,Washer,Dryer,Microwave,Disposal |
| HOA Fee | 77 |
| Garage Spaces | 3 |
| Patio/Porch Features | Patio |
| Construction Materials | Frame |
| Exclusions | Property will be sold unfurnished. |
| Year Built | 1996 |
| Levels | Three Or More |
| Property Subtype | Single Family Residence |
| Tax Year | 2025 |
| Community Features | Clubhouse,Tennis Court(s),Pool |
| Assoc Fee Paid Per | Monthly |
| County | Adams |
| New Construction | No |
| Property Type | Residential |
| HOA | Yes |
| Subdivision Name | Hunters Glen |
| Full Baths | 3 |
| Status | Active |
| Directions | From W136th Ave,turn south onto Marion Dr,turn left onto E135th Ave,turn right onto Lafayette St,property is on the right. |
| High School | Mountain Range |
| City | Thornton |
| Association Name | Hunters Glen Community Association,Inc |
| High School District | Adams CO. Dist 12 |
| MLS Area | Metro Denver |
| Elementary School | Hunters Glen |
| Property Attached Y/N | No |
| Tax Annual Amount | 5219 |
| Middle/Junior High School | Century |
| MLS Area Minor | Metro5/NSC |
| Virtual Tour | https://my.matterport.com/show/?m=QiZayXGQSS7&mls=1 |
| Standard Status | Active |
| Expected Active Date | 2026-05-29 |
| AttributionContact | Mikeflynnre@gmail.com,970-406-2046 |
Interior Features
| Interior Amenities | Eat-in Kitchen,Walk-In Closet(s),Kitchen Island |
|---|---|
| Basement | Partially Finished |
| Fireplace Features | Family Room,One |
| Window Features | Window Coverings |
| Above Grade Finished Area | 2521 |
| 3/4 Baths | 1 |
| Total Bedrooms | 6 |
| LivingAreaSource | Assessor |
| Total Baths | 4 |
Exterior Features
| Exterior Amenities | Sprinkler System |
|---|---|
| Fencing | Fenced |
| Parking Features | Attached |
| Lot Features | Deciduous Trees,Outbuildings,House Faces East,Paved |
| Water Source | City |
| Lot Size Area | 8712 |
| Lot Size Acres | 0.2 |
| Waterfront Y/N | No |
Amenities
- Foreclosure
- Views
- Short Sale
- New Construction
- Adult 55+
- Lease To Own
- No HOA Fees
- Furnished
- Primary On Main
- Air Conditioning
- Seller Finance
- Green
- Fixer Upper
- Horse
- Golf
- Fireplace
- Deck
- Garage
- Basement
- Pool
Property vs Single Family Average in 80241
Price
Taxes
Year Built
Visits
 Information deemed reliable but not guaranteed by the MLS. © 2026 Information and Real Estate Services, LLC.
Information source: Information and Real Estate Services, LLC. Provided for limited non-commercial use only under IRES Rules. © Copyright IRES.
The information being provided is for the consumers personal, non-commercial use and may not be used for any purpose other than to identify prospective properties consumer may be interested in purchasing.
The IRES, LLC Data on this
Information deemed reliable but not guaranteed by the MLS. © 2026 Information and Real Estate Services, LLC.
Information source: Information and Real Estate Services, LLC. Provided for limited non-commercial use only under IRES Rules. © Copyright IRES.
The information being provided is for the consumers personal, non-commercial use and may not be used for any purpose other than to identify prospective properties consumer may be interested in purchasing.
The IRES, LLC Data on this
