
Views - Primary on Main

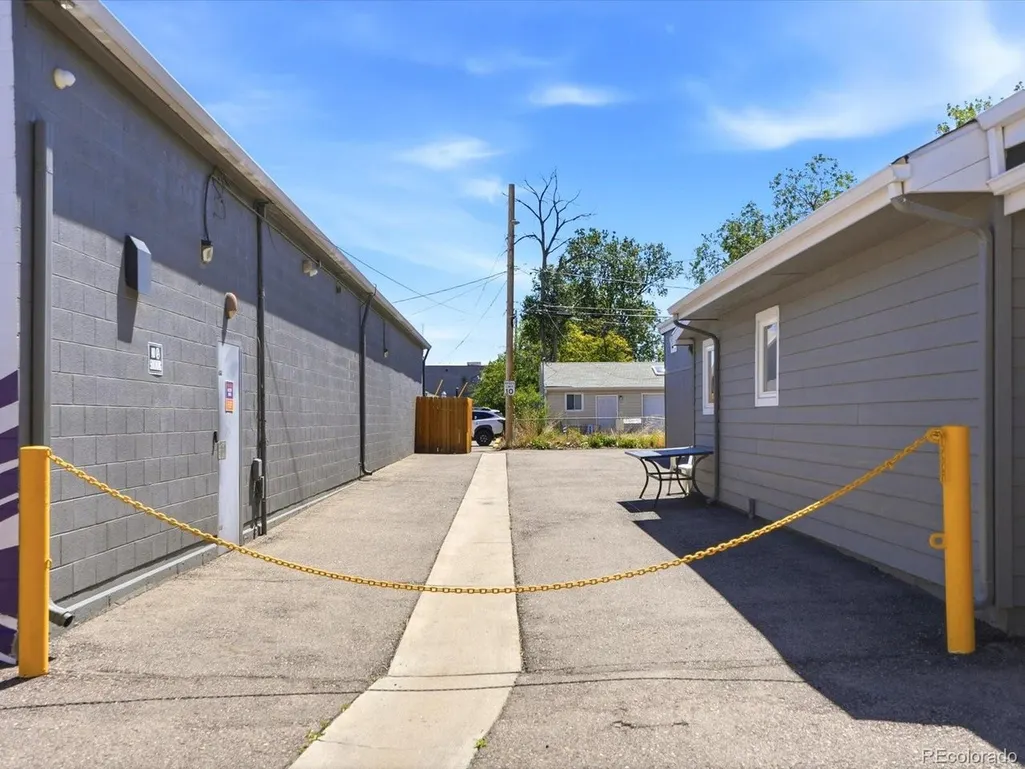
Address
4386 Chase St, Denver, CO
Price
$ 550,000
Property Attributes
- MLS#4415820
- TypeSingle Family
- Listing Status Active
- CountyJEFFERSON
- CityDenver
- AreaMetro Denver
- NeighborhoodBerkeley
- Zip80212
- StyleSingle Family Residence
- Year Built1922
- Price$ 550,000
- Bedrooms2
- Full Bathrooms1
- Half Bathrooms0
- Sqr Footage909
- Lot Size0.15 Acres
Data Source:
Information and Real Estate Services (IRES)
Property Description
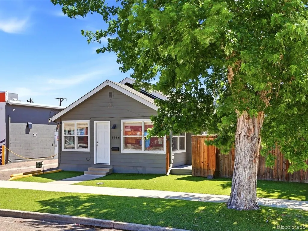
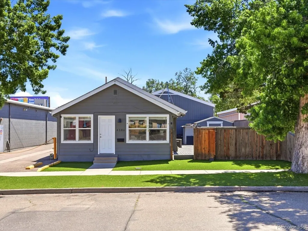
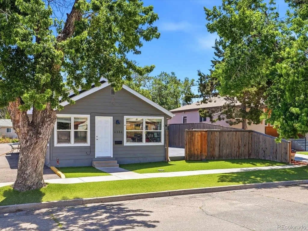
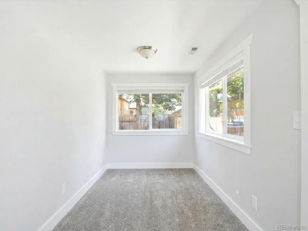
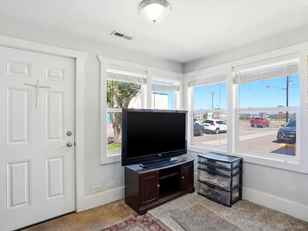
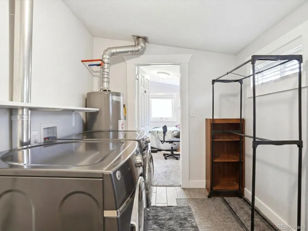
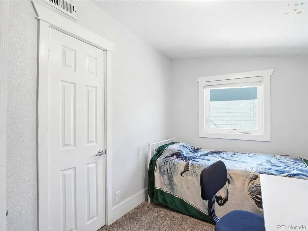
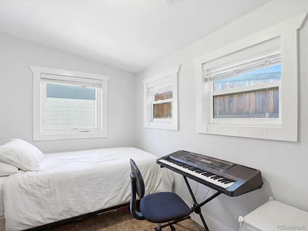
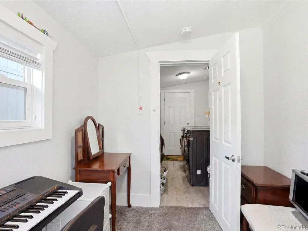
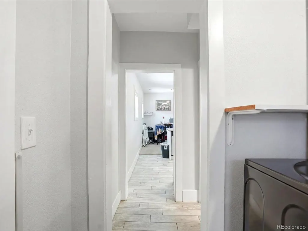
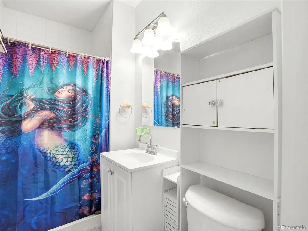
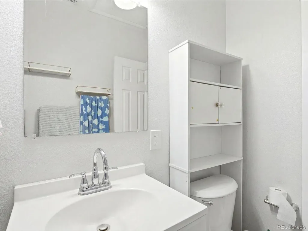
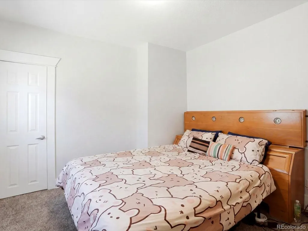
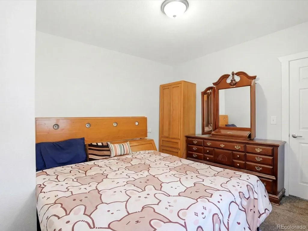
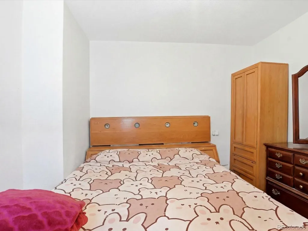
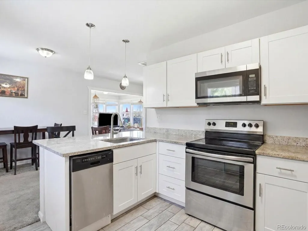
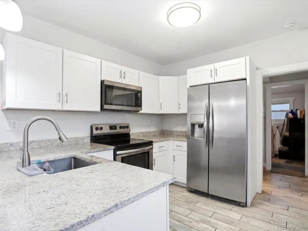
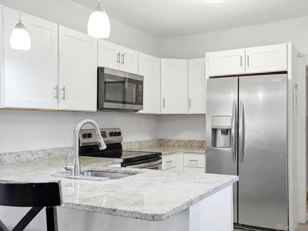
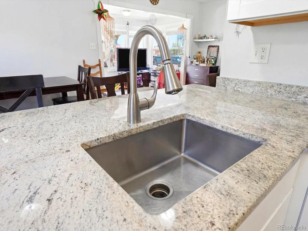
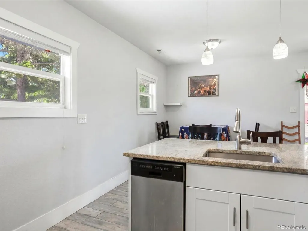
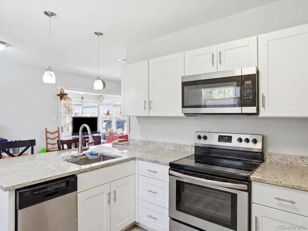
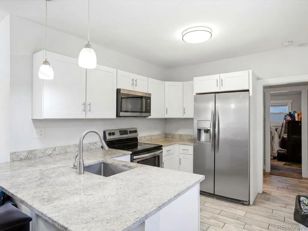
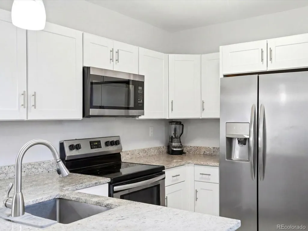
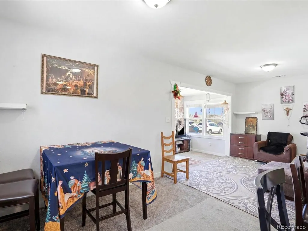
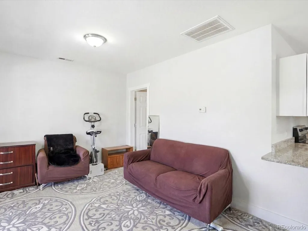
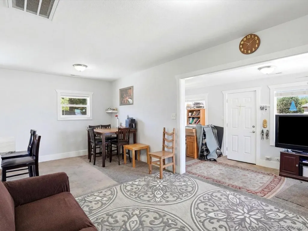
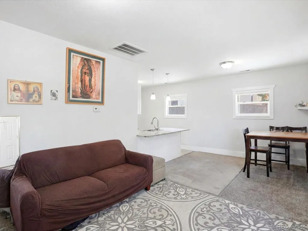
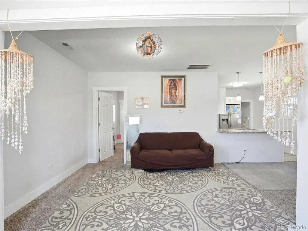
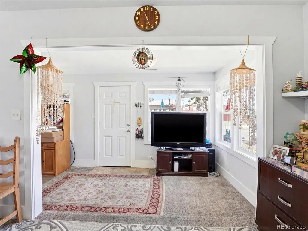
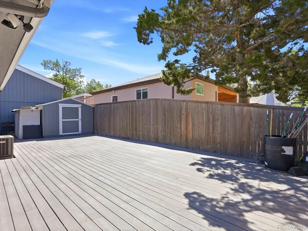
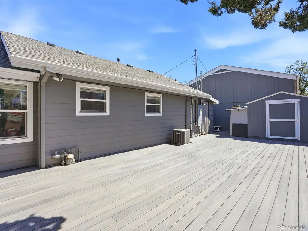
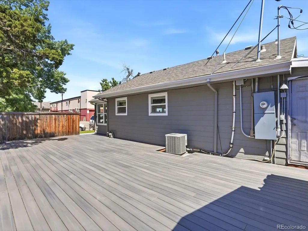
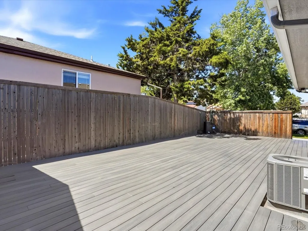
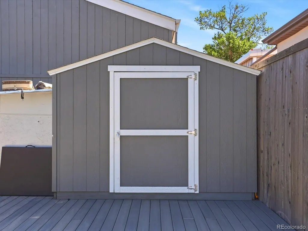
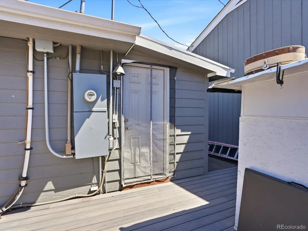
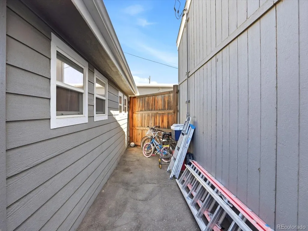
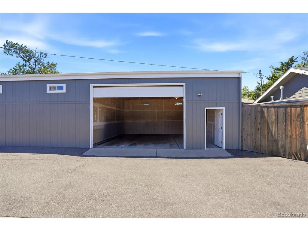
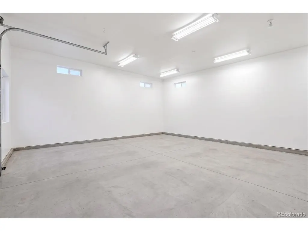
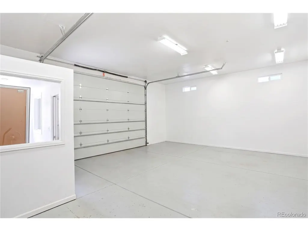
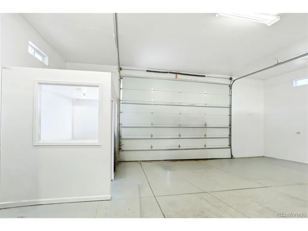
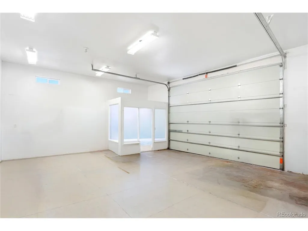
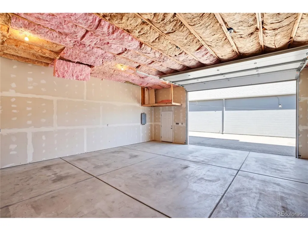
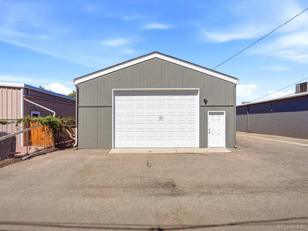
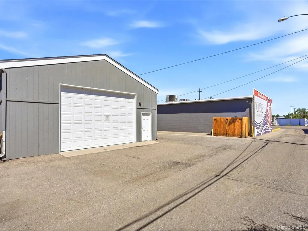
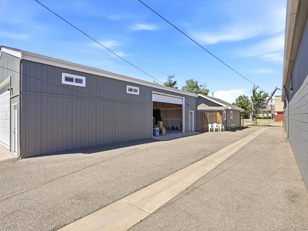
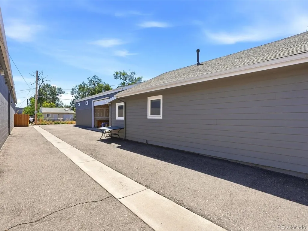
A truly unique opportunity in the Town of Mountain View, this thoughtfully remodeled home combines move-in-ready residential living with exceptional garage space, potential income opportunities and long-term development optionality. The bright, updated interior feels fresh and inviting, while the low-maintenance front yard features artificial turf for year-round curb appeal. Out back, a fully fenced yard is centered around an expansive deck-an ideal setting for entertaining, outdoor dining, pets or relaxing-with an additional storage shed for everyday convenience. The property's most distinctive feature is the approximately 1,500-square-foot finished garage. Divided into two separate sections, each with its own overhead door, this remarkable space offers endless flexibility for vehicles, storage, recreational equipment, hobbies, a studio or workshop. Subject to Town approval, a buyer may also explore using or renting one or both sections in connection with an approved business, creating the potential for supplemental income rarely found with a residential property. Located near Berkeley, Tennyson Street, Edgewater and Wheat Ridge, the property provides convenient access to shopping, dining, parks and everyday amenities. Its C-1 commercial zoning adds another layer of opportunity for an owner-occupant, entrepreneur, investor or developer considering future commercial use or redevelopment. Enjoy the home and extraordinary garage today while preserving valuable flexibility for the future. Buyer to independently verify zoning, permitted uses, licensing requirements, garage rental potential and redevelopment possibilities with the Town of Mountain View. https://justpendeddenver.hd.pics/4386-Chase-St
| Elementary School | Middle School | High School |
|---|---|---|
| Stevens Elementary School | Everitt Middle School | Wheat Ridge High School |
| Price History | |
|---|---|
| 9/5/2026 | Listed $550,000 |
General Features
| Living Area | 909 |
|---|---|
| Sewer | Public Sewer |
| Heating | Forced Air |
| Cooling | Central Air |
| Utilities | Electricity Available,Cable Available |
| Roof | Fiberglass |
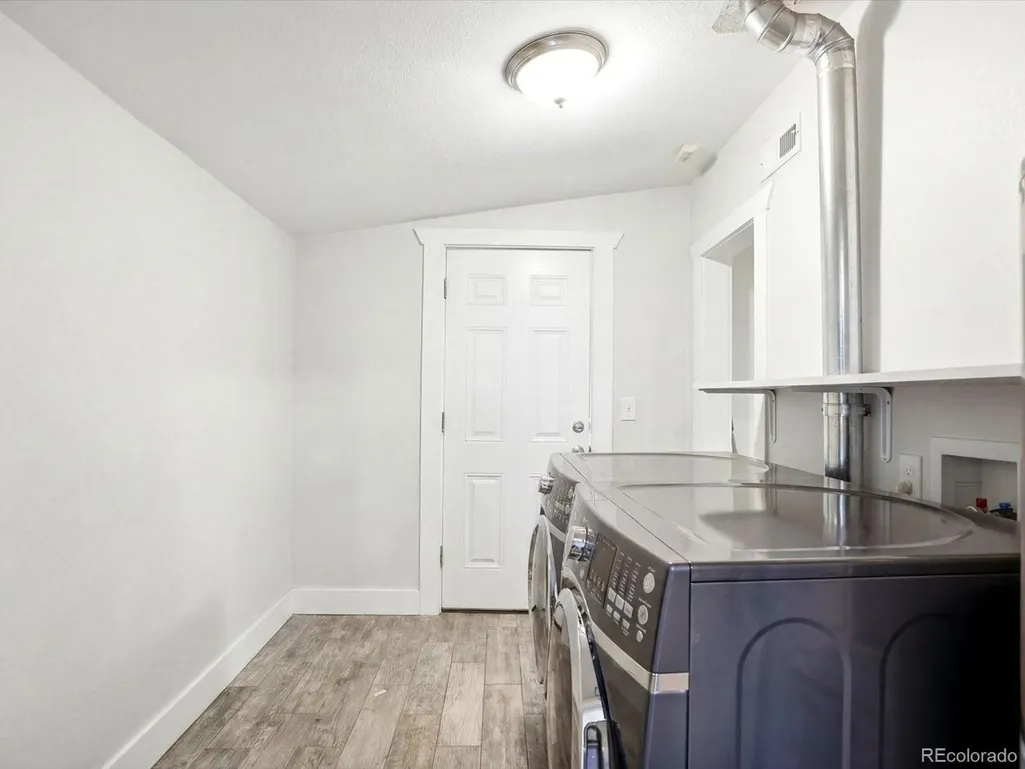
| Appliances | Dishwasher,Refrigerator,Washer,Dryer,Microwave,Fire Alarm |
| Zoning | C-1 |
| Garage Spaces | 4 |
| Patio/Porch Features | Deck |
| Construction Materials | Frame,Other |
| Exclusions | Personal Property |
| Year Built | 1922 |
| Levels | One |
| Property Subtype | Single Family Residence |
| Tax Year | 2026 |
| County | Jefferson |
| New Construction | No |
| Property Type | Residential |
| HOA | No |
| Energy Efficient | Windows |
| Subdivision Name | Berkeley |
| Full Baths | 1 |
| Status | Active |
| High School | Wheat Ridge |
| City | Denver |
| High School District | Jefferson Dist R-1 |
| MLS Area | Metro Denver |
| Elementary School | Stevens |
| Property Attached Y/N | No |
| Middle/Junior High School | Everitt |
| MLS Area Minor | Metro11/JFC |
| Standard Status | Active |
| Expected Active Date | 2026-09-05 |
| AttributionContact | Jenny@RockyMountain-RE.com,720-937-0354 |
Interior Features
| Window Features | Window Coverings |
|---|---|
| Above Grade Finished Area | 909 |
| Total Bedrooms | 2 |
| LivingAreaSource | Assessor |
| Total Baths | 1 |
Exterior Features
| Exterior Amenities | >8' Garage Door,Oversized Garage |
|---|---|
| Fencing | Fenced |
| Parking Features | Attached |
| Lot Features | Outbuildings,House Faces West,Paved,Gutters |
| Water Source | City |
| Lot Size Area | 6450 |
| Lot Size Acres | 0.15 |
| Waterfront Y/N | No |
Amenities
- Foreclosure
- Views
- Short Sale
- New Construction
- Adult 55+
- Lease To Own
- No HOA Fees
- Furnished
- Primary On Main
- Air Conditioning
- Seller Finance
- Green
- Fixer Upper
- Horse
- Golf
- Fireplace
- Deck
- Garage
- Basement
- Pool
Property vs Single Family Average in 80212
Price
Year Built
Visits
 Information deemed reliable but not guaranteed by the MLS. © 2026 Information and Real Estate Services, LLC.
Information source: Information and Real Estate Services, LLC. Provided for limited non-commercial use only under IRES Rules. © Copyright IRES.
The information being provided is for the consumers personal, non-commercial use and may not be used for any purpose other than to identify prospective properties consumer may be interested in purchasing.
The IRES, LLC Data on this
Information deemed reliable but not guaranteed by the MLS. © 2026 Information and Real Estate Services, LLC.
Information source: Information and Real Estate Services, LLC. Provided for limited non-commercial use only under IRES Rules. © Copyright IRES.
The information being provided is for the consumers personal, non-commercial use and may not be used for any purpose other than to identify prospective properties consumer may be interested in purchasing.
The IRES, LLC Data on this
