
Primary on Main
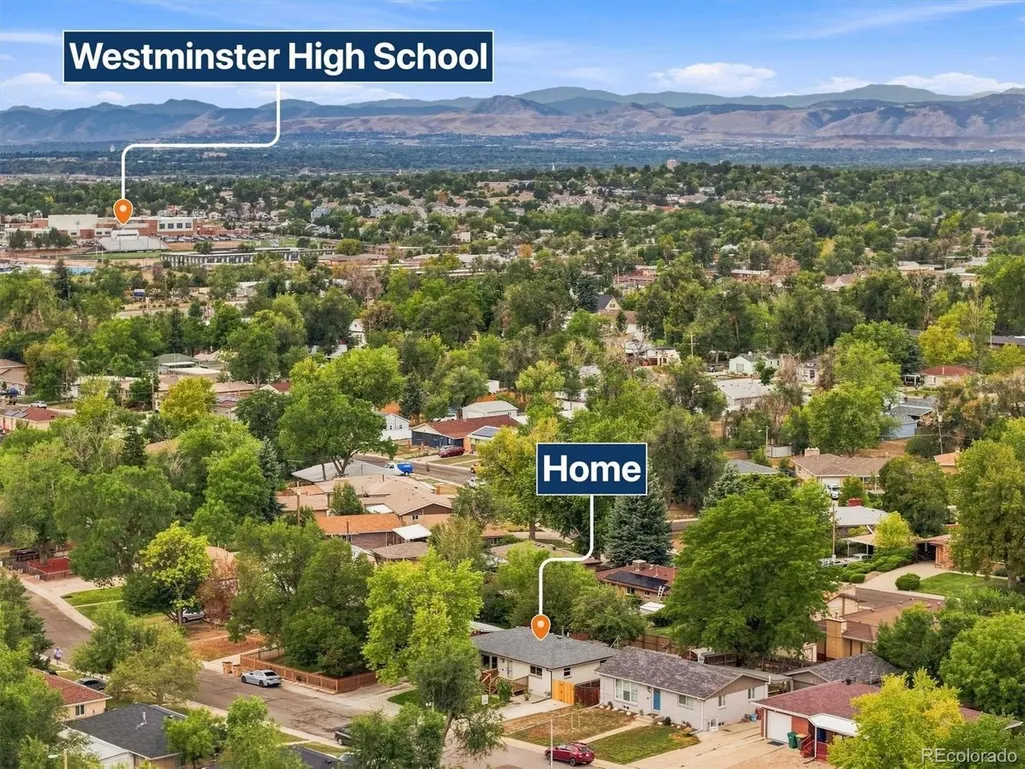
Address
7471 Wilson Ct, Westminster, CO
Price
$ 640,000
Property Attributes
- MLS#4401667
- TypeSingle Family
- Listing Status Active
- CountyADAMS
- CityWestminster
- AreaMetro Denver
- NeighborhoodWestminster Heights
- Zip80030
- StyleSingle Family Residence
- Year Built1953
- Taxes$ 2066
- Price$ 640,000
- Bedrooms4
- Full Bathrooms3
- Half Bathrooms0
- Sqr Footage2268
- Lot Size0.15 Acres
Data Source:
Information and Real Estate Services (IRES)
Property Description
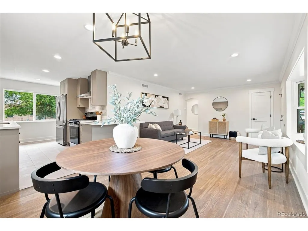
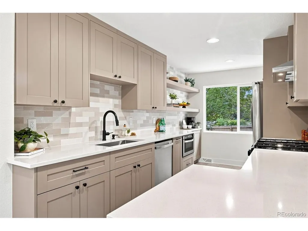
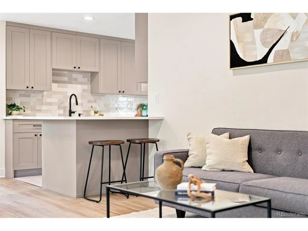
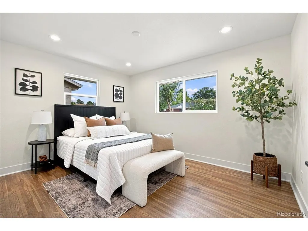
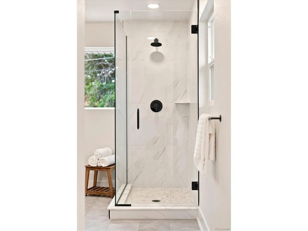
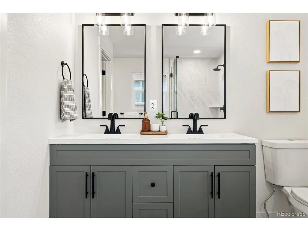
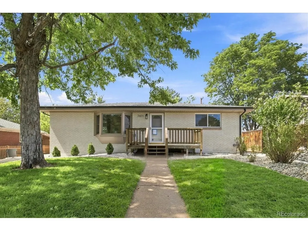
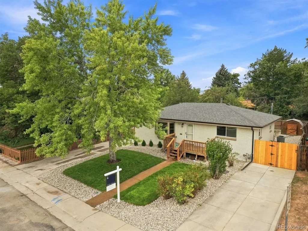
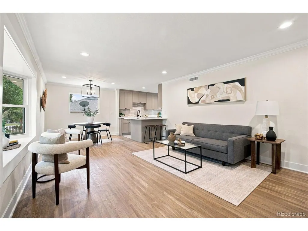
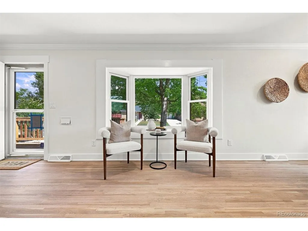
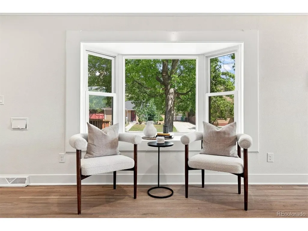
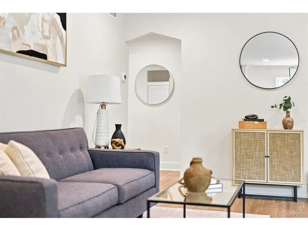
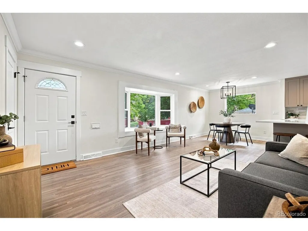
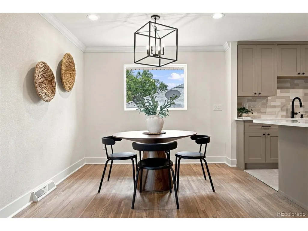
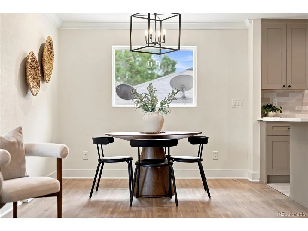
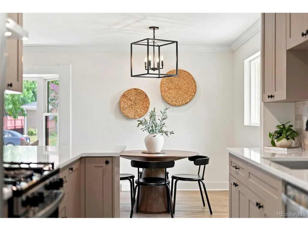
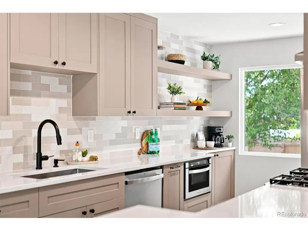
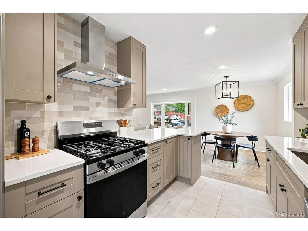
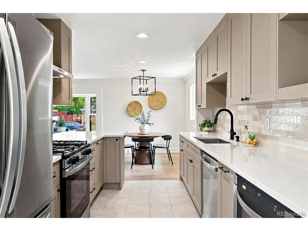
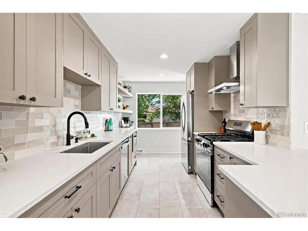
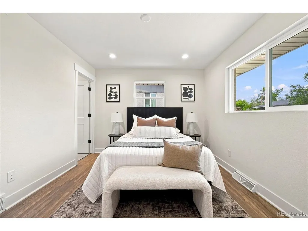
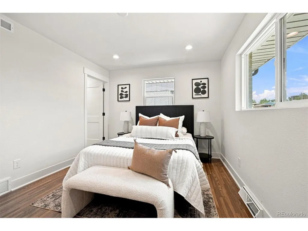
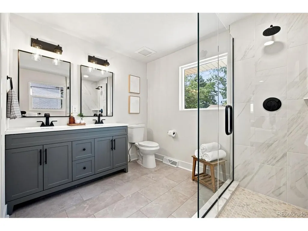
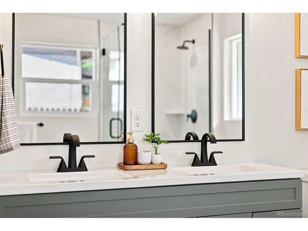
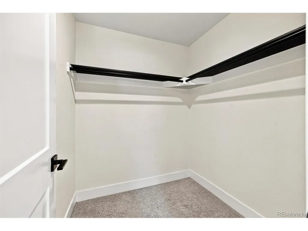
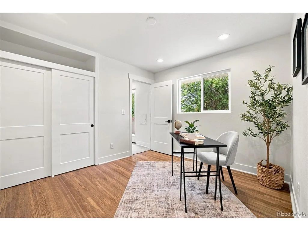
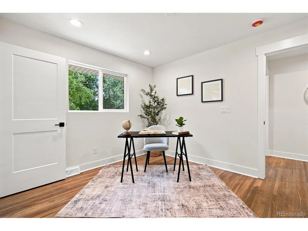
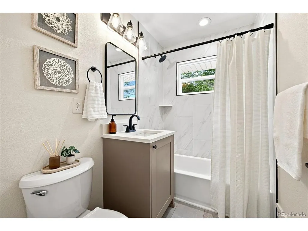
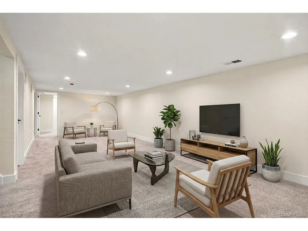
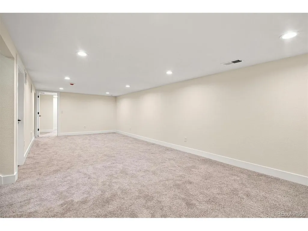
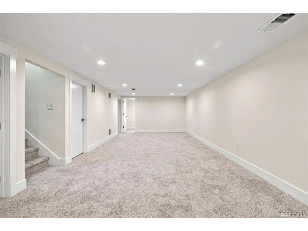
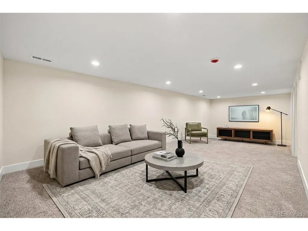
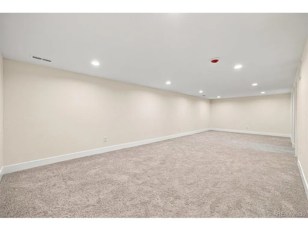
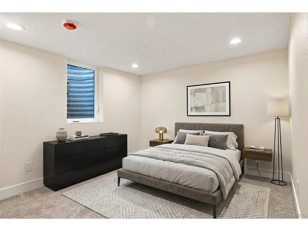
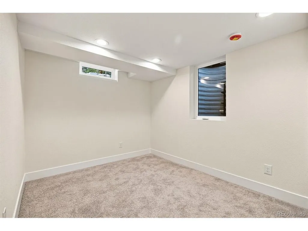
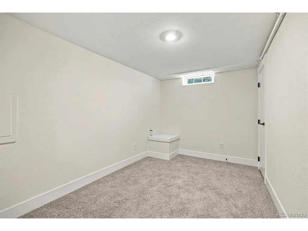
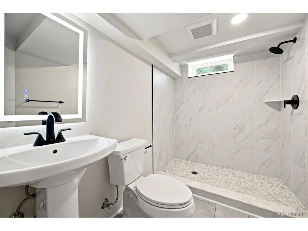
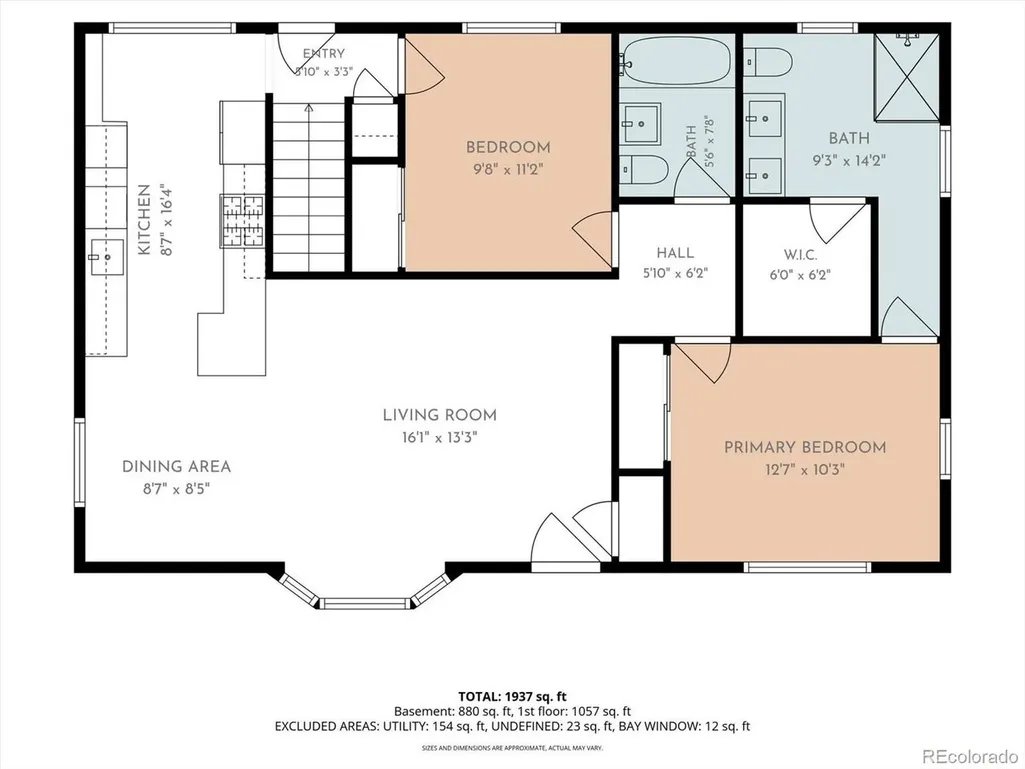
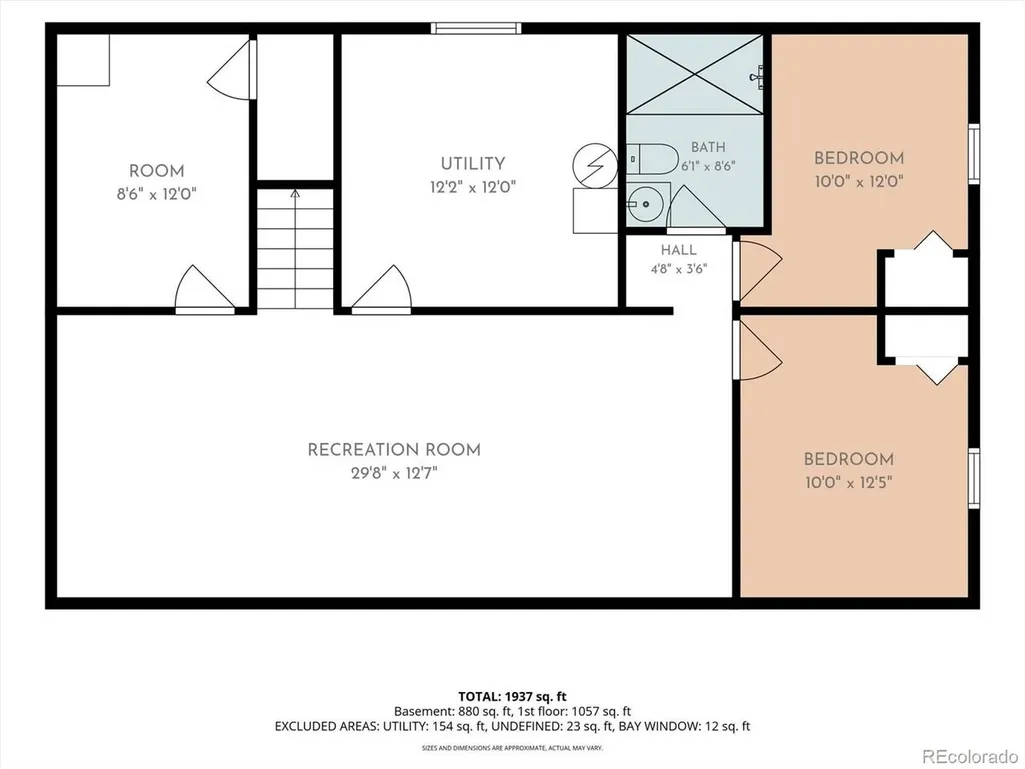
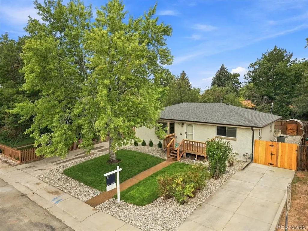
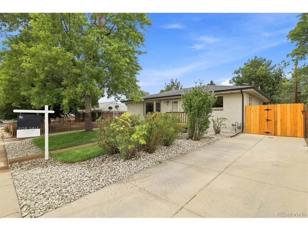
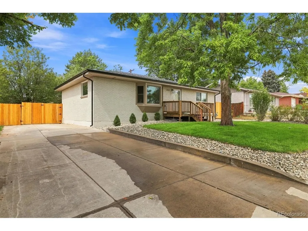
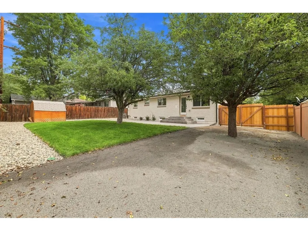
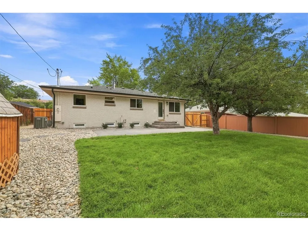
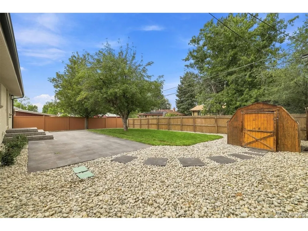
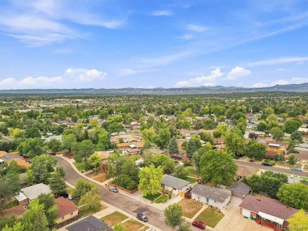
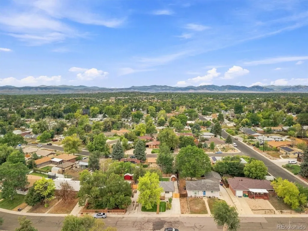
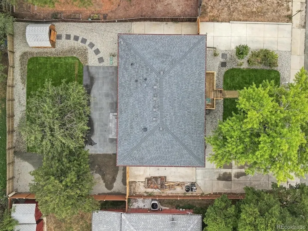
Fully remodeled ranch * New primary suite with ensuite * Finished basement + fully fenced backyard Step inside this Westminster Heights ranch and the extent of the renovation becomes immediately apparent. The 1953 home has been remodeled throughout, beginning with restored hardwood floors and continuing into a completely new kitchen with shaker cabinets, quartz countertops and new stainless steel appliances, including a drawer microwave and vented range hood. A new primary suite adds a walk-in closet and ensuite bath with dual vanity, while the remaining bathrooms have been completely renovated with new fixtures and finishes. Downstairs, the finished basement provides two additional bedrooms, a large family room, bonus room and 3/4 bath. New lighting and plumbing fixtures, new and restored flooring, and new landscaping carry the renovation throughout the property. Outside, the home features a front deck, rear patio, fully fenced backyard and all new landscaping. Check out the included 3D tour and floor plans. Located near Historic Westminster, coffee shops, parks, restaurants, grocery options and neighborhood amenities, including Subjective Coffee, A Creative Corner, Harris Park and Tay Do Asian Grocery.
| Elementary School | Middle School | High School |
|---|---|---|
| Westminster Elementary School | Shaw Heights Middle School | Westminster High School |
| Price History | |
|---|---|
| 8/28/2026 | Listed $640,000 |
General Features
| Living Area | 2268 |
|---|---|
| Sewer | Public Sewer |
| Heating | Forced Air |
| Cooling | Central Air |
| Roof | Composition |
| Appliances | Dishwasher,Refrigerator,Microwave |
| Garage Spaces | 3 |
| Patio/Porch Features | Patio,Deck |
| Construction Materials | Frame,Brick |
| Exclusions | Seller`s personal property and staging property. |
| Year Built | 1953 |
| Levels | One |
| Property Subtype | Single Family Residence |
| Tax Year | 2025 |
| County | Adams |
| New Construction | No |
| Property Type | Residential |
| HOA | No |
| Energy Efficient | Windows |
| Subdivision Name | Westminster Heights |
| Full Baths | 1 |
| Status | Active |
| High School | Westminster |
| City | Westminster |
| High School District | Westminster Public Schools |
| MLS Area | Metro Denver |
| Elementary School | Westminster |
| Property Attached Y/N | No |
| Tax Annual Amount | 2066 |
| Middle/Junior High School | Shaw Heights |
| MLS Area Minor | Metro7/NSW |
| Virtual Tour | https://www.zillow.com/view-imx/7cd0ef88-8ed8-4135-b586-b1f9bcba3d2a?setAttribution=mls&wl=true&initialViewType=pano |
| Standard Status | Active |
| Expected Active Date | 2026-09-03 |
| AttributionContact | jacob@selling303.com,303-594-0634 |
Interior Features
| Interior Amenities | Open Floorplan,Bay or Bow Window,Walk-In Closet(s) |
|---|---|
| Basement | Full,Partially Finished |
| Above Grade Finished Area | 1134 |
| 3/4 Baths | 2 |
| Total Bedrooms | 4 |
| LivingAreaSource | Assessor |
| Total Baths | 3 |
Exterior Features
| Exterior Amenities | Sprinkler System |
|---|---|
| Fencing | Fenced |
| Parking Features | Off Street |
| Lot Features | Paved |
| Water Source | City |
| Lot Size Area | 6600 |
| Lot Size Acres | 0.15 |
| Waterfront Y/N | No |
Amenities
- Foreclosure
- Views
- Short Sale
- New Construction
- Adult 55+
- Lease To Own
- No HOA Fees
- Furnished
- Primary On Main
- Air Conditioning
- Seller Finance
- Green
- Fixer Upper
- Horse
- Golf
- Fireplace
- Deck
- Garage
- Basement
- Pool
Property vs Single Family Average in 80030
Price
Taxes
Year Built
Visits
 Information deemed reliable but not guaranteed by the MLS. © 2026 Information and Real Estate Services, LLC.
Information source: Information and Real Estate Services, LLC. Provided for limited non-commercial use only under IRES Rules. © Copyright IRES.
The information being provided is for the consumers personal, non-commercial use and may not be used for any purpose other than to identify prospective properties consumer may be interested in purchasing.
The IRES, LLC Data on this
Information deemed reliable but not guaranteed by the MLS. © 2026 Information and Real Estate Services, LLC.
Information source: Information and Real Estate Services, LLC. Provided for limited non-commercial use only under IRES Rules. © Copyright IRES.
The information being provided is for the consumers personal, non-commercial use and may not be used for any purpose other than to identify prospective properties consumer may be interested in purchasing.
The IRES, LLC Data on this
