
Views - Primary on Main - Eco Friendly







Address
14567 Granite Pkwy, Salida, CO
Price
$ 3,320,000
Property Attributes
- MLS#3976181
- TypeSingle Family
- Listing Status Active
- CountyCHAFFEE
- CitySalida
- NeighborhoodWeldon Creek
- Zip81201
- StyleChalet
- Year Built2027
- Taxes$ 26
- Price$ 3,320,000
- Bedrooms4
- Full Bathrooms4
- Half Bathrooms1
- Sqr Footage4160
- Lot Size13.52 Acres
Data Source:
Information and Real Estate Services (IRES)
Property Description
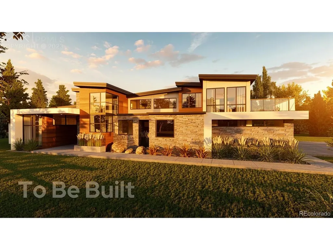
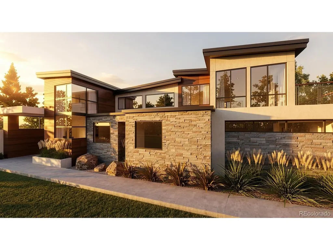
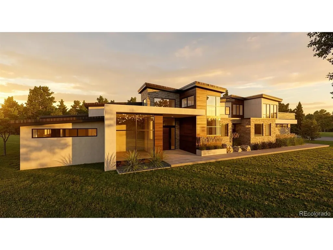
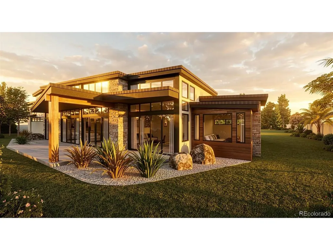
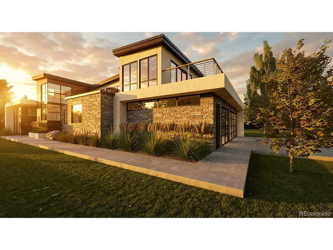
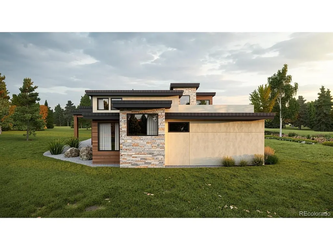
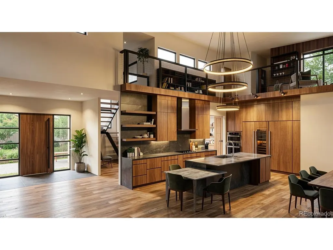
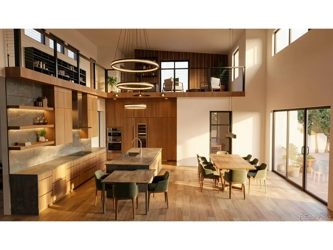
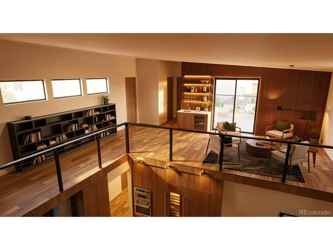
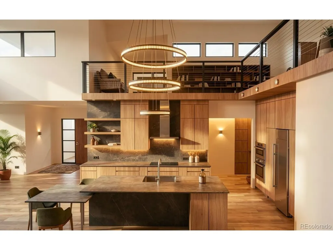
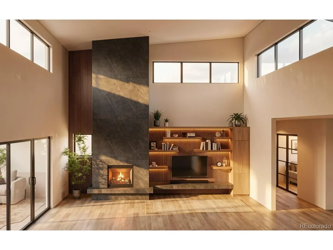
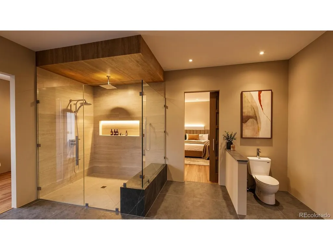
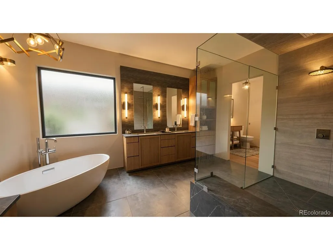
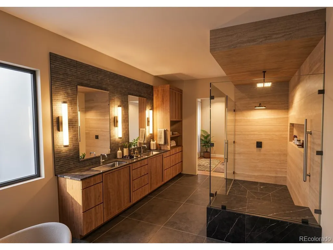
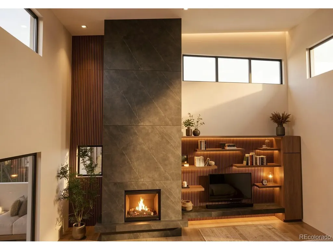
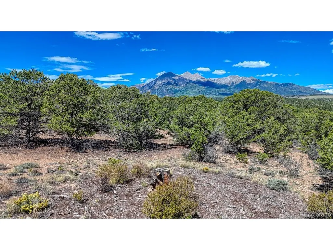
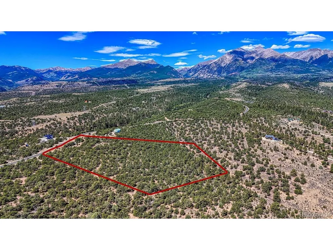
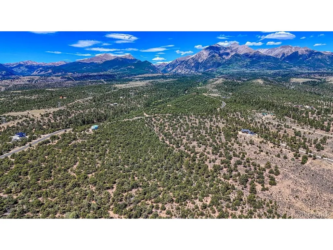
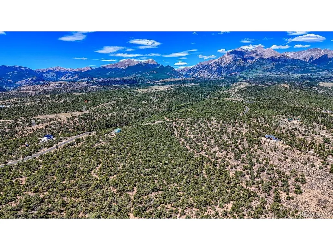
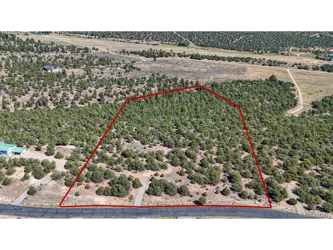
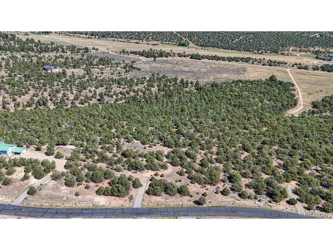
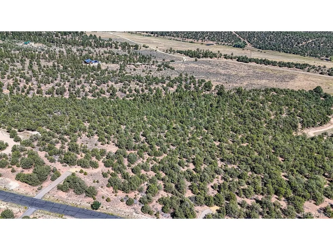
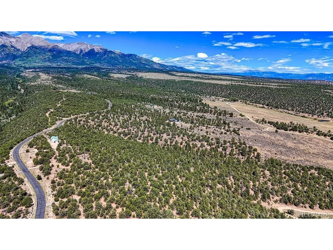
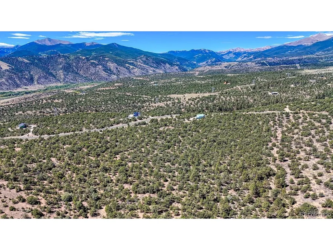
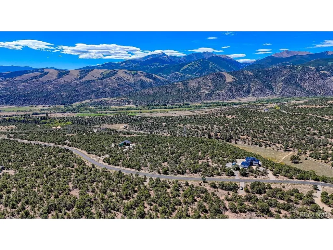
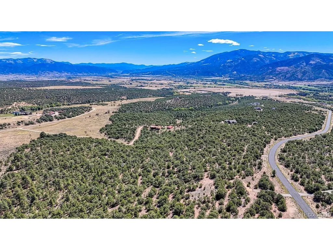
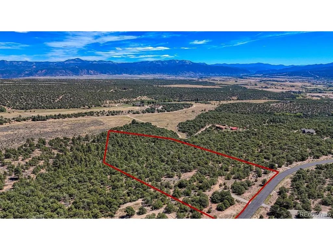
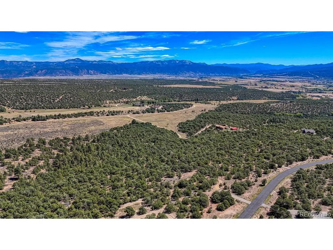
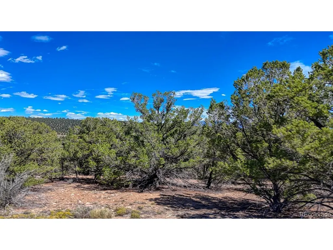
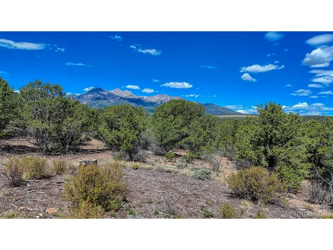
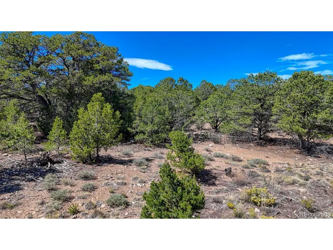
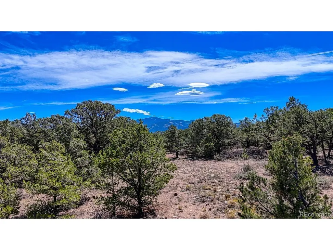
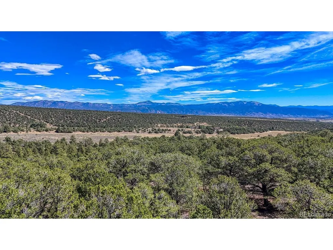
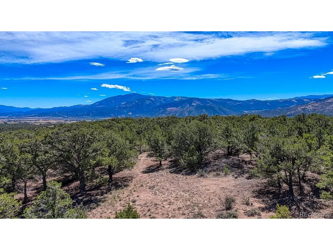
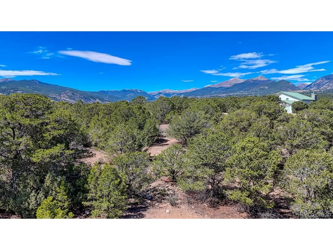
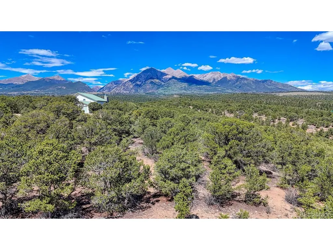
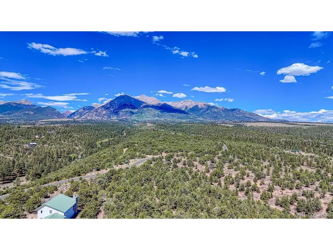
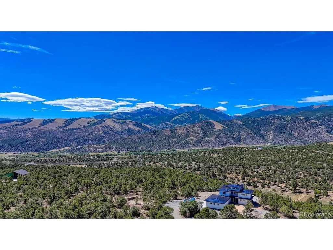
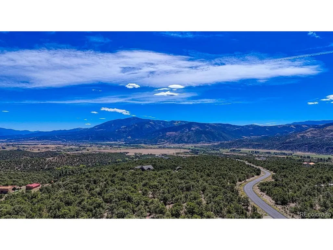
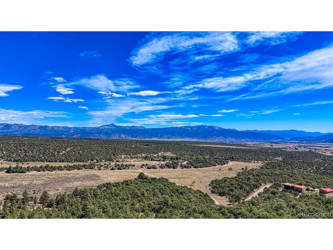
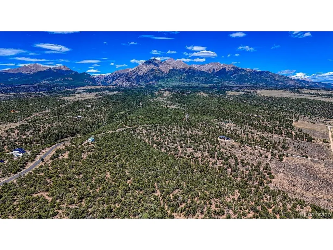
Set on 13.52 acres in the gated Weldon Creek community, this to-be-built Catamount by Colarelli Custom Homes pairs mountain-contemporary architecture with an exceptional Salida setting. Designed to take advantage of expansive mountain and valley views, the 4,160-square-foot, two-story home features 4 bedrooms, 5 baths, a dedicated office, 3-car attached garage, rooftop deck, and generous indoor-outdoor living spaces. The main level is centered around a dramatic great room with soaring ceilings and fireplace, an open kitchen with large island and pantry, and a spacious primary suite. A second main-level bedroom with en-suite bath offers flexibility for guests, while the upper level includes two additional en-suite bedrooms, an office, and access to the rooftop deck. High-end specifications include wood flooring, stone and wood-look exterior materials, radiant heat, central air, smart-home features, and energy-efficient construction. Lot 9 offers a level to gently rolling building setting with mature pinon trees and views toward Mount Shavano. Weldon Creek provides gated access, paved private roads, community trails, and direct proximity to National Forest and BLM lands. Downtown Salida and Monarch Mountain are approximately 15 minutes away, with the Arkansas River also nearby. The Catamount will be built by Colarelli Custom Homes and delivered through a stipulated-sum construction contract, providing clarity around the final bid-set price. Final home, finishes, site plan, and specifications are subject to buyer selections, engineering, architectural review, and permitting.
| Elementary School | Middle School | High School |
|---|---|---|
| Longfellow Elementary School | Salida Middle School | Salida High School |
| Price History | |
|---|---|
| 9/22/2026 | Listed $3,320,000 |
General Features
| Living Area | 4160 |
|---|---|
| Sewer | Septic Tank |
| Heating | Radiant,Humidity Control |
| Cooling | Central Air,Ceiling Fan(s) |
| Roof | Metal |
| Appliances | Double Oven,Dishwasher,Refrigerator,Washer,Dryer,Microwave,Freezer,Water Softener Owned,Disposal,Fire Alarm |
| HOA Fee | 2800 |
| Garage Spaces | 3 |
| Association Fee Includes | Snow Removal |
| Patio/Porch Features | Patio,Deck |
| Architectural Style | Chalet |
| Construction Materials | Frame,Stone,Metal Siding,Composition,Stucco,Concrete |
| Exclusions | sellers personal property. |
| Year Built | 2027 |
| Levels | Two |
| Property Subtype | Single Family Residence |
| Tax Year | 2025 |
| Community Features | Trail(s),Gated |
| Accessibility | Level Lot |
| Assoc Fee Paid Per | Annually |
| County | Chaffee |
| New Construction | No |
| Property Type | Residential |
| HOA | Yes |
| Energy Efficient | Windows,High Efficiency Furnace,Thermostat |
| Subdivision Name | Weldon Creek |
| Full Baths | 3 |
| Status | Active |
| High School | Salida |
| City | Salida |
| Association Name | Weldon Creek |
| High School District | Salida R-32-J |
| MLS Area | Out of Area |
| Elementary School | Longfellow |
| Property Attached Y/N | No |
| Tax Annual Amount | 26 |
| Middle/Junior High School | Salida |
| Standard Status | Active |
| Expected Active Date | 2026-09-22 |
| AttributionContact | brankin@pinonrealestate.com,719-221-4239 |
Interior Features
| Interior Amenities | Eat-in Kitchen,Cathedral Ceiling(s),Open Floorplan,Pantry,Walk-In Closet(s),Kitchen Island |
|---|---|
| Basement | Crawl Space,Built-In Radon |
| Fireplace Features | Great Room |
| Above Grade Finished Area | 4160 |
| Half Baths | 1 |
| 3/4 Baths | 1 |
| Total Bedrooms | 4 |
| LivingAreaSource | Plans |
| Total Baths | 5 |
Exterior Features
| Exterior Amenities | Oversized Garage |
|---|---|
| Parking Features | Attached |
| Lot Features | Level,Rolling Lot,Paved,Gutters |
| Water Source | Well |
| Lot Size Area | 588931 |
| Lot Size Acres | 13.52 |
| Waterfront Y/N | No |
| Road Frontage Type | Privately Maintained,Security Gate |
| Builder Model | The Catamount |
| Horse Amenities | Horse(s) Allowed |
Amenities
- Foreclosure
- Views
- Short Sale
- New Construction
- Adult 55+
- Lease To Own
- No HOA Fees
- Furnished
- Primary On Main
- Air Conditioning
- Seller Finance
- Green
- Fixer Upper
- Horse
- Golf
- Fireplace
- Deck
- Garage
- Basement
- Pool
Property vs Single Family Average in 81201
Price
Taxes
Year Built
 Information deemed reliable but not guaranteed by the MLS. © 2026 Information and Real Estate Services, LLC.
Information source: Information and Real Estate Services, LLC. Provided for limited non-commercial use only under IRES Rules. © Copyright IRES.
The information being provided is for the consumers personal, non-commercial use and may not be used for any purpose other than to identify prospective properties consumer may be interested in purchasing.
The IRES, LLC Data on this
Information deemed reliable but not guaranteed by the MLS. © 2026 Information and Real Estate Services, LLC.
Information source: Information and Real Estate Services, LLC. Provided for limited non-commercial use only under IRES Rules. © Copyright IRES.
The information being provided is for the consumers personal, non-commercial use and may not be used for any purpose other than to identify prospective properties consumer may be interested in purchasing.
The IRES, LLC Data on this
