
Price Reduction
Address
11390 E 26th Ave, Aurora, CO
Price
$ 599,000
Property Attributes
- MLS#3671225
- TypeSingle Family
- Listing Status Active
- CountyADAMS
- CityAurora
- AreaMetro Denver
- NeighborhoodStapleton Aurora
- Zip80010
- StyleDuplex
- Year Built2018
- Taxes$ 8422
- Price$ 599,000
- Bedrooms3
- Full Bathrooms3
- Half Bathrooms1
- Sqr Footage2424
- Lot Size0.07 Acres
Data Source:
Information and Real Estate Services (IRES)
Property Description
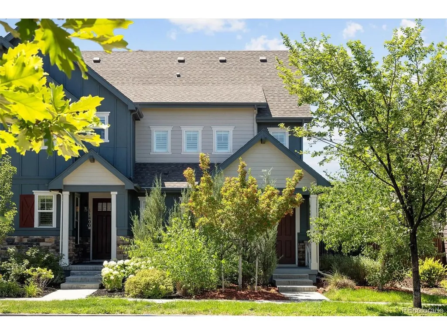
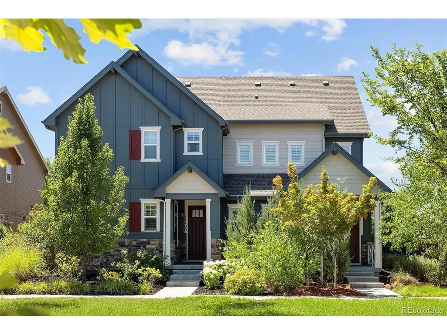
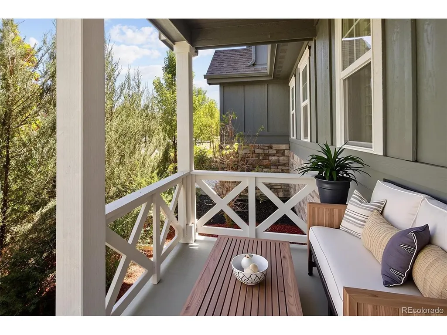
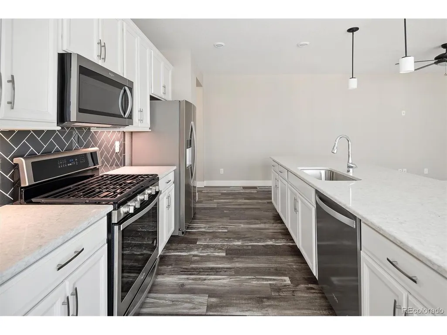
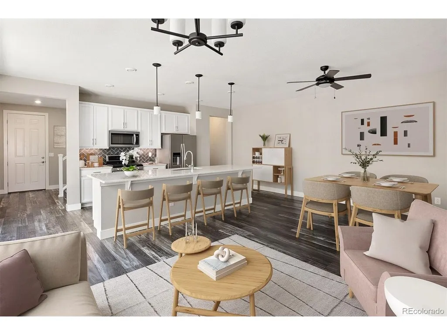
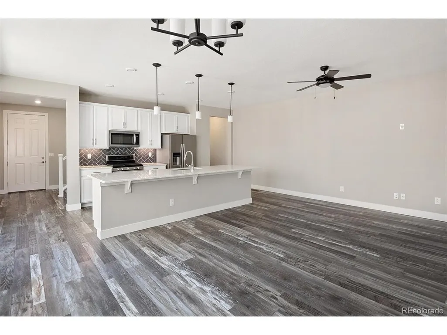
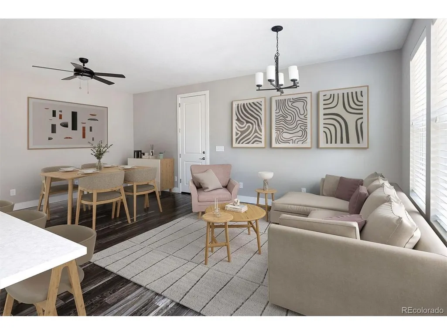
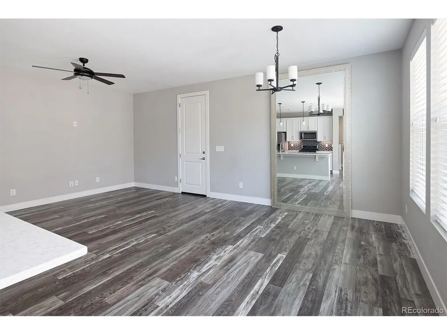
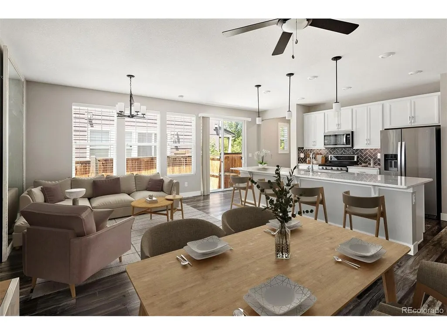
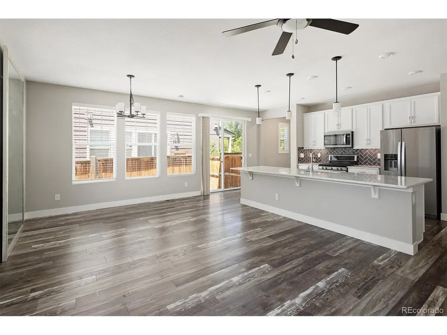
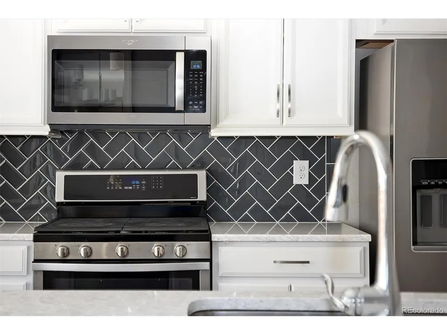
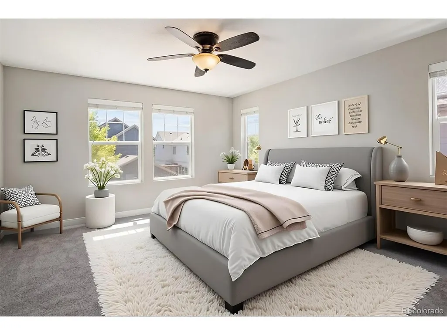
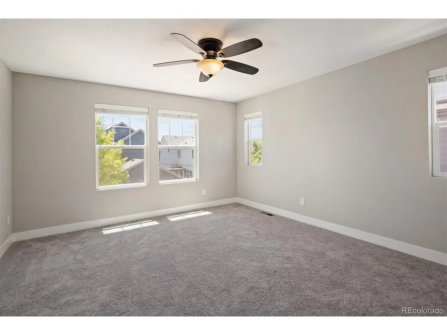
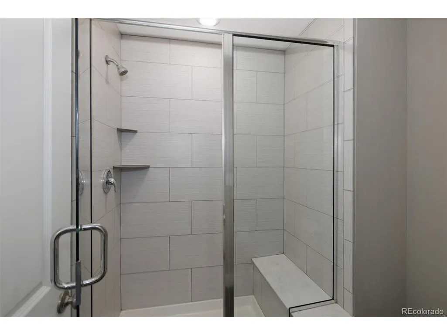
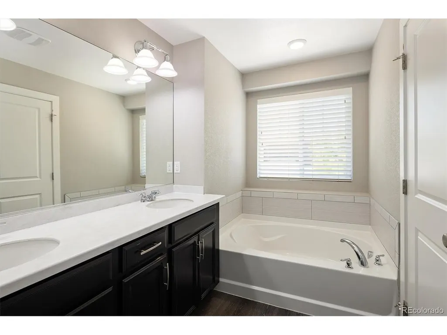
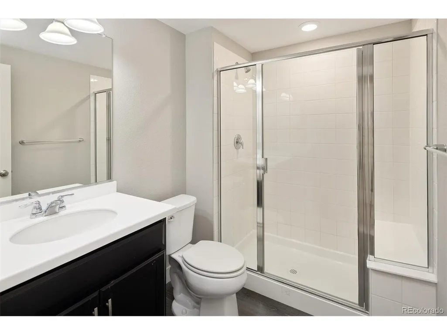
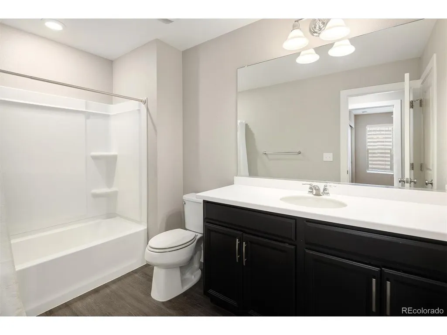
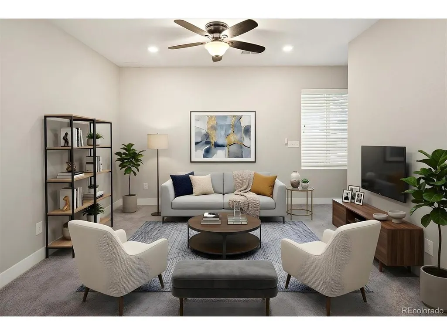
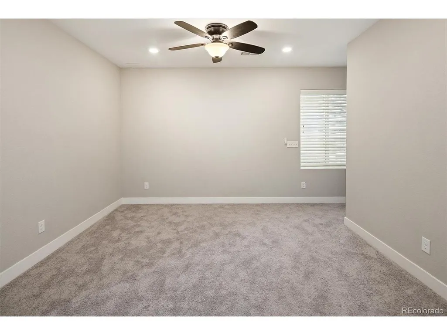
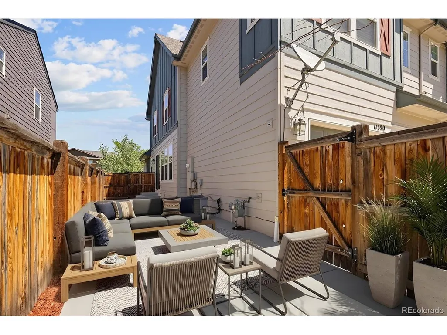
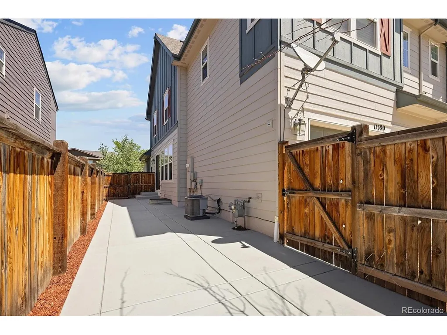
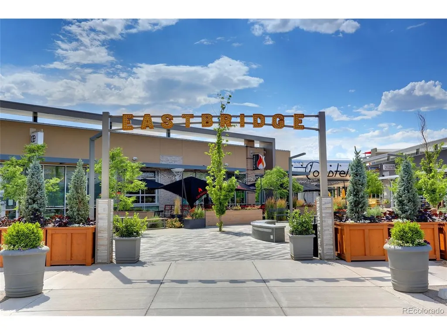
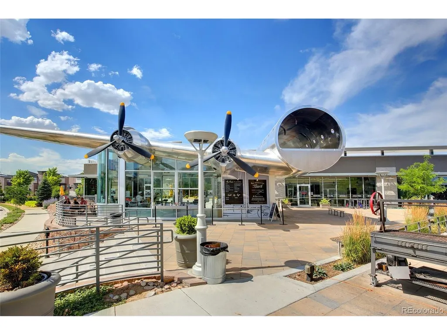
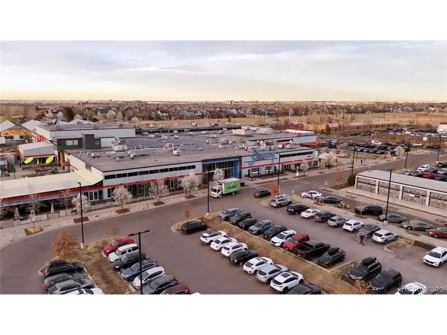
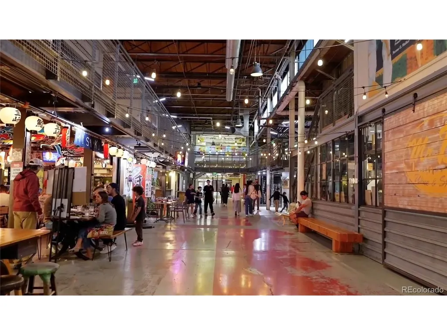
Discover an exceptional combination of space, style and convenience in this beautifully maintained Central Park home. This end unit residence offers 2,424 finished square feet, a flexible three level floor plan and an attached two car garage. Soaring ceilings and abundant natural light create an inviting first impression, while luxury vinyl flooring provides a clean, cohesive look throughout the main level. The open concept kitchen, dining and living areas are designed for both comfortable everyday living and effortless entertaining. The kitchen features granite countertops, a generous island, farmhouse sink, gas range, stainless steel appliances and a windowed pantry that brings additional natural light into the space. The dining area opens directly to a private fenced side yard, offering an appealing setting for outdoor dining, gardening or relaxing. Upstairs, new carpet adds a fresh finish throughout. A spacious loft provides valuable flexibility for an office, media area, workout space or additional living room. The upper level also includes a conveniently located laundry room and a well appointed secondary bedroom and bath. The spacious primary suite features a large walk in closet and a five piece bath with dual vanities, soaking tub, tiled shower, linen storage and a private water closet. The finished basement expands the home's versatility with a generous family room, third bedroom, three quarter bath and oversized walk in closet. Create a private retreat, media room or comfortable space for extended stays. Ideally positioned near Stanley Marketplace, Eastbridge Town Center, neighborhood parks and Central Park's extensive trail network, this thoughtfully designed home offers exceptional access to dining, shopping, recreation, downtown Denver, Anschutz Medical Campus and DIA.
| Elementary School | Middle School | High School |
|---|---|---|
| Montview Elementary School | North Middle School | Aurora Central High School |
| Price History | |
|---|---|
| 7/17/2026 | Listed $650,000 |
| 8/15/2026 | 4$629,000 |
| 9/9/2026 | 5$599,000 |
General Features
| Living Area | 2424 |
|---|---|
| Sewer | Public Sewer |
| Heating | Forced Air |
| Cooling | Central Air,Ceiling Fan(s) |
| Utilities | Natural Gas Available |
| Roof | Composition |
| Appliances | Dishwasher,Refrigerator,Microwave,Disposal |
| HOA Fee | 58 |
| Garage Spaces | 2 |
| Association Fee Includes | Trash,Snow Removal |
| Patio/Porch Features | Patio |
| Construction Materials | Frame |
| Exclusions | Sellers personal property |
| Year Built | 2018 |
| Levels | Two |
| Property Subtype | Duplex |
| Tax Year | 2025 |
| Community Features | Playground,Park |
| Assoc Fee Paid Per | Monthly |
| County | Adams |
| New Construction | No |
| Property Type | Residential |
| HOA | Yes |
| Subdivision Name | Stapleton Aurora |
| Full Baths | 2 |
| Status | Active |
| High School | Aurora Central |
| City | Aurora |
| Association Name | MCA |
| High School District | Adams-Arapahoe 28J |
| MLS Area | Metro Denver |
| Elementary School | Montview |
| Property Attached Y/N | Yes |
| Tax Annual Amount | 8422 |
| Middle/Junior High School | North |
| MLS Area Minor | Metro14/DNE |
| Virtual Tour | https://my.matterport.com/show/?m=G5m3CvfwmrH |
| Structure Type | 1/2 Duplex |
| Standard Status | Active |
| Expected Active Date | 2026-07-17 |
| AttributionContact | info@neirteam.com,720-280-3004 |
Interior Features
| Interior Amenities | Eat-in Kitchen,Open Floorplan,Pantry,Walk-In Closet(s),Kitchen Island |
|---|---|
| Basement | Partially Finished |
| Above Grade Finished Area | 1683 |
| Half Baths | 1 |
| 3/4 Baths | 1 |
| Total Bedrooms | 3 |
| LivingAreaSource | Assessor |
| Total Baths | 4 |
Exterior Features
| Fencing | Partial |
|---|---|
| Parking Features | Attached |
| Water Source | City |
| Lot Size Area | 3049 |
| Lot Size Acres | 0.07 |
| Waterfront Y/N | No |
Amenities
- Foreclosure
- Views
- Short Sale
- New Construction
- Adult 55+
- Lease To Own
- No HOA Fees
- Furnished
- Primary On Main
- Air Conditioning
- Seller Finance
- Green
- Fixer Upper
- Horse
- Golf
- Fireplace
- Deck
- Garage
- Basement
- Pool
Property vs Single Family Average in 80010
Price
Taxes
Year Built
Visits
 Information deemed reliable but not guaranteed by the MLS. © 2026 Information and Real Estate Services, LLC.
Information source: Information and Real Estate Services, LLC. Provided for limited non-commercial use only under IRES Rules. © Copyright IRES.
The information being provided is for the consumers personal, non-commercial use and may not be used for any purpose other than to identify prospective properties consumer may be interested in purchasing.
The IRES, LLC Data on this
Information deemed reliable but not guaranteed by the MLS. © 2026 Information and Real Estate Services, LLC.
Information source: Information and Real Estate Services, LLC. Provided for limited non-commercial use only under IRES Rules. © Copyright IRES.
The information being provided is for the consumers personal, non-commercial use and may not be used for any purpose other than to identify prospective properties consumer may be interested in purchasing.
The IRES, LLC Data on this
