
Views - Primary on Main
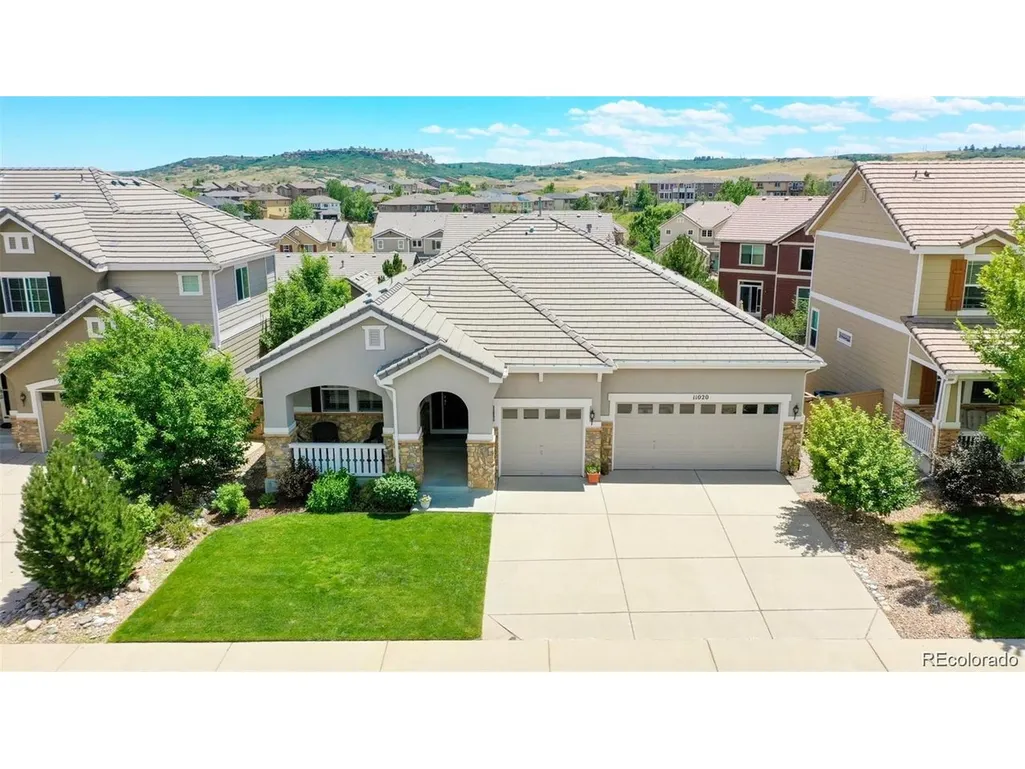
Address
11020 Valleybrook Cir, Highlands Ranch, CO
Price
$ 915,000
Property Attributes
- MLS#3327996
- TypeSingle Family
- Listing Status Coming Soon
- CountyDOUGLAS
- CityHighlands Ranch
- AreaMetro Denver
- NeighborhoodHighlands Ranch
- Zip80130
- StyleSingle Family Residence
- Year Built2006
- Taxes$ 5725
- Price$ 915,000
- Bedrooms4
- Full Bathrooms4
- Half Bathrooms0
- Sqr Footage4122
- Lot Size0.14 Acres
Data Source:
Information and Real Estate Services (IRES)
Property Description
Welcome Home! This move in ready RANCH STYLE home is in one of the most popular Highlands Ranch neighborhoods, The Hearth! This home offers three bedrooms + office + laundry + 3 bathrooms and spacious kitchen, living room and formal dining all on the main level. More space to enjoy is in the FINISHED WALKOUT BASEMENT which offers a large recreation area complete with an expansive bar for entertaining, a 4th bedroom, full bathroom, exercise room and dedicated storage room. Immediately upon entering this beautiful home you'll feel how warm and inviting it is and more importantly, you'll appreciate how well cared for it is. Enjoy features such as HARDWOOD FLOORS, PLANTATION SHUTTERS, HIGH CEILINGS, NEW CARPET IN BASEMENT, CONCRETE TILE ROOF and an open, inviting floor plan. French doors open to a private main-floor study, while the formal dining room provides additional space for entertaining. The heart of the home is the SPACIOUS KITCHEN, featuring EXTENDED MAPLE CABINETS, STAINLESS STEELE APPLIANCES, an EXPANSIVE ISLAND and an open connection to the family room. In the kitchen are some thoughtful updates such as newer double oven, dishwasher, refrigerator and garbage disposal. The main-floor primary suite offers a spacious retreat with a FIVE PIECE BATH and TWO WALK IN CLOSETS. Two additional bedrooms are also conveniently located on the main level. Enjoy Colorado living outside on the NEWER TREX DECK or walk directly from the basement to the backyard patio surrounded by mature trees. Additional updates include a 4-YEAR OLD FURNACE & AC, exterior paint approximately five years old and an installed radon mitigation system. The location is hard to beat, with Southridge Recreation Center and Paintbrush Park nearby, plus convenient access to trails, open space and Daniels Park. Indoor and outdoor pools, fitness facilities, tennis, basketball, parks and miles of Highlands Ranch trails are all close at hand. This is an opportunity not to be missed!
| Elementary School | Middle School | High School |
|---|---|---|
| Wildcat Mountain Elementary School | Rocky Heights Middle School | Rock Canyon High School |
| Price History | |
|---|---|
| 9/22/2026 | Listed $915,000 |
General Features
| Living Area | 3853 |
|---|---|
| Sewer | Public Sewer |
| Heating | Forced Air |
| Cooling | Central Air,Ceiling Fan(s) |
| Utilities | Electricity Available,Cable Available |
| Roof | Tile |
| Appliances | Double Oven,Dishwasher,Refrigerator,Washer,Dryer,Microwave,Disposal,Fire Alarm |
| Zoning | PDU |
| HOA Fee | 174 |
| Garage Spaces | 3 |
| Association Fee Includes | Snow Removal |
| Patio/Porch Features | Patio |
| Construction Materials | Frame,Stone |
| Exclusions | Sellers Personal Property,any Staging Items |
| Year Built | 2006 |
| View | Mountain(s),City |
| Levels | One |
| Property Subtype | Single Family Residence |
| Tax Year | 2025 |
| Community Features | Clubhouse,Tennis Court(s),Pool,Playground,Fitness Center,Park |
| Accessibility | Level Lot |
| HOA Fee 2 | 156 |
| Assoc Fee Paid Per | Quarterly |
| County | Douglas |
| New Construction | No |
| Property Type | Residential |
| HOA | Yes |
| Energy Efficient | Windows |
| Subdivision Name | Highlands Ranch |
| Possible Use | Business |
| Full Baths | 3 |
| Status | Coming Soon |
| Directions | GPS/Maps |
| High School | Rock Canyon |
| City | Highlands Ranch |
| Association Name | HRCA |
| High School District | Douglas County RE-1 |
| MLS Area | Metro Denver |
| HOA Fee 2 Frequency | Other |
| Elementary School | Wildcat Mountain |
| Property Attached Y/N | No |
| Tax Annual Amount | 5725 |
| Middle/Junior High School | Rocky Heights |
| MLS Area Minor | Metro24/DHL |
| AssociationName2 | The Hearth |
| Standard Status | Coming Soon |
| Expected Active Date | 2026-09-26 |
| AttributionContact | team@soldbysimmons.com,303-289-7009 |
Interior Features
| Interior Amenities | Eat-in Kitchen,Cathedral Ceiling(s),Open Floorplan,Pantry,Walk-In Closet(s),Kitchen Island |
|---|---|
| Basement | Walk-Out Access,Sump Pump |
| Fireplace Features | Living Room,One |
| Above Grade Finished Area | 2081 |
| 3/4 Baths | 1 |
| Total Bedrooms | 4 |
| LivingAreaSource | Assessor |
| Total Baths | 4 |
Exterior Features
| Fencing | Fenced |
|---|---|
| Parking Features | Attached |
| Lot Features | Level,House/Lot Faces NW,Paved,Gutters |
| Water Source | Public |
| Lot Size Area | 6142 |
| Lot Size Acres | 0.14 |
| Waterfront Y/N | No |
Amenities
- Foreclosure
- Views
- Short Sale
- New Construction
- Adult 55+
- Lease To Own
- No HOA Fees
- Furnished
- Primary On Main
- Air Conditioning
- Seller Finance
- Green
- Fixer Upper
- Horse
- Golf
- Fireplace
- Deck
- Garage
- Basement
- Pool
Property vs Single Family Average in 80130
Price
Taxes
Year Built
Visits
 Information deemed reliable but not guaranteed by the MLS. © 2026 Information and Real Estate Services, LLC.
Information source: Information and Real Estate Services, LLC. Provided for limited non-commercial use only under IRES Rules. © Copyright IRES.
The information being provided is for the consumers personal, non-commercial use and may not be used for any purpose other than to identify prospective properties consumer may be interested in purchasing.
The IRES, LLC Data on this
Information deemed reliable but not guaranteed by the MLS. © 2026 Information and Real Estate Services, LLC.
Information source: Information and Real Estate Services, LLC. Provided for limited non-commercial use only under IRES Rules. © Copyright IRES.
The information being provided is for the consumers personal, non-commercial use and may not be used for any purpose other than to identify prospective properties consumer may be interested in purchasing.
The IRES, LLC Data on this
