
Price Reduction - Primary on Main






Address
8282 Navajo St, Denver, CO
Price
$ 525,000
Property Attributes
- MLS#3248313
- TypeSingle Family
- Listing Status Active
- CountyADAMS
- CityDenver
- AreaMetro Denver
- NeighborhoodSherrelwood
- Zip80221
- StyleSingle Family Residence
- Year Built1962
- Taxes$ 3605
- Price$ 525,000
- Bedrooms4
- Full Bathrooms2
- Half Bathrooms0
- Sqr Footage2000
- Lot Size0.16 Acres
Data Source:
Information and Real Estate Services (IRES)
Property Description
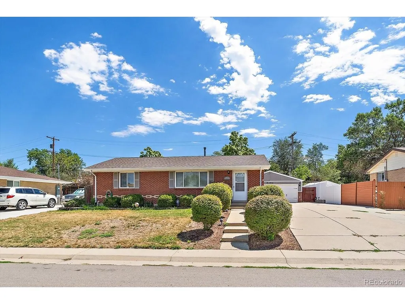
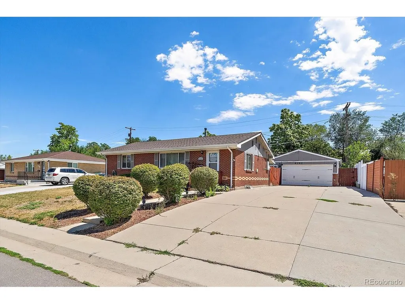
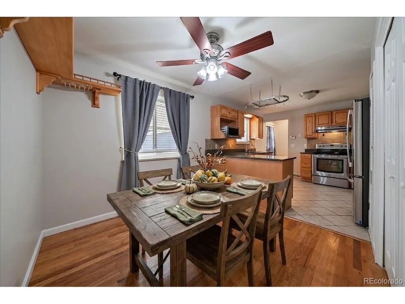
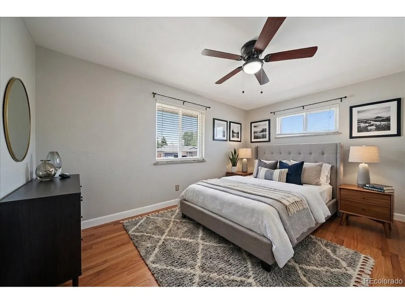
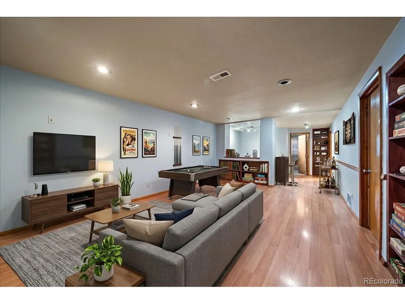
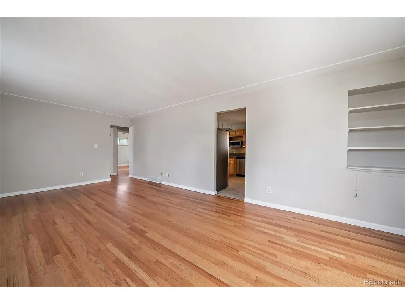
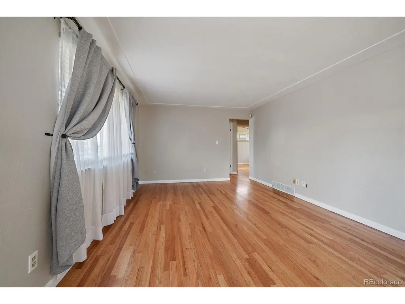
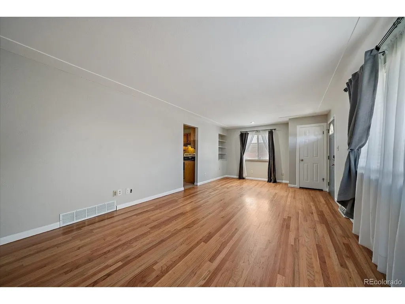
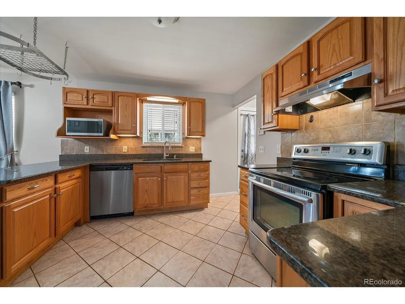
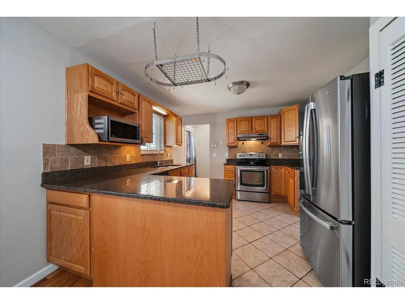
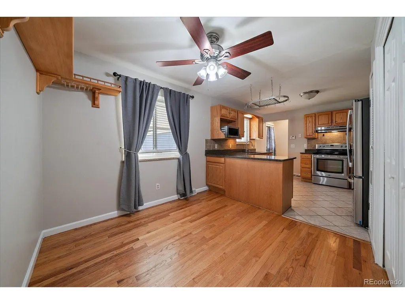
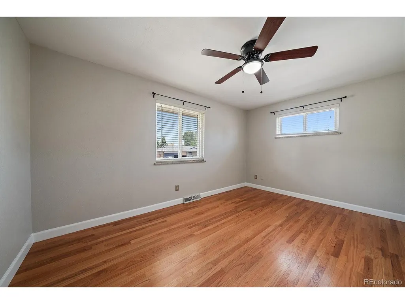
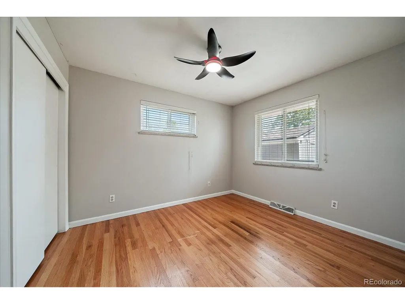
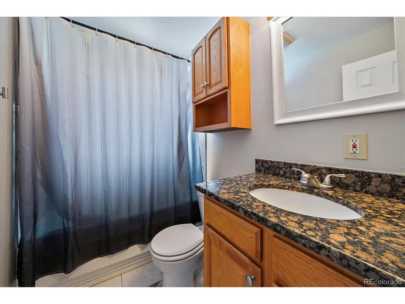
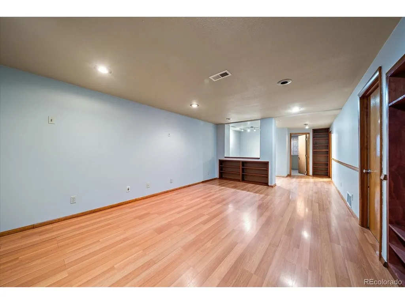
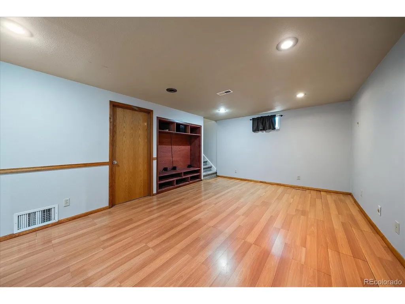
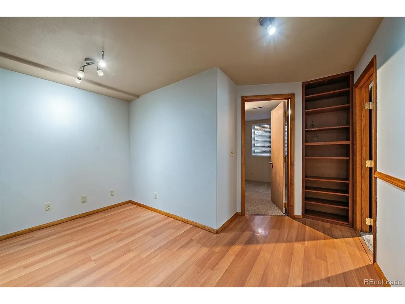
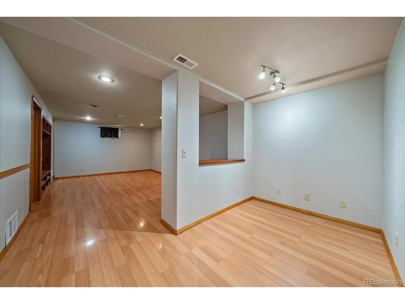
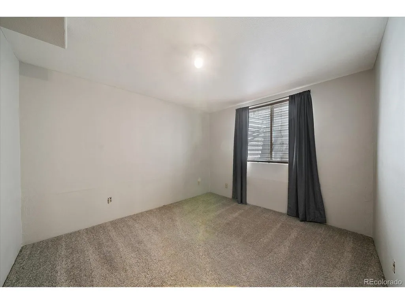
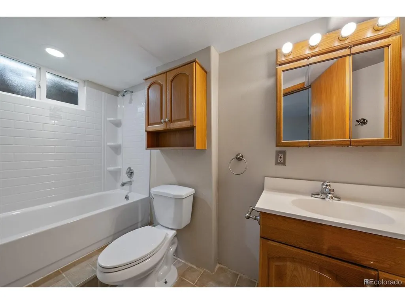
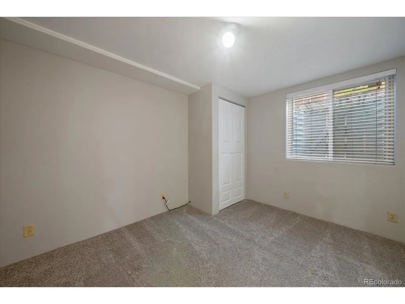
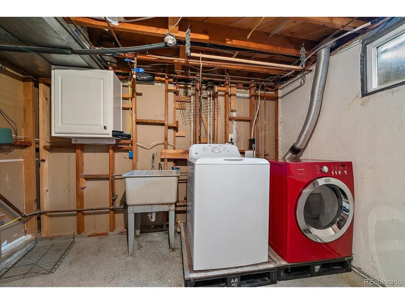
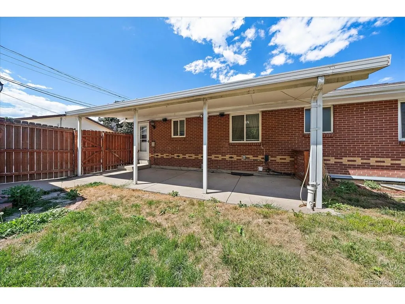
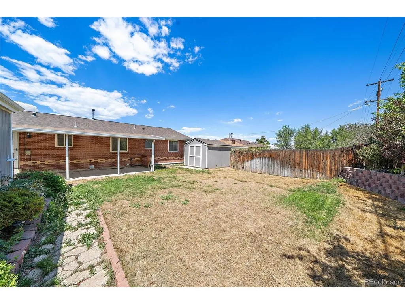
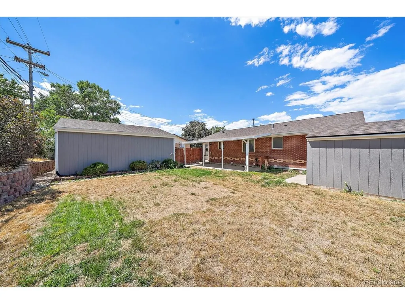
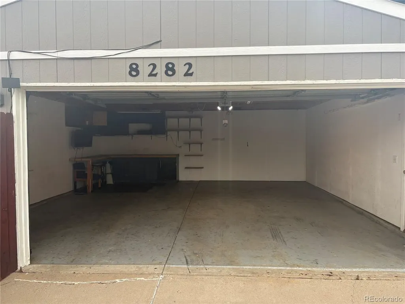
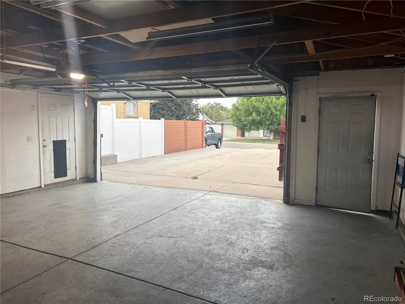
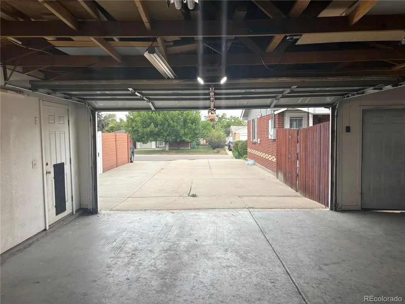
A huge, $25,000.00 price reduction PLUS $10,000.00 Seller concession for the new Buyer make this home a STEAL for a new owner! Welcome home to this classic brick ranch offering the perfect balance of move-in ready updates, future potential, and exceptional workshop space. Gleaming hardwood floors flow through the bright, open main living space. The thoughtfully updated kitchen features granite countertops, stainless steel appliances, and ample cabinetry-ideal for everyday cooking and entertaining. Two bedrooms and a full bathroom round out the main level. Downstairs, the finished basement provides flexibility for a recreation room, home gym, or hobby space and features two additional bedrooms and another 3/4 bathroom. With 4 total bedrooms and 2 bathrooms, there is functional living space for everyone. Step outside to a private backyard featuring a great backyard space for summer BBQs on the covered patio, room for gardening, or outdoor play. A true highlight for mechanics, tinkerers, and mountain enthusiasts is the solid, oversized, detached 2-car garage! Providing secure parking alongside valuable extra space, it easily accommodates workbenches, tool setups, and gear storage-offering a dedicated footprint for projects, tuning up bikes, or keeping equipment organized year-round. Situated in the Sherrelwood area with no HOA! Enjoy unbeatable connectivity to major commuter routes including I-25, US-36, and the RTD light rail (Westminster Station) for a seamless commute to both Downtown Denver and Boulder. Minutes to local parks, Clear Creek Trail, dining, shopping along 84th Ave, and Water World.
| Elementary School | Middle School | High School |
|---|---|---|
| Sherrelwood Elementary School | Ranum Middle School | Westminster High School |
| Price History | |
|---|---|
| 8/20/2026 | Listed $550,000 |
| 9/8/2026 | 5$525,000 |
General Features
| Living Area | 1950 |
|---|---|
| Sewer | Public Sewer |
| Heating | Forced Air |
| Cooling | Central Air |
| Utilities | Natural Gas Available |
| Roof | Composition |
| Garage Spaces | 2 |
| Patio/Porch Features | Patio |
| Construction Materials | Brick,Concrete |
| Exclusions | any personal property |
| Year Built | 1962 |
| Levels | One |
| Property Subtype | Single Family Residence |
| Tax Year | 2025 |
| County | Adams |
| New Construction | No |
| Property Type | Residential |
| HOA | No |
| Subdivision Name | Sherrelwood |
| Full Baths | 2 |
| Status | Active |
| Directions | GPS |
| High School | Westminster |
| City | Denver |
| High School District | Westminster Public Schools |
| MLS Area | Metro Denver |
| Elementary School | Sherrelwood |
| Property Attached Y/N | No |
| Tax Annual Amount | 3605 |
| Middle/Junior High School | Ranum |
| MLS Area Minor | Metro7/NSW |
| Standard Status | Active |
| Expected Active Date | 2026-08-20 |
| AttributionContact | cathysellscolorado@gmail.com,303-523-9184 |
Interior Features
| Basement | Full,Partially Finished |
|---|---|
| Above Grade Finished Area | 1000 |
| Total Bedrooms | 4 |
| LivingAreaSource | Assessor |
| Total Baths | 2 |
Exterior Features
| Fencing | Fenced |
|---|---|
| Parking Features | Detached |
| Lot Features | Outbuildings,House Faces West |
| Water Source | City |
| Lot Size Area | 7070 |
| Lot Size Acres | 0.16 |
| Waterfront Y/N | No |
Amenities
- Foreclosure
- Views
- Short Sale
- New Construction
- Adult 55+
- Lease To Own
- No HOA Fees
- Furnished
- Primary On Main
- Air Conditioning
- Seller Finance
- Green
- Fixer Upper
- Horse
- Golf
- Fireplace
- Deck
- Garage
- Basement
- Pool
Property vs Single Family Average in 80221
Price
Taxes
Year Built
Visits
 Information deemed reliable but not guaranteed by the MLS. © 2026 Information and Real Estate Services, LLC.
Information source: Information and Real Estate Services, LLC. Provided for limited non-commercial use only under IRES Rules. © Copyright IRES.
The information being provided is for the consumers personal, non-commercial use and may not be used for any purpose other than to identify prospective properties consumer may be interested in purchasing.
The IRES, LLC Data on this
Information deemed reliable but not guaranteed by the MLS. © 2026 Information and Real Estate Services, LLC.
Information source: Information and Real Estate Services, LLC. Provided for limited non-commercial use only under IRES Rules. © Copyright IRES.
The information being provided is for the consumers personal, non-commercial use and may not be used for any purpose other than to identify prospective properties consumer may be interested in purchasing.
The IRES, LLC Data on this
