






Address
10470 Livingston Dr, Northglenn, CO
Price
$ 579,900
Property Attributes
- MLS#3172533
- TypeSingle Family
- Listing Status Active
- CountyADAMS
- CityNorthglenn
- AreaMetro Denver
- NeighborhoodNorhtglenn
- Zip80234
- StyleSingle Family Residence
- Year Built1961
- Taxes$ 4781
- Price$ 579,900
- Bedrooms4
- Full Bathrooms3
- Half Bathrooms0
- Sqr Footage2133
- Lot Size0.18 Acres
Data Source:
Information and Real Estate Services (IRES)
Property Description
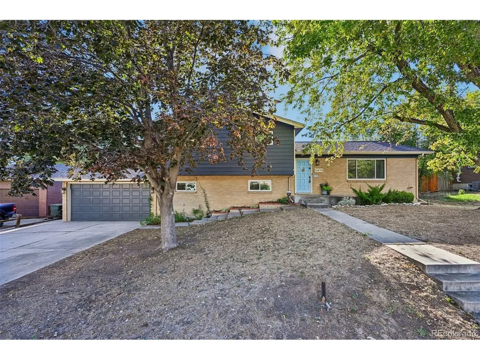
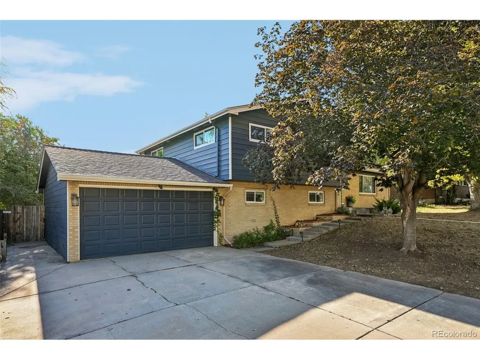
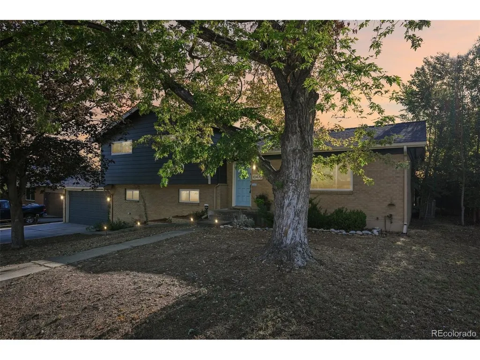
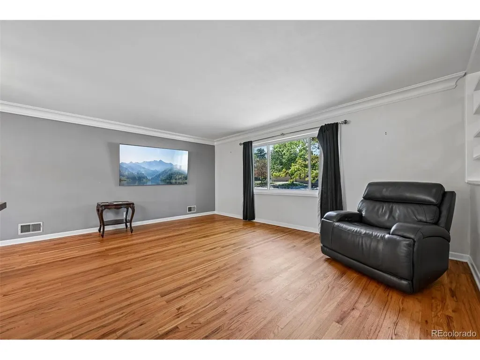
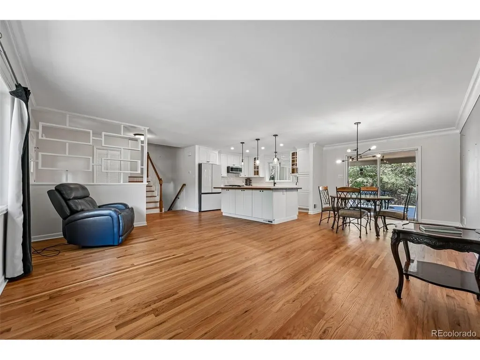
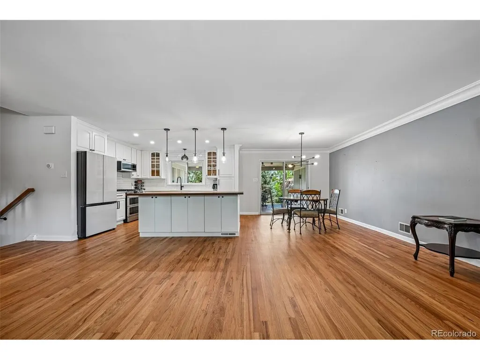
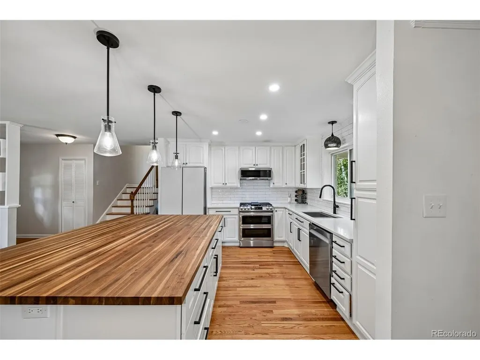
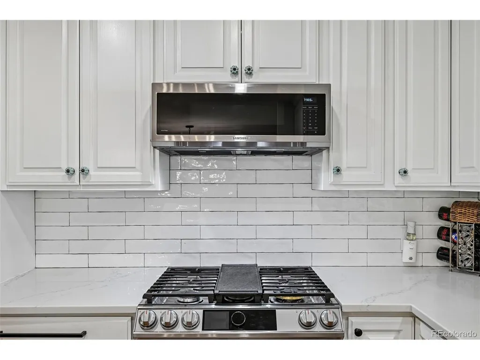
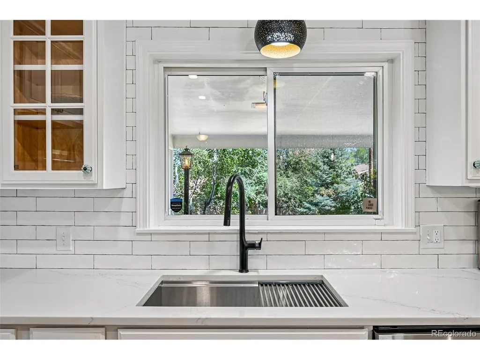
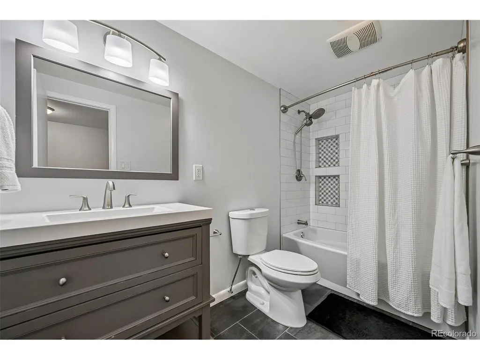
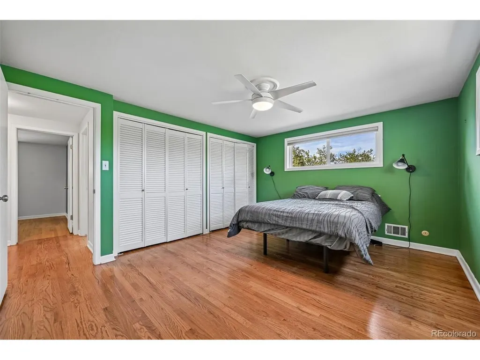
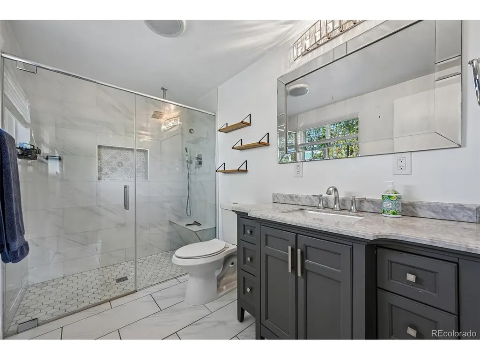
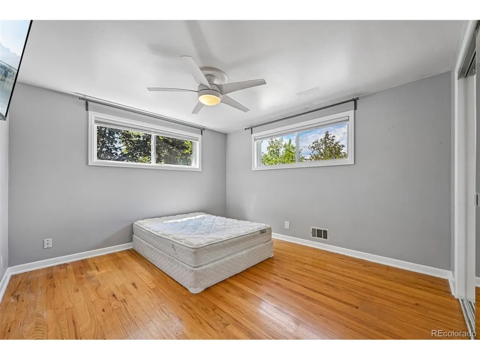
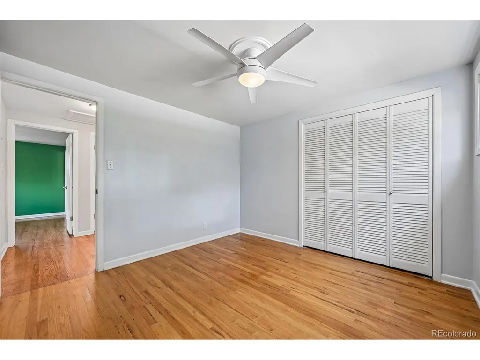
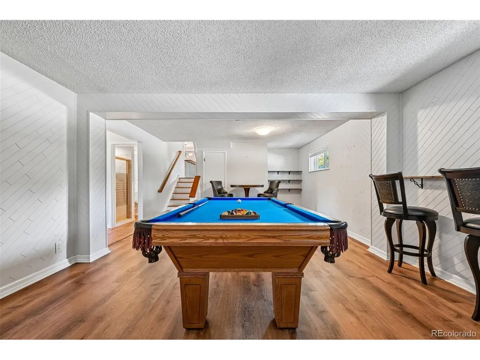
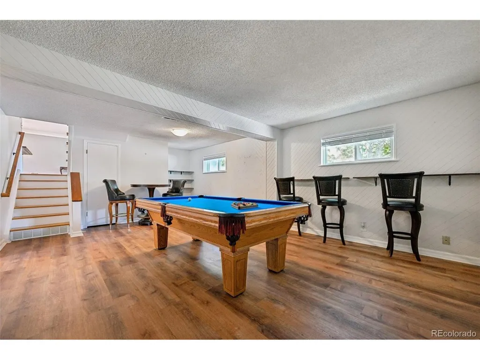
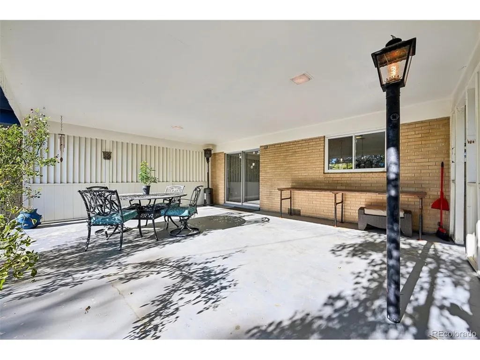
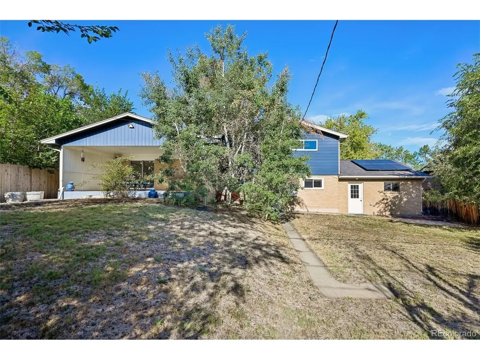
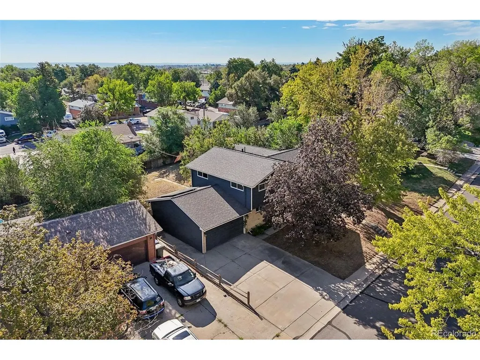
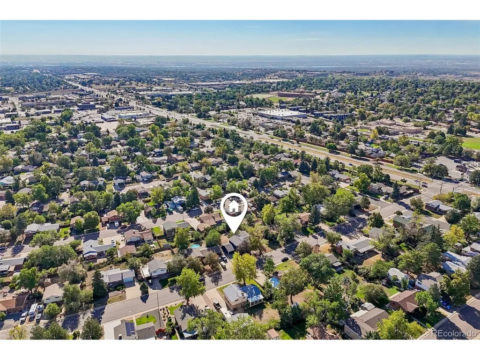
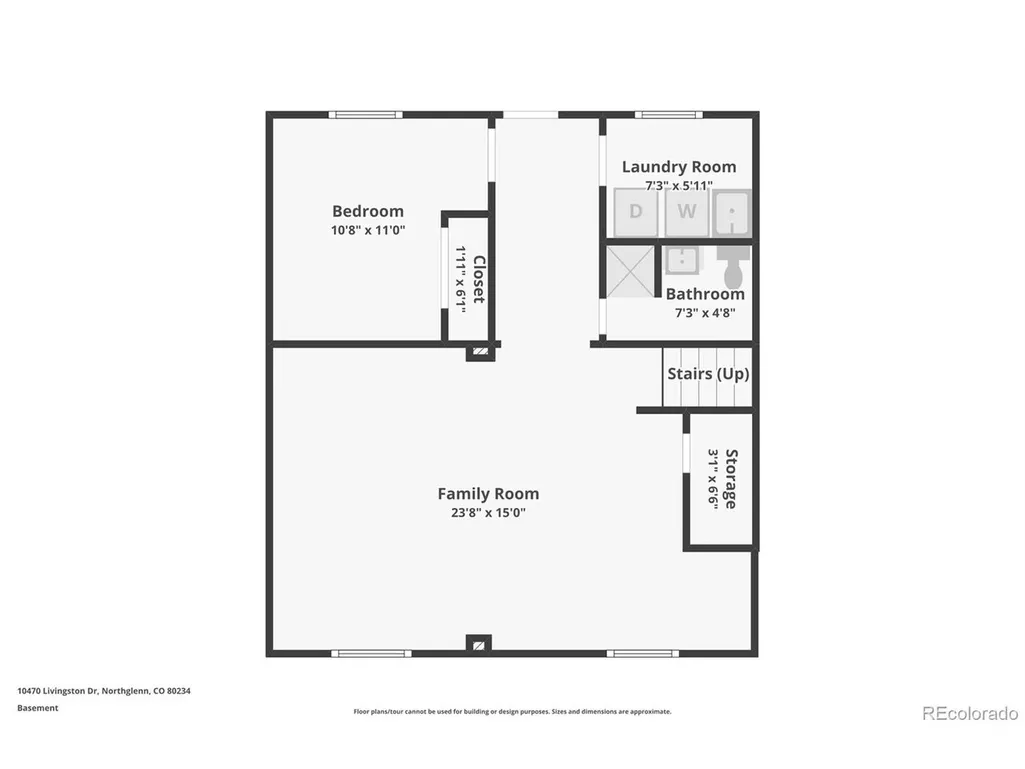
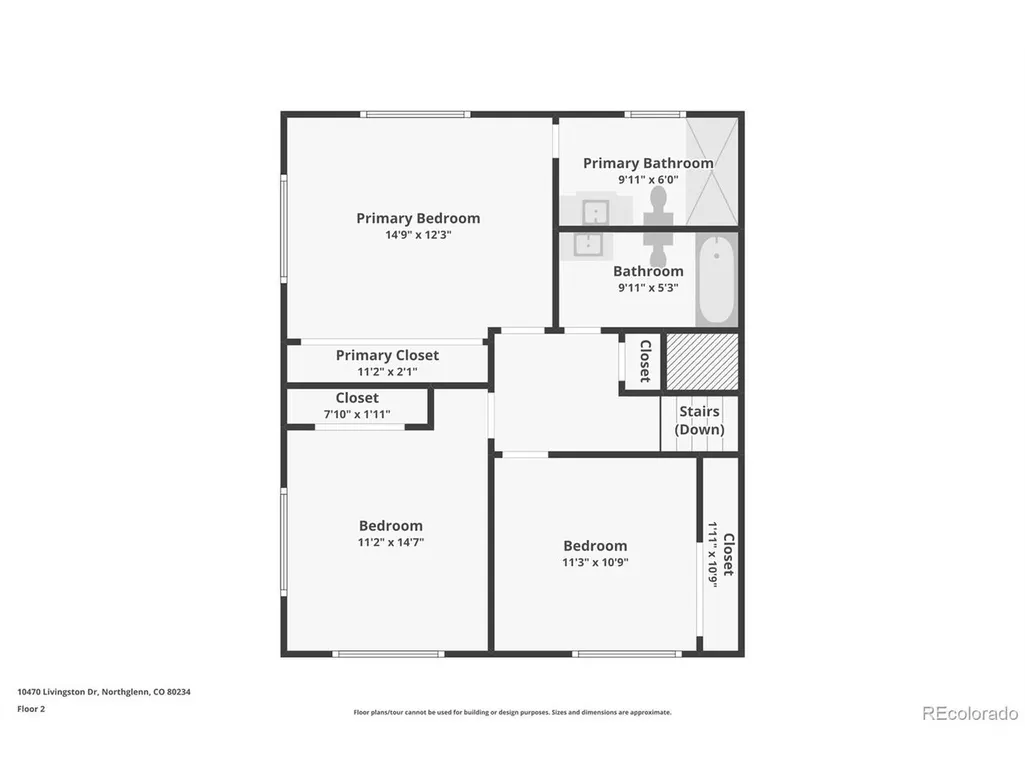
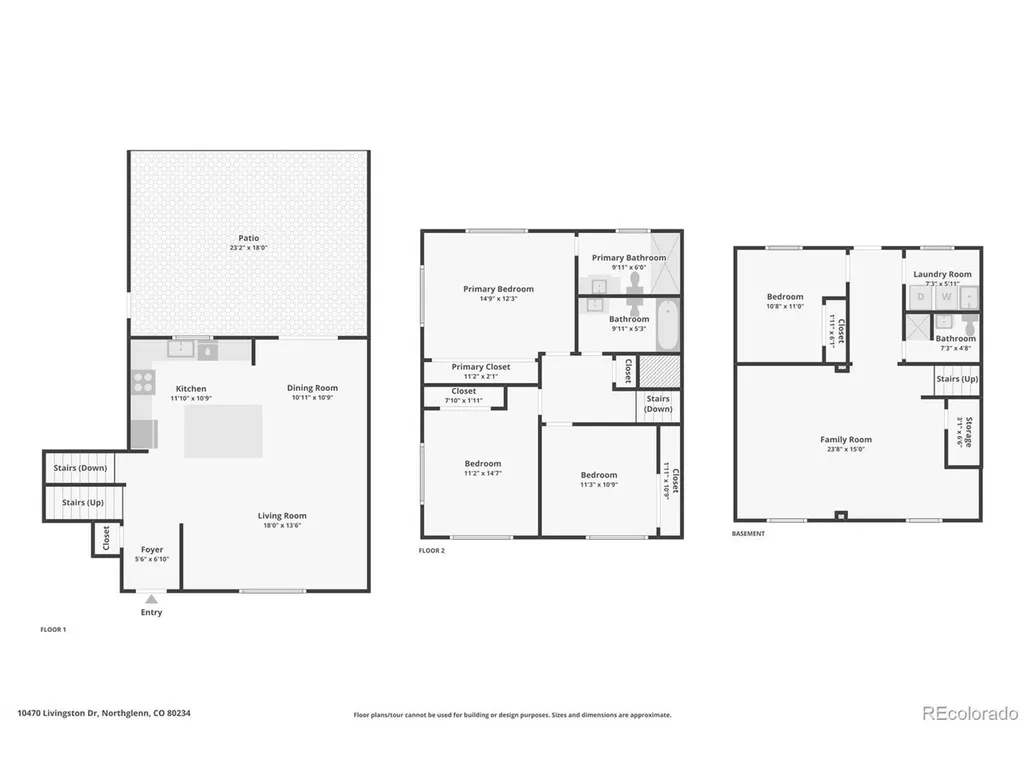
This beautifully remodeled Northglenn home is truly move-in ready and filled with well-planned updates that make everyday living easy and enjoyable. At the heart of the home is the inviting kitchen, featuring quartz countertops, a subway tile backsplash, a large butcher-block island, Samsung smart appliances, including a gas convection oven, microwave, and dishwasher. Hardwood floors flow through the main living areas, while the lower level offers new laminate flooring. The comfortable multi-level layout includes four bedrooms and three updated bathrooms. The primary bathroom feels like a relaxing retreat with its spacious walk-in shower and built-in bench. Outside, the covered back patio overlooks a large, private backyard-perfect for summer barbecues, morning coffee, gardening, or entertaining family and friends. This home also has solar panels included and paid in full. A two-car garage provides convenient parking and plenty of extra storage for bikes, skis, and all your Colorado gear. Enjoy the Northglenn lifestyle with a neighborhood park and new play areas for kids additionally tennis and Pickle ball courts just steps away, giving you easy access to open space and outdoor recreation right outside your door. Also, Croke Lake for those late afternoon walks. All conveniently located near additional parks and trails, shopping, dining, recreation, and everything the north Denver metro area has to offer. Whether you're spending the weekend exploring Colorado, enjoying the park, or relaxing in your own private backyard, this home offers an ideal combination of location, comfort, and lifestyle. With the major remodeling already complete, all that's left to do is move in and enjoy!
| Elementary School | Middle School | High School |
|---|---|---|
| Westview Elementary School | Silver Hills Middle School | Northglenn High School |
| Price History | |
|---|---|
| 9/1/2026 | Listed $579,900 |
General Features
| Living Area | 2132 |
|---|---|
| Sewer | Public Sewer |
| Heating | Forced Air |
| Cooling | Central Air,Ceiling Fan(s) |
| Utilities | Electricity Available |
| Roof | Composition |
| Appliances | Self Cleaning Oven,Double Oven,Dishwasher,Refrigerator,Washer,Dryer,Microwave,Disposal,Fire Alarm |
| Garage Spaces | 2 |
| Patio/Porch Features | Patio |
| Construction Materials | Frame,Concrete |
| Exclusions | Seller Personal belongings |
| Year Built | 1961 |
| Levels | Tri-Level |
| Property Subtype | Single Family Residence |
| Tax Year | 2025 |
| County | Adams |
| New Construction | No |
| Property Type | Residential |
| HOA | No |
| Energy Efficient | Windows,Thermostat |
| Subdivision Name | Norhtglenn |
| Full Baths | 3 |
| Status | Active |
| Directions | I-25 and 104th west to Livingston Dr North to the property on the left |
| High School | Northglenn |
| City | Northglenn |
| High School District | Adams CO. Dist 12 |
| MLS Area | Metro Denver |
| Elementary School | Westview |
| Property Attached Y/N | No |
| Tax Annual Amount | 4781 |
| Middle/Junior High School | Silver Hills |
| MLS Area Minor | Metro7/NSW |
| Virtual Tour | https://www.zillow.com/view-imx/ebd2cf90-ebfa-421d-a5c5-5724a80526e0?setAttribution=mls&wl=true&initialViewType=pano |
| Standard Status | Active |
| Expected Active Date | 2026-09-01 |
| AttributionContact | marcjandro@gmail.com,303-875-7666 |
Interior Features
| Interior Amenities | Eat-in Kitchen,Open Floorplan,Kitchen Island |
|---|---|
| Basement | Walk-Out Access,Built-In Radon |
| Window Features | Window Coverings |
| Above Grade Finished Area | 2132 |
| Total Bedrooms | 4 |
| LivingAreaSource | Assessor |
| Total Baths | 3 |
Exterior Features
| Exterior Amenities | Oversized Garage |
|---|---|
| Fencing | Fenced |
| Parking Features | Attached |
| Lot Features | Deciduous Trees,Outbuildings,House Faces West,Paved,Gutters |
| Water Source | City |
| Lot Size Area | 7841 |
| Lot Size Acres | 0.18 |
| Waterfront Y/N | No |
Amenities
- Foreclosure
- Views
- Short Sale
- New Construction
- Adult 55+
- Lease To Own
- No HOA Fees
- Furnished
- Primary On Main
- Air Conditioning
- Seller Finance
- Green
- Fixer Upper
- Horse
- Golf
- Fireplace
- Deck
- Garage
- Basement
- Pool
Property vs Single Family Average in 80234
Price
Taxes
Year Built
Visits
 Information deemed reliable but not guaranteed by the MLS. © 2026 Information and Real Estate Services, LLC.
Information source: Information and Real Estate Services, LLC. Provided for limited non-commercial use only under IRES Rules. © Copyright IRES.
The information being provided is for the consumers personal, non-commercial use and may not be used for any purpose other than to identify prospective properties consumer may be interested in purchasing.
The IRES, LLC Data on this
Information deemed reliable but not guaranteed by the MLS. © 2026 Information and Real Estate Services, LLC.
Information source: Information and Real Estate Services, LLC. Provided for limited non-commercial use only under IRES Rules. © Copyright IRES.
The information being provided is for the consumers personal, non-commercial use and may not be used for any purpose other than to identify prospective properties consumer may be interested in purchasing.
The IRES, LLC Data on this
