
Price Reduction - Views - Golf Course












Address
14941 Nighthawk Ln, Broomfield, CO
Price
$ 1,075,000
Property Attributes
- MLS#3066529
- TypeSingle Family
- Listing Status Active
- CountyBROOMFIELD
- CityBroomfield
- AreaBroomfield
- NeighborhoodWildgrass
- Zip80023
- StyleContemporary
- Year Built2012
- Taxes$ 11361
- Price$ 1,075,000
- Bedrooms4
- Full Bathrooms3
- Half Bathrooms1
- Sqr Footage5147
- Lot Size0.22 Acres
Data Source:
Information and Real Estate Services (IRES)
Property Description
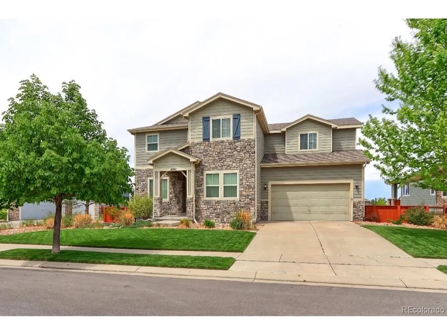
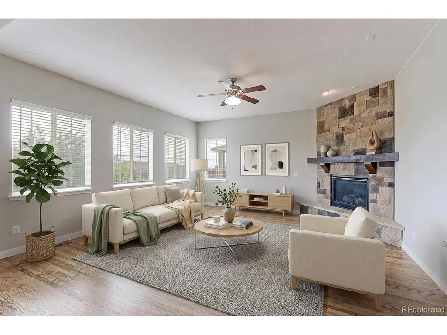
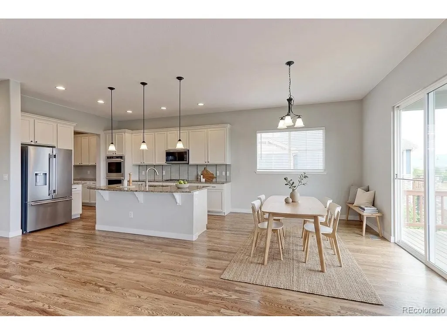
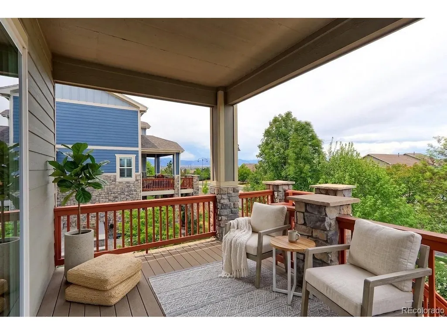
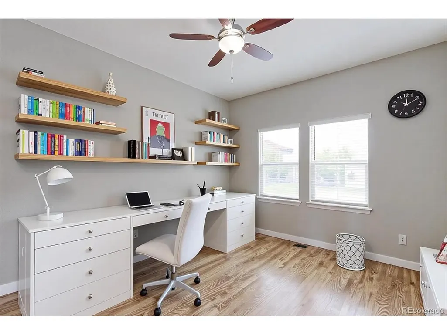
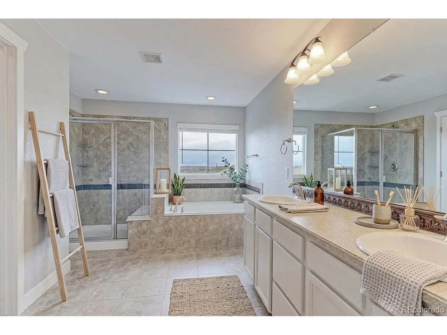
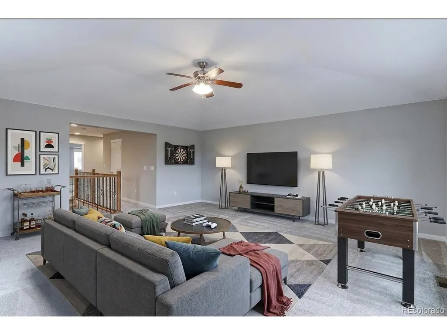
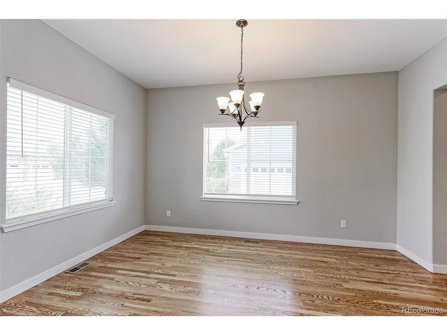
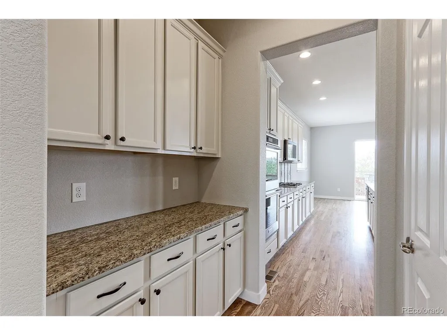
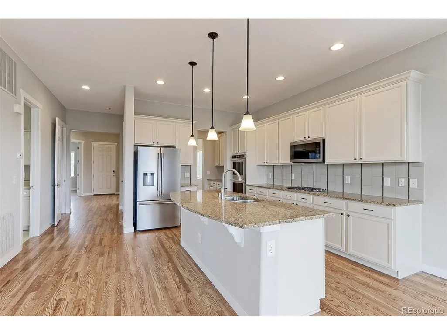
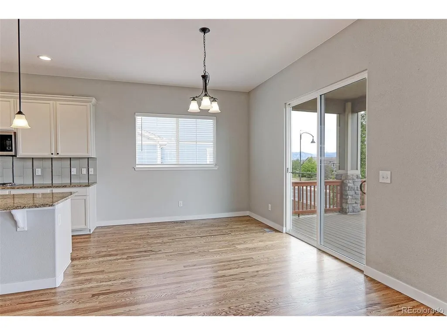
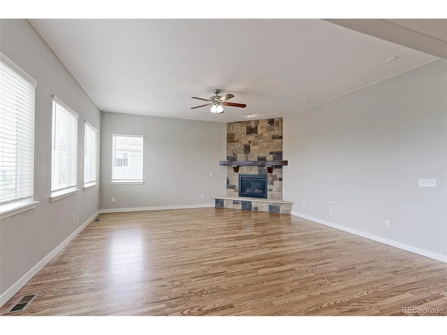
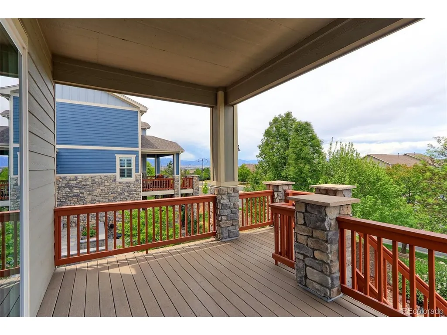
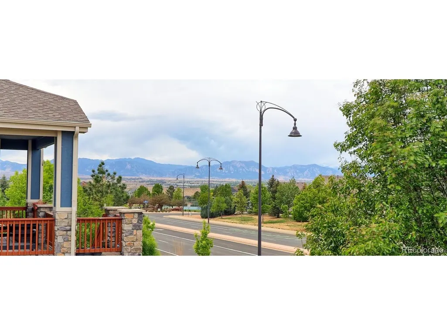
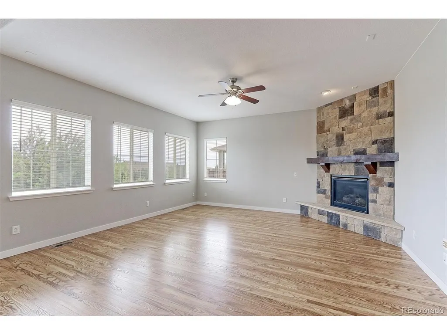
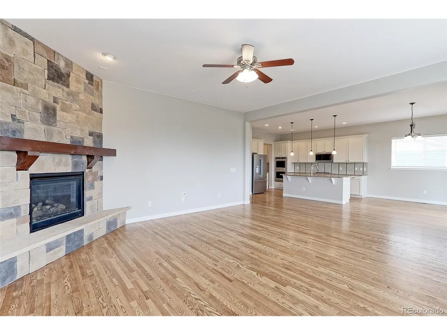
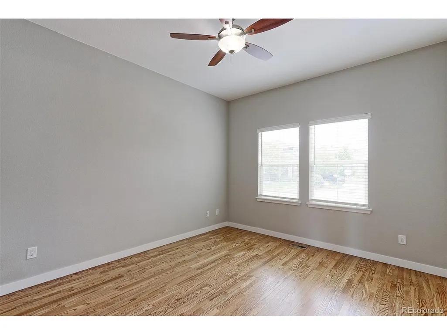
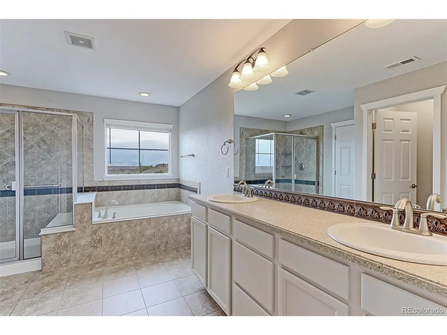
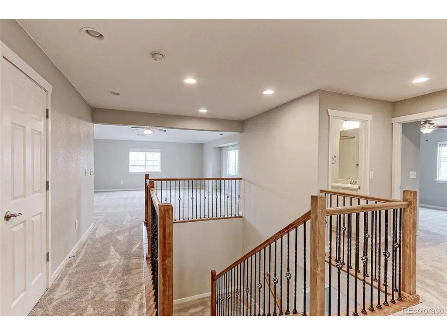
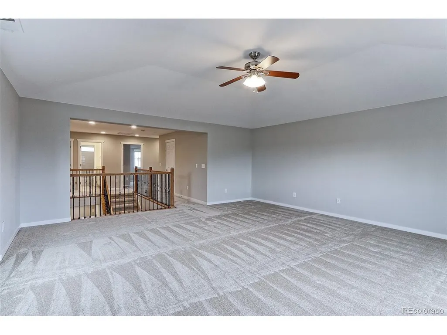
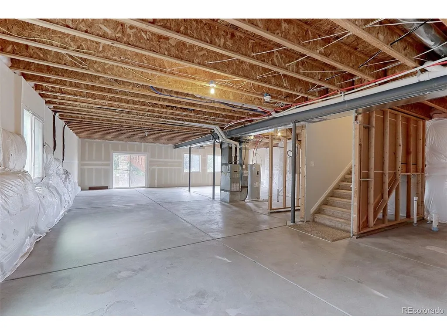
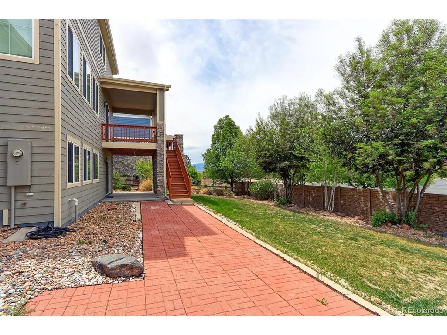
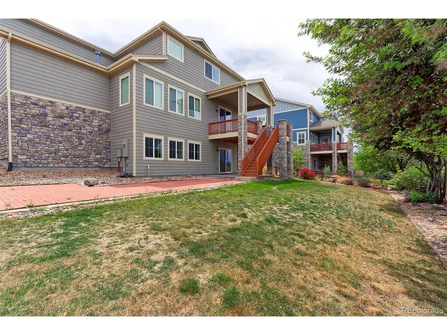
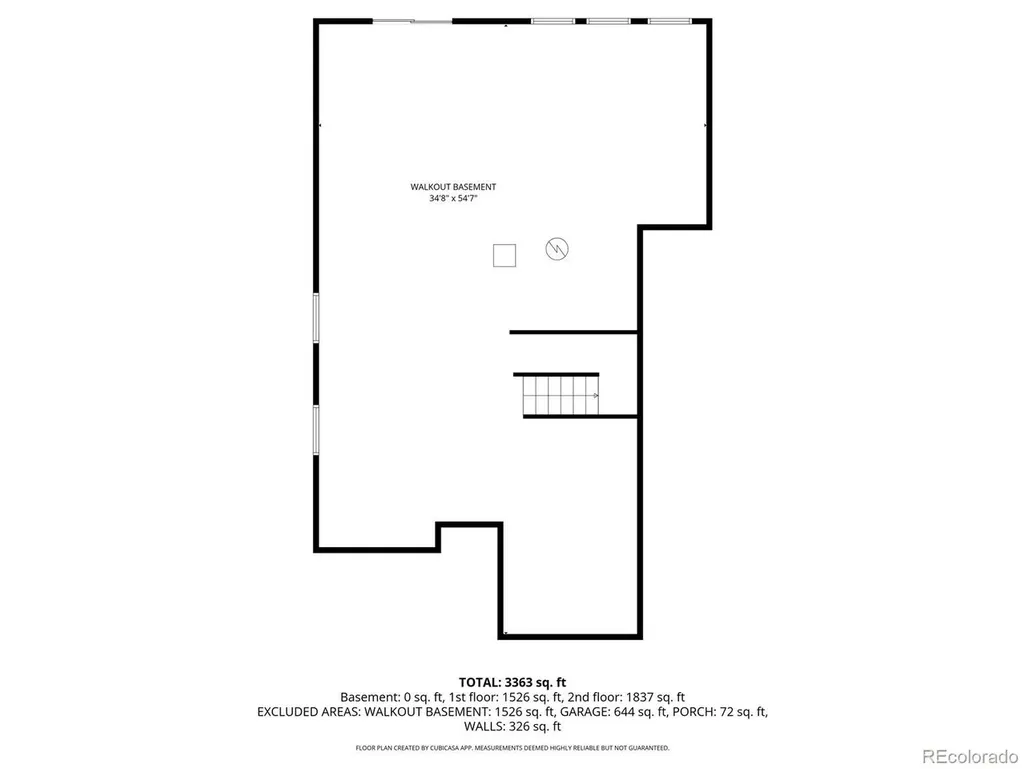
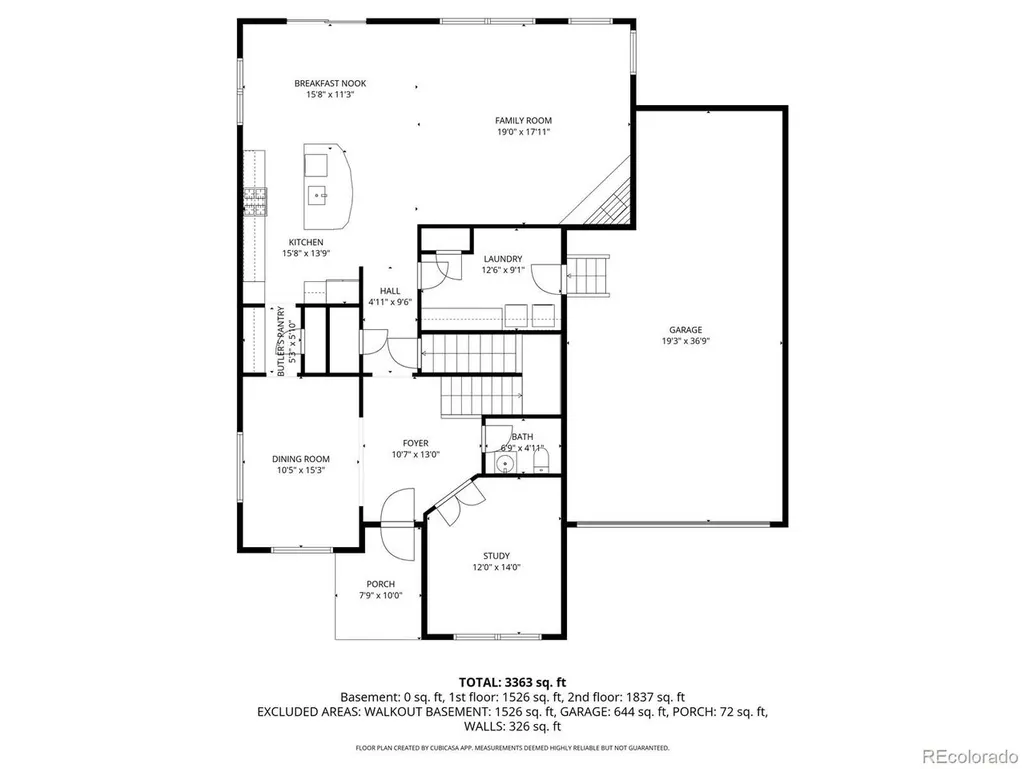
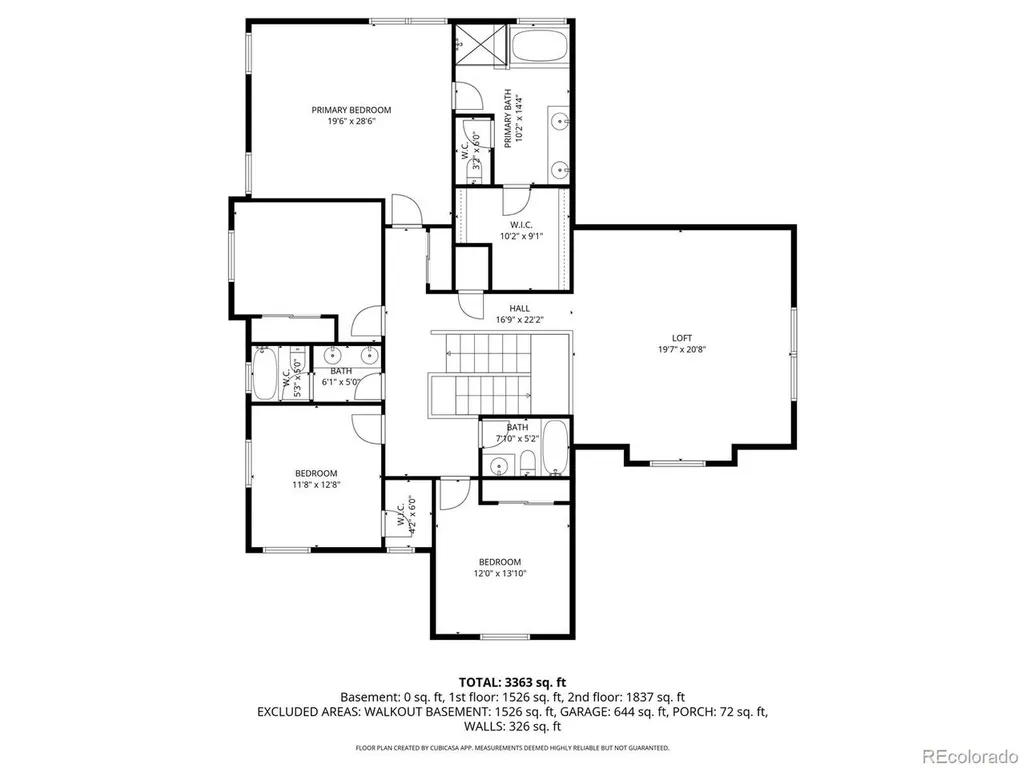
Welcome To This Stunning Home In The Highly Desired Wildgrass Neighborhood In Broomfield. This Exceptional 4 Bedroom, 3.5 Bath, 5,147 Sq Ft Home Offers Space, Style, And Stunning Mountain Views. Enjoy A Thoughtfully Designed Main Level, With Gorgeous Real Hardwood Floors, Offers A Dedicated Home Office, A Formal Dining Area With A Butler's Pantry, And A Beautifully Upgraded Kitchen With Freshly Painted Cabinets, New KitchenAid Appliances, Granit Counters, Spacious Island, Pantry And Large Breakfast Nook. The Open Floor Plan Flows Seamlessly Into the Large Family Room Area With A Cozy Stone Fireplace And Wood Mantel. A Spacious Laundry Room/Mudroom Provides A Closet, Upper And Lower Cabinets And Great Counterspace Along With Washer And Dryer. The Second Floor Offers A Large Game Room/Bonus Room With A Coffered Ceiling. The Primary Suite Is A True Sanctuary With Beautiful Mountain Views And A Lovely 5Piece Primary Bath Along With A Huge Walk-In Closet. Three Oversized Bedrooms Plus Two Full Baths Are Perfect For Kids Or Guests. The Luxurious New Carpet And New Railing Adds To The Ambiance Of The Home. The Unfinished Walk-Out Basement With 9 Ft Ceilings Offers Over 1600 Square Feet To Be Finished Your Way Or Gives You Great Storage. Outside You Will Find A Great Covered Trex Deck Which Leads Down To A Paved Patio Area And Mature Landscaping All Situated On A Home Site Of 9,710 Square Feet. The Oversized 3 Car Tandem Garage Gives You Plenty Of Space For Parking And Storage. Other Features Of The Home Include Two HVAC Systems, New Window Blinds And Screens, Newly Refinished Hardwood Floors, New Interior Paint Throughout Home, New Carpeting, New Kitchen Appliances And More! You Are Just Steps Away From One Of The Community Trails And Pocket Parks. This Premier Community Offers A Sparkling Pool, Kiddie Wading Area, Scenic Trails, Parks, Playgrounds, Courts & Clubhouse-Blending Luxury Living With Nature . Top Rated Schools, Close To Shopping, Restaurants, Golf.
| Elementary School | Middle School | High School |
|---|---|---|
| Coyote Ridge Elementary School | Westlake Middle School | Legacy High School |
| Price History | |
|---|---|
| 6/1/2026 | Listed $1,150,000 |
| 7/11/2026 | 3$1,125,000 |
| 9/16/2026 | 5$1,075,000 |
General Features
| Living Area | 3504 |
|---|---|
| Sewer | Public Sewer |
| Heating | Forced Air |
| Cooling | Central Air,Ceiling Fan(s) |
| Utilities | Natural Gas Available,Electricity Available,Cable Available |
| Roof | Composition |
| Appliances | Self Cleaning Oven,Double Oven,Dishwasher,Refrigerator,Washer,Dryer,Microwave,Disposal,Fire Alarm |
| Zoning | PUD |
| HOA Fee | 101 |
| Garage Spaces | 3 |
| Patio/Porch Features | Patio,Deck |
| Architectural Style | Contemporary |
| Construction Materials | Frame,Stone,Composition |
| Exclusions | All items in the garage including shelving,seller's personal property |
| Year Built | 2012 |
| View | Mountain(s) |
| Levels | Two |
| Property Subtype | Single Family Residence |
| Tax Year | 2025 |
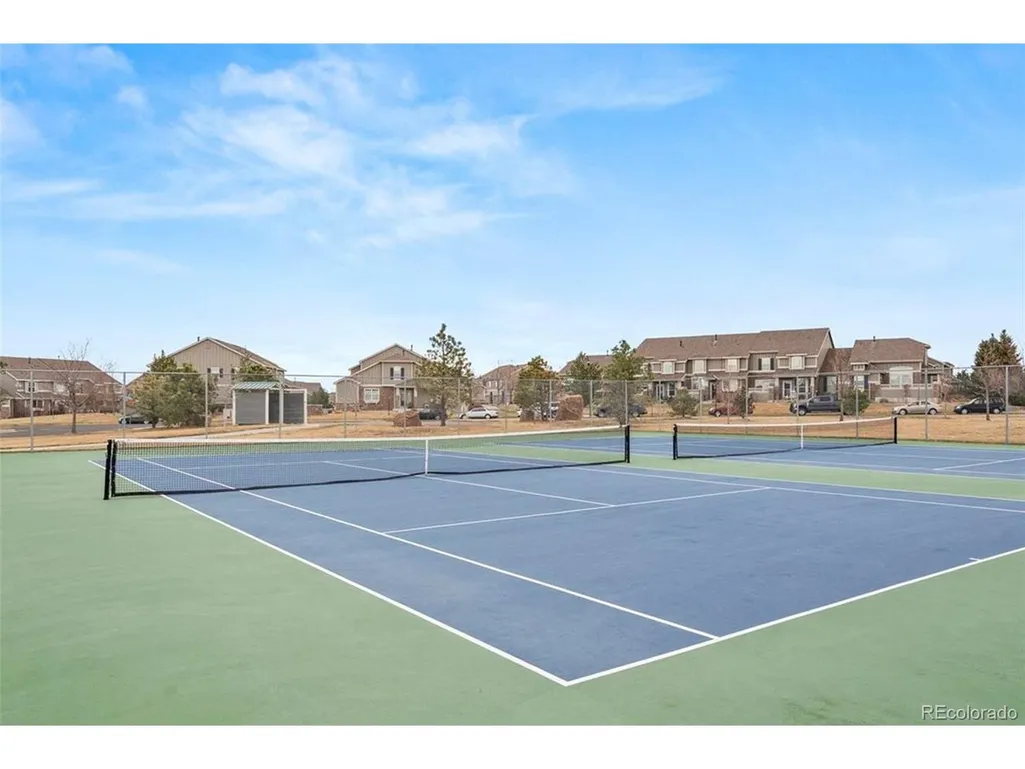
| Community Features | Clubhouse,Tennis Court(s),Pool,Playground,Trail(s) |
| Assoc Fee Paid Per | Monthly |
| County | Broomfield |
| New Construction | No |
| Property Type | Residential |
| HOA | Yes |
| Energy Efficient | Windows |
| Subdivision Name | Wildgrass |
| Full Baths | 3 |
| Status | Active |
| Directions | Sheridan Pkwy to Silverleaf Dr. East on Silverleaf to Nighthawk Ln. Right on Nighthawk to 14941. |
| High School | Legacy |
| City | Broomfield |
| Association Name | Wildgrass |
| High School District | Adams CO. Dist 12 |
| MLS Area | Broomfield |
| Elementary School | Coyote Ridge |
| Property Attached Y/N | No |
| Tax Annual Amount | 11361 |
| Middle/Junior High School | Westlake |
| Virtual Tour | https://idx.paradym.com/idx/14941-Nighthawk-Ln-Broomfield-CO-80023/4967685/prt/33 |
| Builder Name | Taylor Morrison |
| Standard Status | Active |
| Expected Active Date | 2026-06-01 |
| AttributionContact | jill.laudermilk@remax.net,720-936-8594 |
Interior Features
| Interior Amenities | Open Floorplan,Pantry,Walk-In Closet(s),Kitchen Island |
|---|---|
| Basement | Full,Unfinished,Walk-Out Access,Daylight,Sump Pump |
| Fireplace Features | Gas Log,Family Room,One |
| Window Features | Window Coverings |
| Above Grade Finished Area | 3504 |
| Half Baths | 1 |
| Total Bedrooms | 4 |
| LivingAreaSource | Assessor |
| Total Baths | 4 |
Exterior Features
| Exterior Amenities | Sprinkler System,Balcony,Oversized Garage,Tandem Garage |
|---|---|
| Fencing | Fenced |
| Parking Features | Attached |
| Lot Features | Deciduous Trees,House/Lot Faces SE,Gutters,Mineral Rights Excluded |
| Water Source | City |
| Lot Size Area | 9710 |
| Lot Size Acres | 0.22 |
| Waterfront Y/N | No |
Amenities
- Foreclosure
- Views
- Short Sale
- New Construction
- Adult 55+
- Lease To Own
- No HOA Fees
- Furnished
- Primary On Main
- Air Conditioning
- Seller Finance
- Green
- Fixer Upper
- Horse
- Golf
- Fireplace
- Deck
- Garage
- Basement
- Pool
Property vs Single Family Average in 80023
Price
Taxes
Year Built
Visits
 Information deemed reliable but not guaranteed by the MLS. © 2026 Information and Real Estate Services, LLC.
Information source: Information and Real Estate Services, LLC. Provided for limited non-commercial use only under IRES Rules. © Copyright IRES.
The information being provided is for the consumers personal, non-commercial use and may not be used for any purpose other than to identify prospective properties consumer may be interested in purchasing.
The IRES, LLC Data on this
Information deemed reliable but not guaranteed by the MLS. © 2026 Information and Real Estate Services, LLC.
Information source: Information and Real Estate Services, LLC. Provided for limited non-commercial use only under IRES Rules. © Copyright IRES.
The information being provided is for the consumers personal, non-commercial use and may not be used for any purpose other than to identify prospective properties consumer may be interested in purchasing.
The IRES, LLC Data on this
