
Open House Sun, Sep 27th 11:00 AM - 12:30 PM - Price Reduction - New Construction

Address
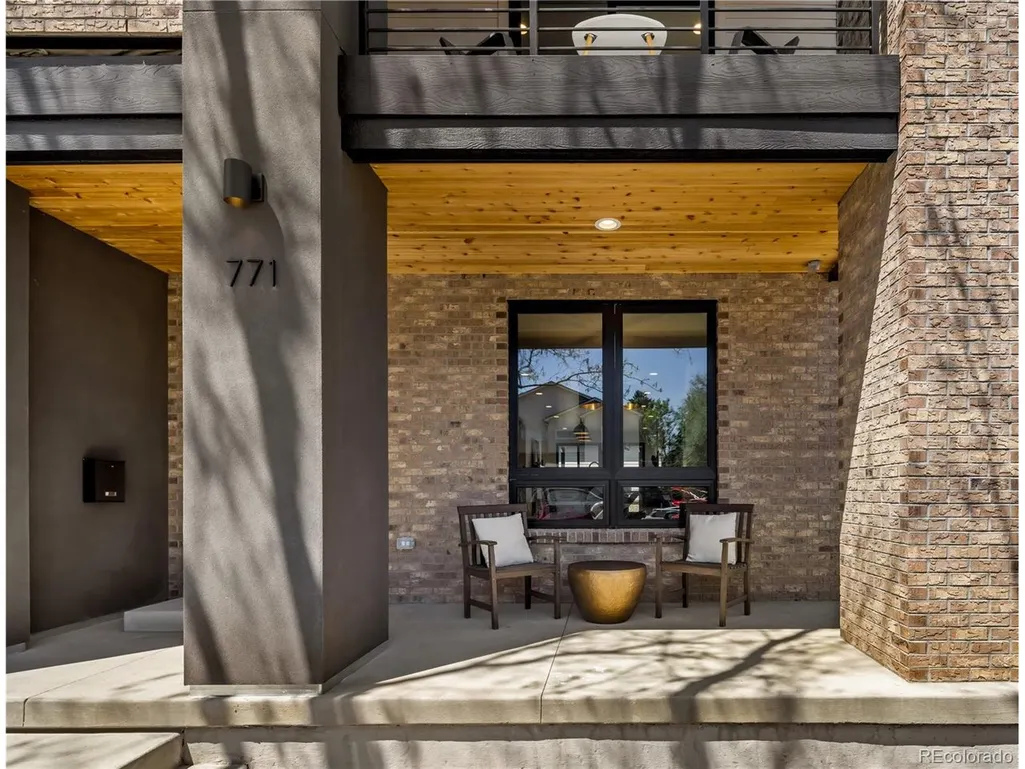
771 Birch St, Denver, CO
Price
$ 1,250,000
Property Attributes
- MLS#2899260
- TypeSingle Family
- Listing Status Active
- CountyDENVER
- CityDenver
- AreaMetro Denver
- NeighborhoodSKINNER BROTHERS
- Zip80220
- StyleContemporary
- Year Built2026
- Taxes$ 1600
- Price$ 1,250,000
- Bedrooms4
- Full Bathrooms3
- Half Bathrooms1
- Sqr Footage2892
- Lot Size0.07 Acres
Data Source:
Information and Real Estate Services (IRES)
Property Description
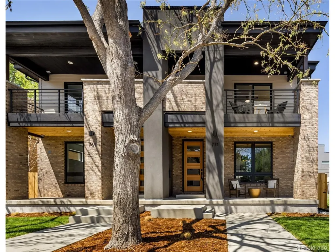
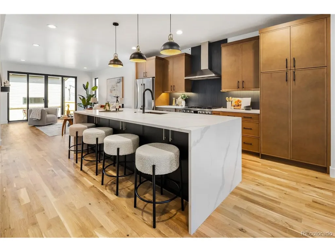
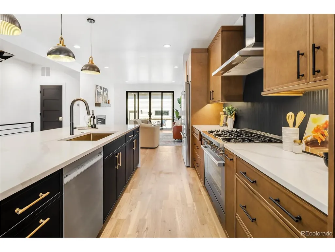
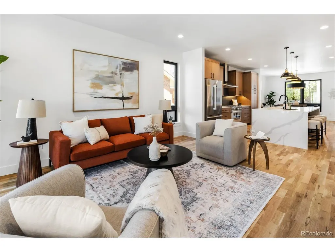
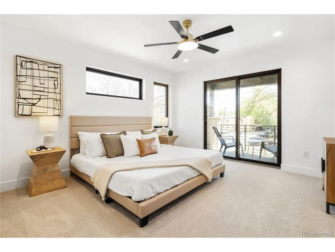
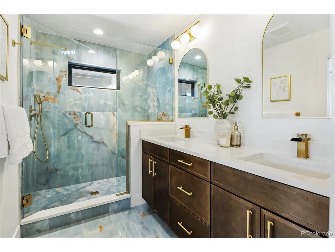
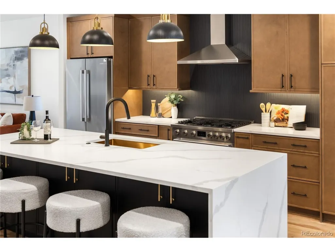
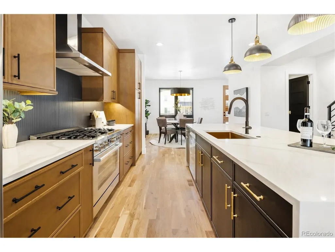
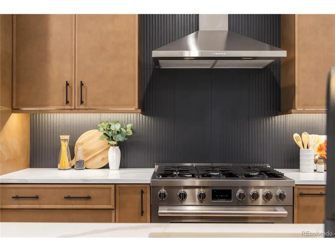
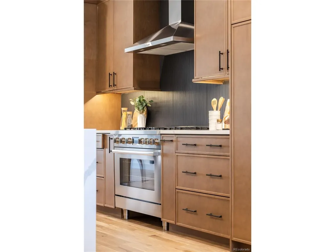
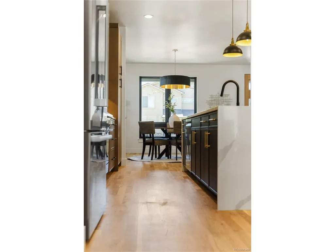
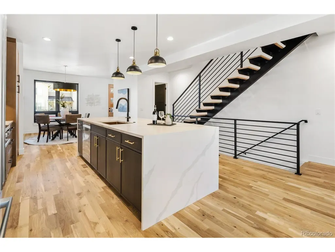
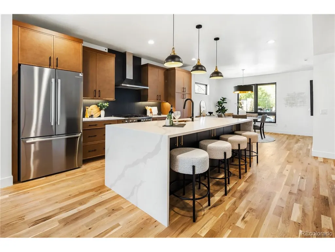
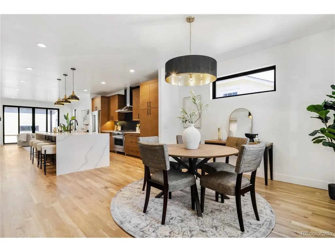
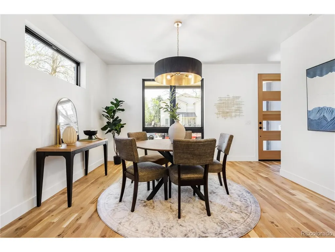
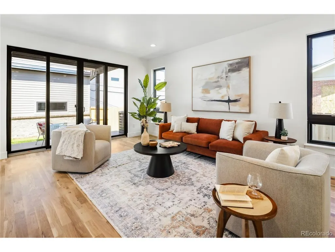
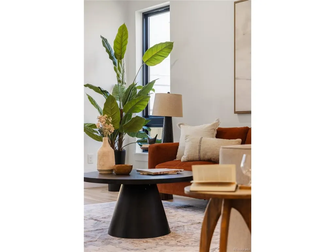
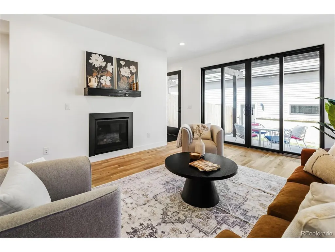
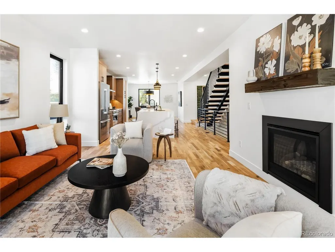
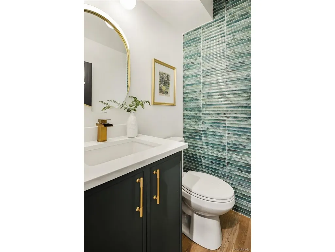
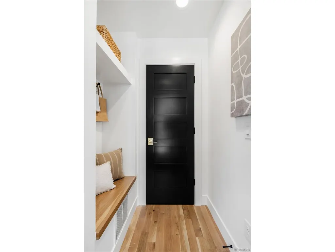
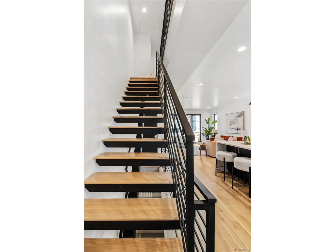
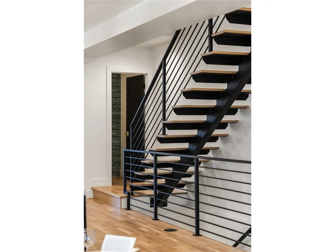
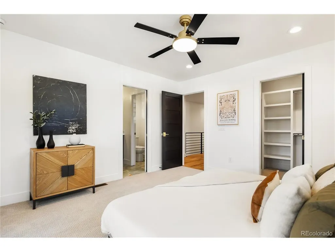
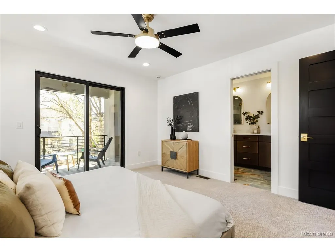
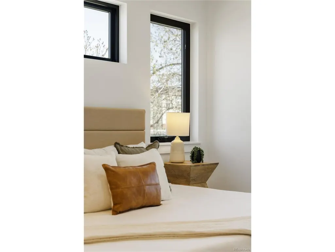
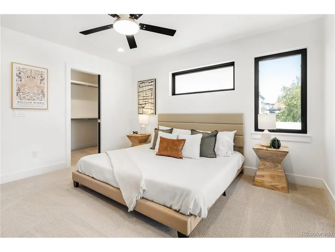
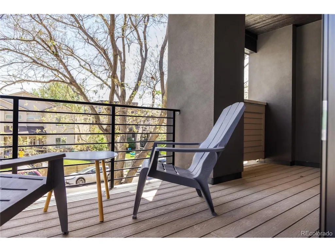
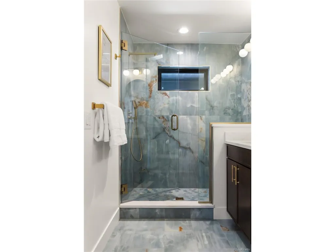
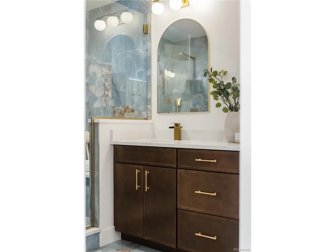
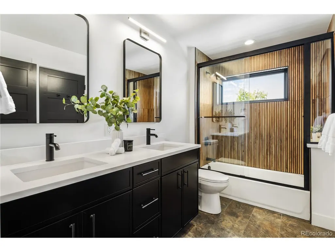
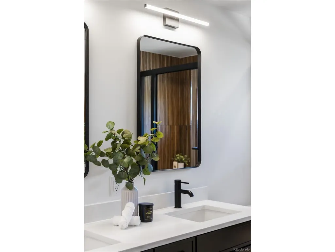
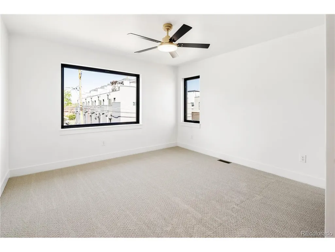
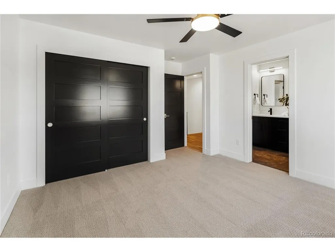
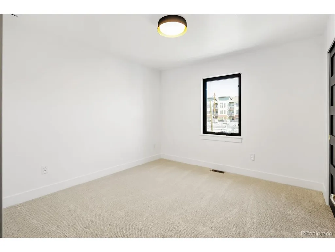
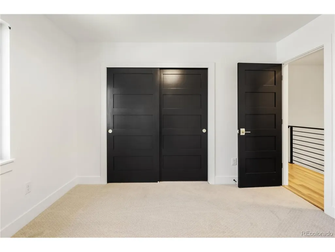
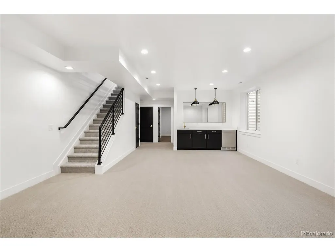
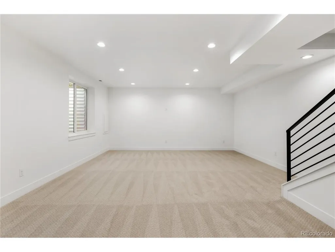
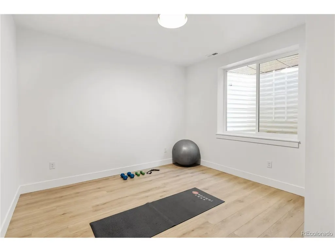
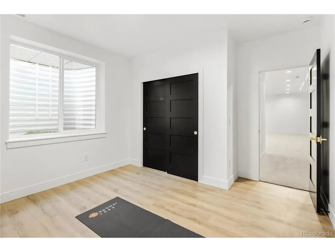
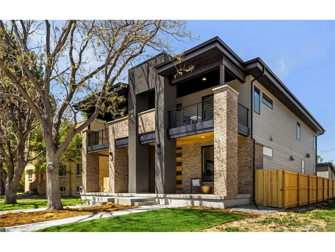
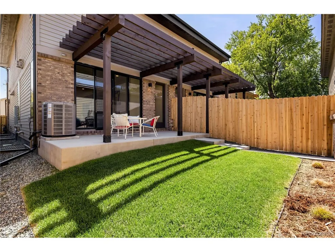
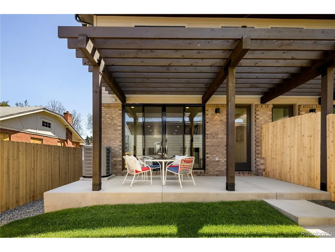
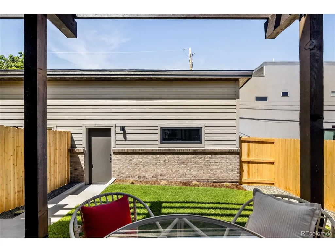
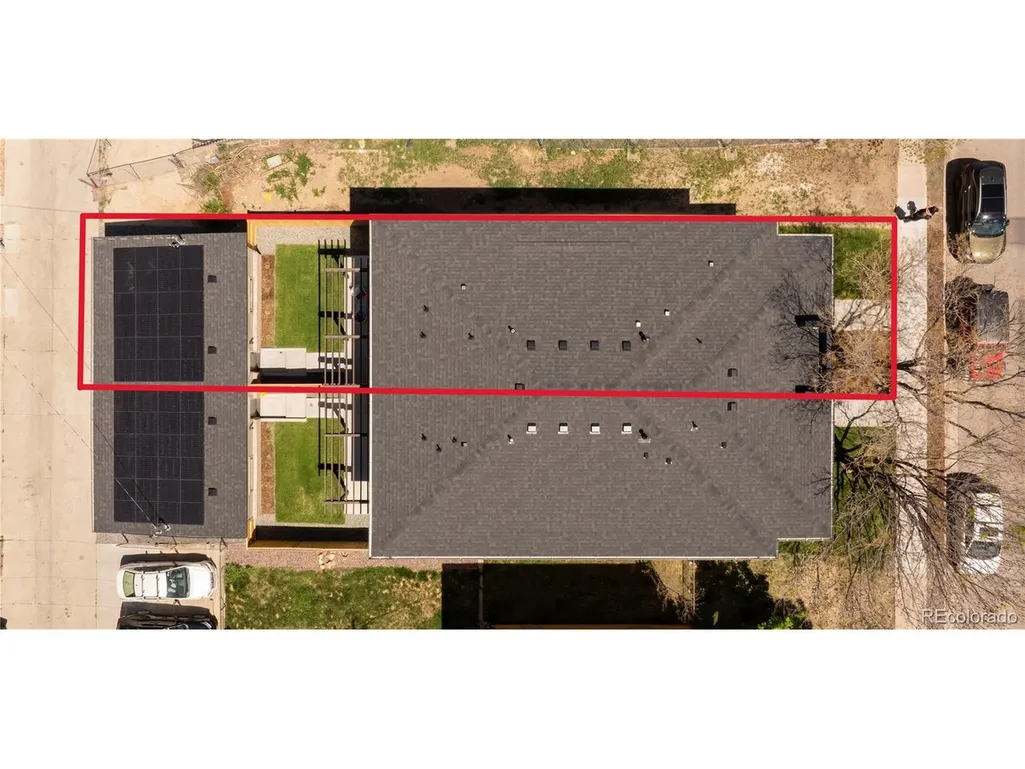
Welcome to 771 Birch St, a stunning new construction home in Denver's highly sought-after and very walkable Hale neighborhood. Offering more than 2,800 square feet of thoughtfully designed living space, this residence seamlessly blends modern luxury, exceptional craftsmanship, and everyday functionality. Inside, tall ceilings, site-finished hardwood floors, designer lighting, premium tile and plumbing fixtures create an elegant yet inviting atmosphere. The open-concept main level is perfect for entertaining, featuring a spacious living room with a sleek gas fireplace, generous dining area, and a chef's kitchen complete with a waterfall-edge quartz island, Bosch appliances with a gas range, custom skinny shaker cabinetry, pantry, and additional island storage. Sliding glass doors open to a private fenced backyard and patio, creating effortless indoor-outdoor living. Upstairs, two luxurious primary suites provide outstanding flexibility for owners, guests, or multi-generational living. Each suite features a spa-inspired bathroom with dual vanities and designer finishes, while one also enjoys a private balcony-the perfect place for morning coffee or evening relaxation. The finished basement boasts 9-foot ceilings, a large family/media room with a wet bar, full bathroom, and a versatile bonus room with LVP flooring, ideal as a home office, gym, hobby room, or guest bedroom. Additional highlights include a spacious two-car garage with overhead storage, fully owned solar panels, Andersen black windows, smart home features, a blue tape walk, a one-year builder warranty, and a transferable 2-10 Home Builders Warranty. Ideally located just minutes from Cherry Creek, Hilltop, and Congress Park, and only steps from the vibrant 9+CO district featuring restaurants, cafes, fitness studios, boutiques, and everyday conveniences.
| Elementary School | Middle School | High School |
|---|---|---|
| Steck Elementary School | Hill Middle School | East High School |
| Price History | |
|---|---|
| 7/6/2026 | Listed $1,325,000 |
| 7/22/2026 | 2$1,299,000 |
| 7/30/2026 | 1$1,295,000 |
| 8/26/2026 | 1$1,294,900 |
| 9/8/2026 | 1$1,290,000 |
| 9/15/2026 | 1$1,289,000 |
| 9/22/2026 | 4$1,250,000 |
General Features
| Living Area | 2860 |
|---|---|
| Sewer | Public Sewer |
| Heating | Forced Air,Humidity Control |
| Cooling | Central Air,Ceiling Fan(s) |
| Utilities | Natural Gas Available,Electricity Available,Cable Available |
| Roof | Composition |
| Appliances | Dishwasher,Refrigerator,Microwave,Disposal,Fire Alarm |
| Zoning | E-TU-C |
| Garage Spaces | 2 |
| Patio/Porch Features | Patio,Deck |
| Architectural Style | Contemporary |
| Construction Materials | Frame,Brick,Vinyl Siding,Stucco,Concrete |
| Exclusions | Staging items and the seller's personal possessions |
| Pets Allowed | Private Yard |
| Year Built | 2026 |
| Levels | Two |
| Property Subtype | Duplex |
| Tax Year | 2025 |
| Accessibility | Level Lot |
| County | Denver |
| New Construction | Yes |
| Property Type | Residential |
| HOA | No |
| Energy Efficient | Solar Hot Water,Windows,High Efficiency Furnace,Thermostat |
| Subdivision Name | SKINNER BROTHERS |
| Full Baths | 2 |
| Status | Active |
| Directions | Driving north or south on Colorado Blvd,turn east on to 8th Avenue. Take a right to head south on Birch St,771 Birch is a few hundreds feet down on your right (west side) of the street. |
| High School | East |
| City | Denver |
| High School District | Denver District 1 |
| MLS Area | Metro Denver |
| Elementary School | Steck |
| Property Attached Y/N | Yes |
| Tax Annual Amount | 1600 |
| Middle/Junior High School | Hill |
| MLS Area Minor | Metro18/DSE |
| Virtual Tour | https://www.zillow.com/view-imx/1f33da31-73b5-4fa4-a6e7-d33633d027ab?setAttribution=mls&wl=true&initialViewType=pano |
| Structure Type | 1/2 Duplex |
| Standard Status | Active |
| Expected Active Date | 2026-07-06 |
| AttributionContact | leigh@modusrealestate.com,720-545-4657 |
Interior Features
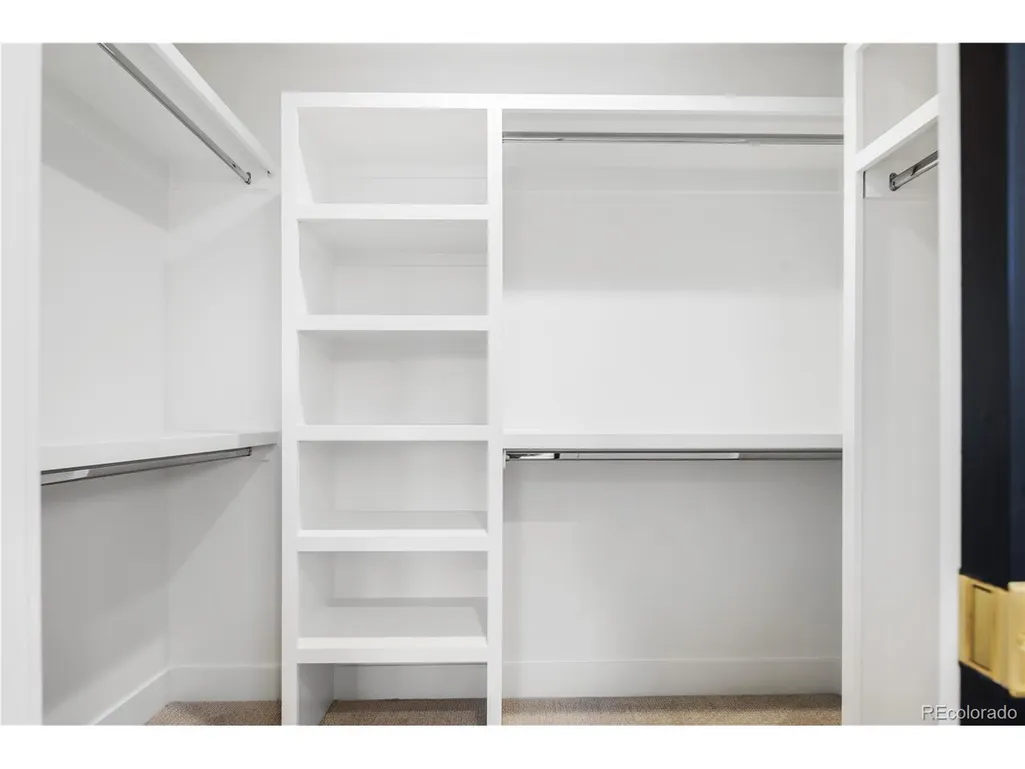
| Interior Amenities | Eat-in Kitchen,Open Floorplan,Pantry,Walk-In Closet(s),Wet Bar,Kitchen Island |
|---|---|
| Basement | Full,Partially Finished,Slab,Built-In Radon,Radon Test Available,Sump Pump |
| Fireplace Features | Insert,Gas,Living Room,One |
| Above Grade Finished Area | 1928 |
| Half Baths | 1 |
| 3/4 Baths | 1 |
| Total Bedrooms | 4 |
| LivingAreaSource | Assessor |
| Total Baths | 4 |
Exterior Features
| Exterior Amenities | Balcony,>8' Garage Door,Oversized Garage |
|---|---|
| Fencing | Fenced,Dog Run/Kennel |
| Parking Features | Detached |
| Lot Features | Level,House Faces East,Paved,Gutters |
| Water Source | Public |
| Lot Size Area | 3125 |
| Lot Size Acres | 0.07 |
| Waterfront Y/N | No |
Amenities
- Foreclosure
- Views
- Short Sale
- New Construction
- Adult 55+
- Lease To Own
- No HOA Fees
- Furnished
- Primary On Main
- Air Conditioning
- Seller Finance
- Green
- Fixer Upper
- Horse
- Golf
- Fireplace
- Deck
- Garage
- Basement
- Pool
Property vs Single Family Average in 80220
Price
Taxes
Year Built
Visits
 Information deemed reliable but not guaranteed by the MLS. © 2026 Information and Real Estate Services, LLC.
Information source: Information and Real Estate Services, LLC. Provided for limited non-commercial use only under IRES Rules. © Copyright IRES.
The information being provided is for the consumers personal, non-commercial use and may not be used for any purpose other than to identify prospective properties consumer may be interested in purchasing.
The IRES, LLC Data on this
Information deemed reliable but not guaranteed by the MLS. © 2026 Information and Real Estate Services, LLC.
Information source: Information and Real Estate Services, LLC. Provided for limited non-commercial use only under IRES Rules. © Copyright IRES.
The information being provided is for the consumers personal, non-commercial use and may not be used for any purpose other than to identify prospective properties consumer may be interested in purchasing.
The IRES, LLC Data on this
