
New Construction - Eco Friendly





Address
15277 Poplar St, Thornton, CO
Price
$ 799,990
Property Attributes
- MLS#2193453
- TypeSingle Family
- Listing Status Active
- CountyADAMS
- CityThornton
- AreaMetro Denver
- NeighborhoodTalon Pointe
- Zip80602
- StyleSingle Family Residence
- Year Built2026
- Taxes$ 11053
- Price$ 799,990
- Bedrooms5
- Full Bathrooms3
- Half Bathrooms0
- Sqr Footage3657
- Lot Size0.16 Acres
Data Source:
Information and Real Estate Services (IRES)
Property Description
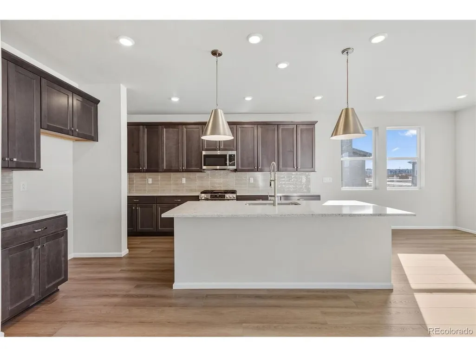
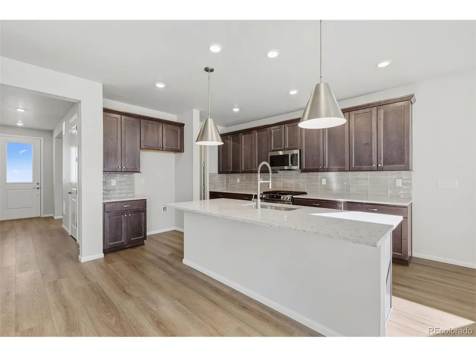
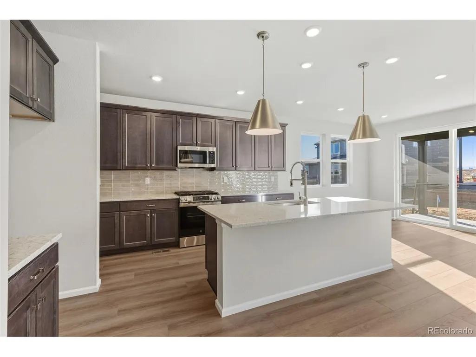
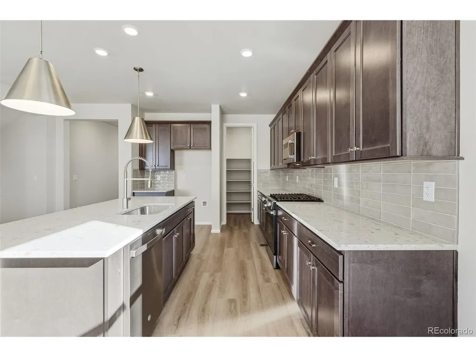
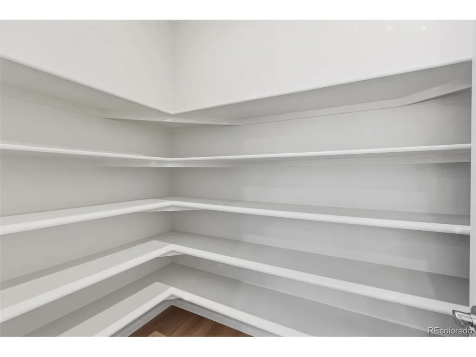
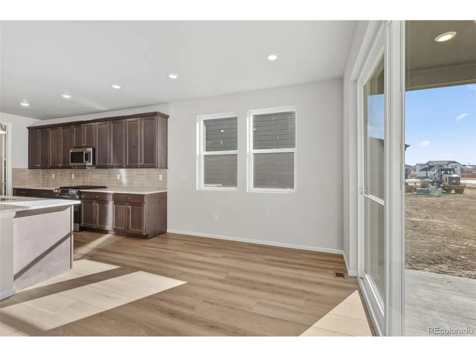
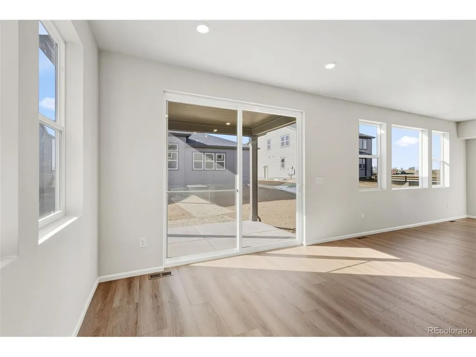
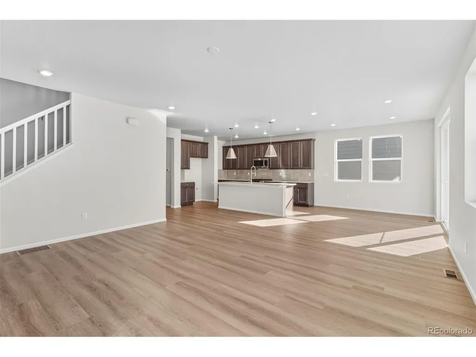
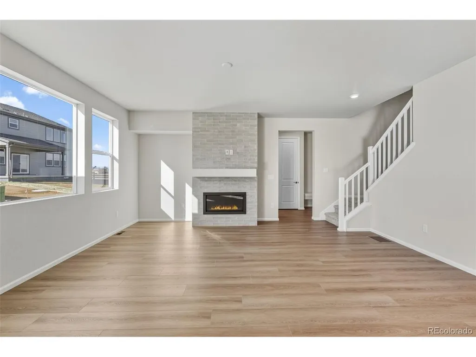
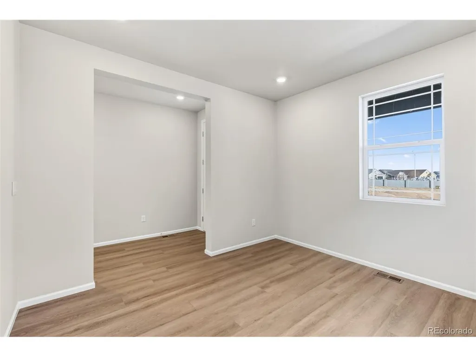
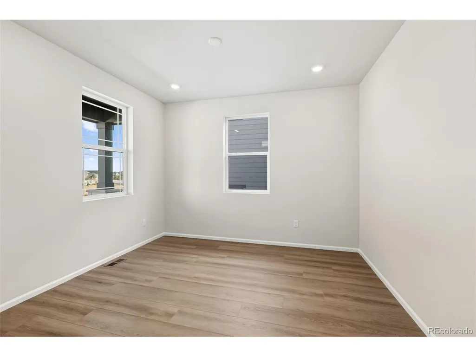
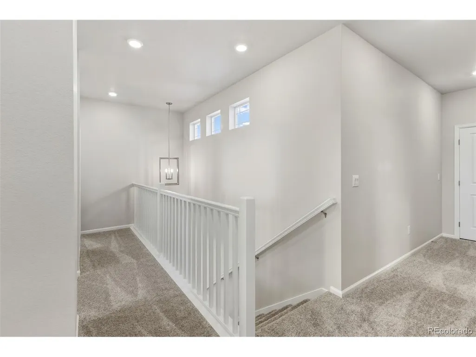
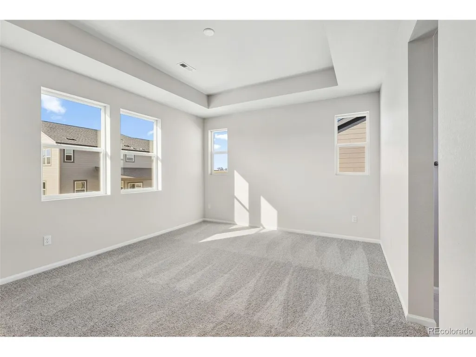
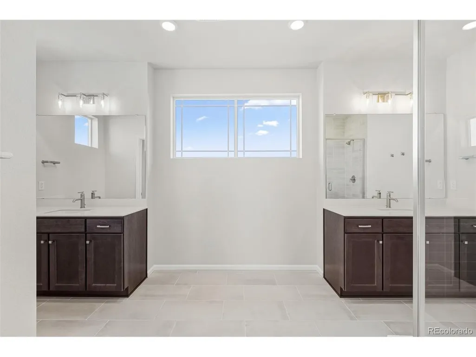
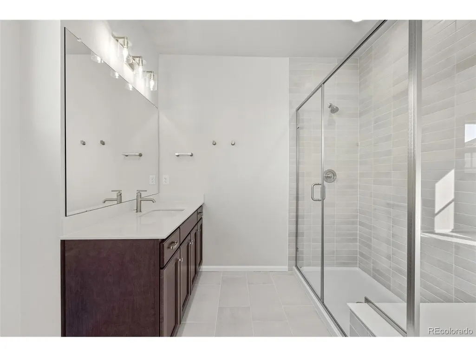
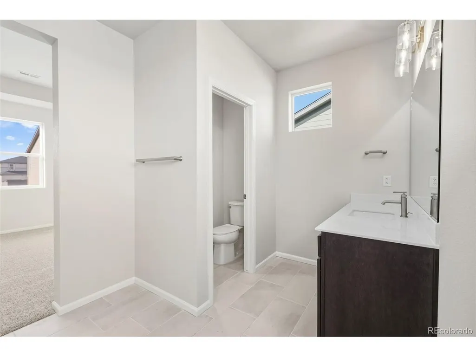
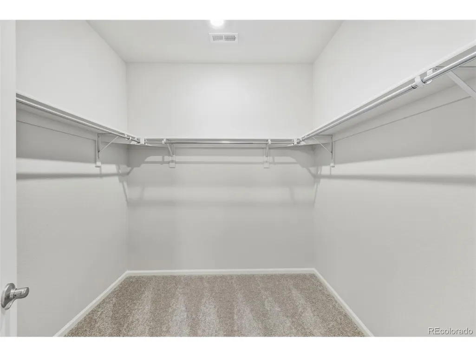
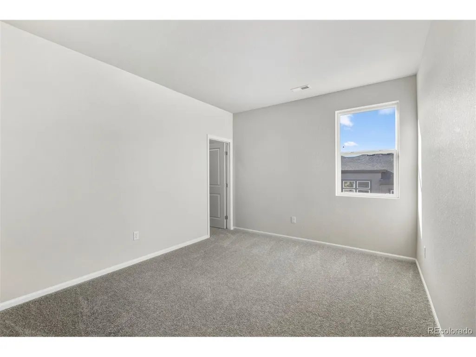
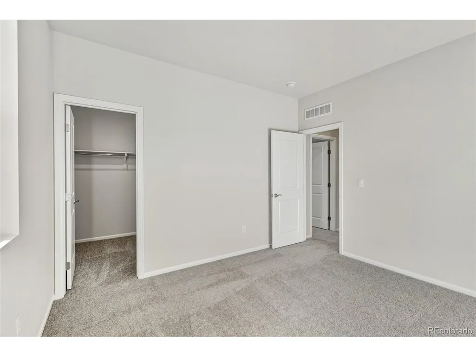
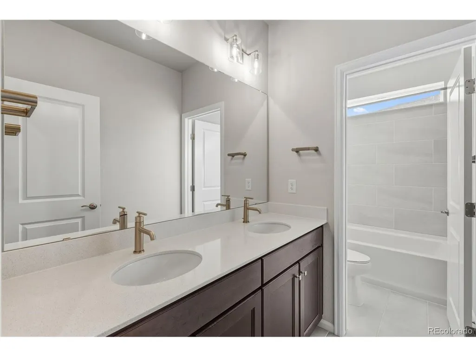
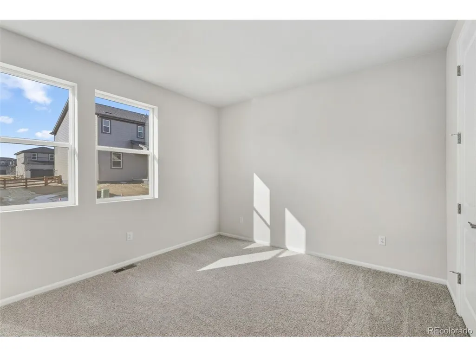
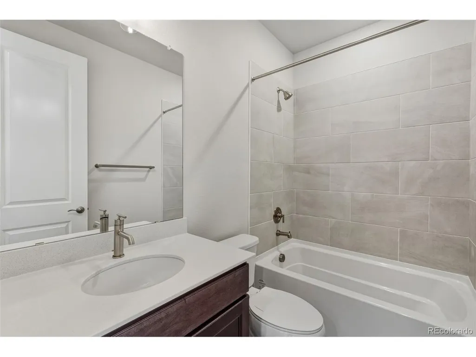
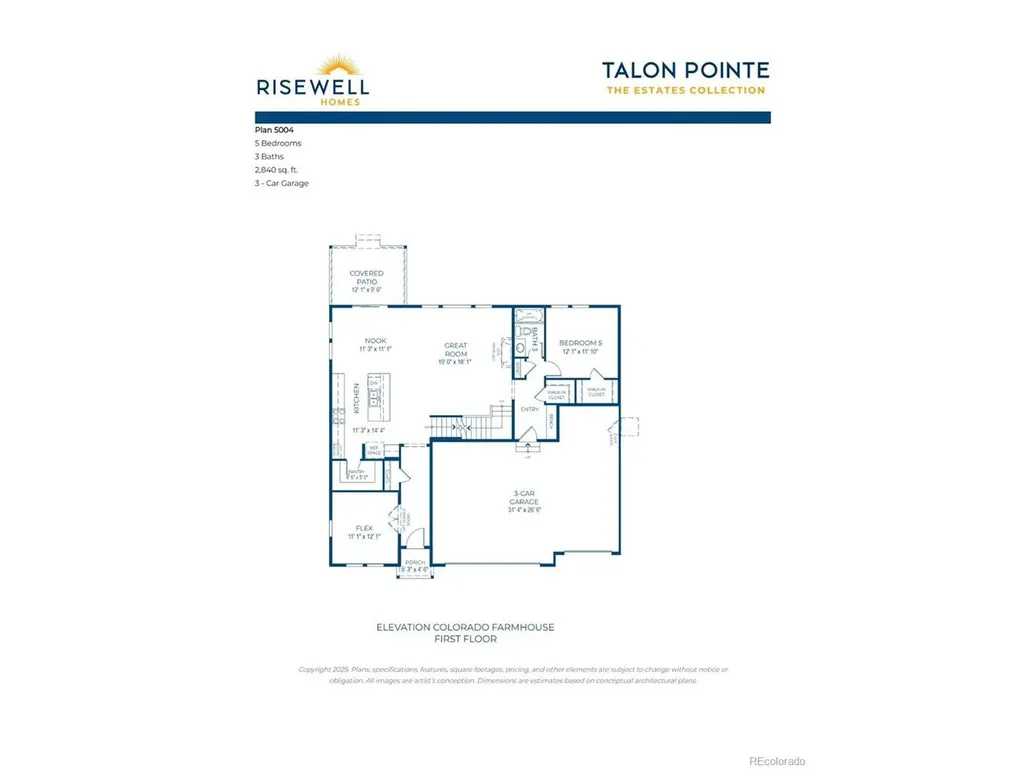
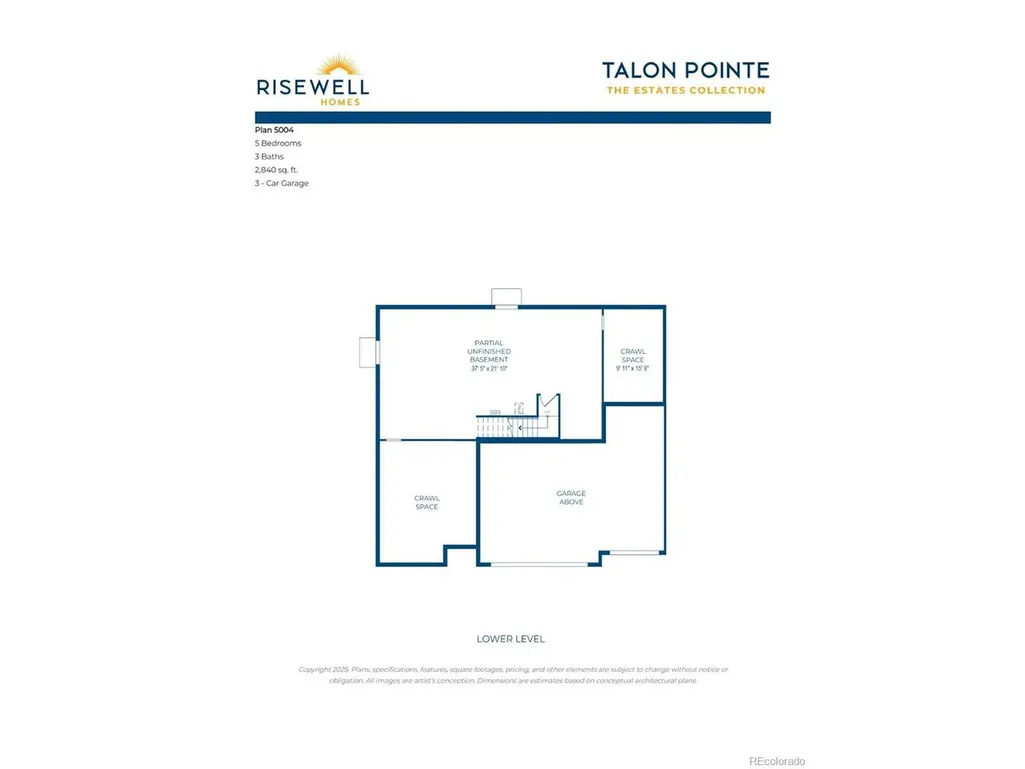
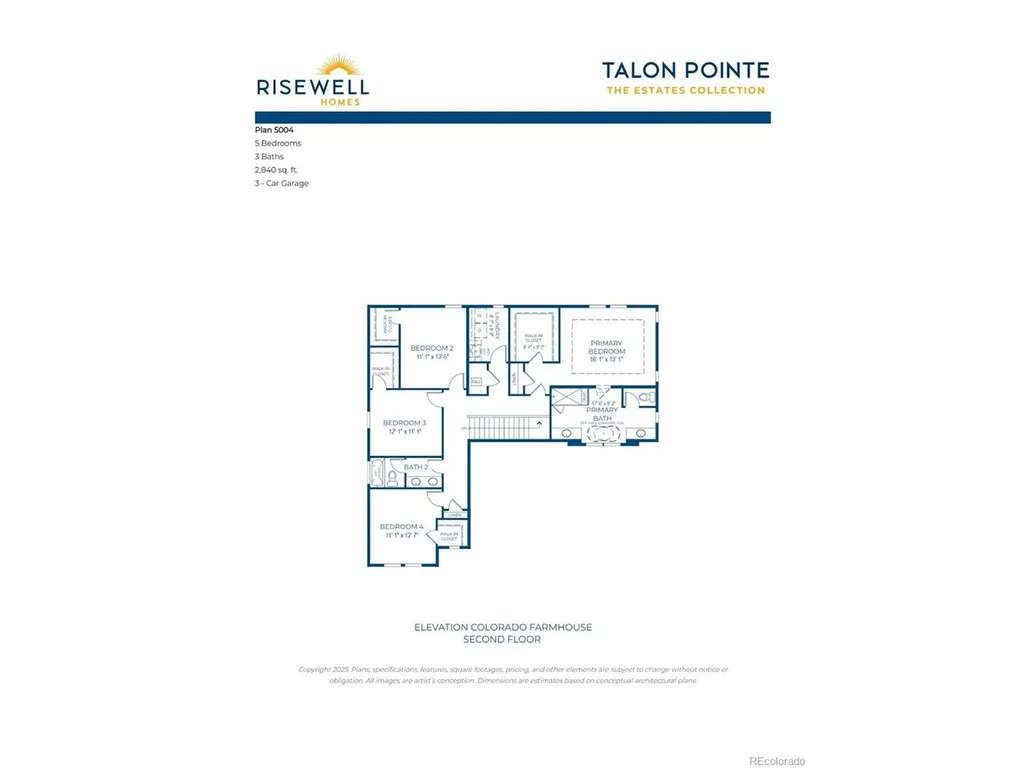
Discover the exceptional 5004 floor plan in Talon Pointe's desirable Estates Collection, a thoughtfully designed two-story home that combines modern style with the space and flexibility today's buyers are looking for. Offering five bedrooms, three full baths, a private study, and a three-car garage, this home is designed to fit every stage of life. The main level welcomes you with an open-concept layout centered around a stunning great room featuring a dramatic floor-to-ceiling tiled fireplace. The adjacent kitchen is both beautiful and functional, showcasing rich dusk-colored cabinetry, stainless steel appliances, a large center island, abundant workspace, and a spacious walk-in pantry. Whether you're preparing weeknight dinners or entertaining friends, this space is designed to bring everyone together. A main-floor bedroom and full bath provide the perfect setup for guests or multi-generational living, while the private study offers an ideal work-from-home space or quiet retreat. Upstairs, the spacious primary suite offers a peaceful escape with a generous walk-in closet and private bath. Three additional bedrooms, a full hall bath, and a convenient upper-level laundry room complete the thoughtfully planned second floor. The unfinished partial basement provides endless opportunities to create additional living space, a home gym, media room, or simply enjoy the extra storage until you're ready to finish it. Located just minutes from E-470, Talon Pointe offers quick access to DIA, downtown Denver, shopping, dining, and Colorado's endless outdoor recreation. Residents also enjoy a large community park and an integrated trail system, making this an exceptional place to call home.
| Elementary School | Middle School | High School |
|---|---|---|
| Brantner Elementary School | Roger Quist Middle School | Riverdale Ridge High School |
| Price History | |
|---|---|
| 8/5/2026 | Listed $812,789 |
| 8/7/2026 | 2$799,990 |
General Features
| Living Area | 2840 |
|---|---|
| Sewer | Public Sewer |
| Heating | Forced Air |
| Cooling | Central Air |
| Utilities | Natural Gas Available,Electricity Available,Cable Available |
| Roof | Composition |
| Appliances | Self Cleaning Oven,Dishwasher,Microwave,Disposal,Fire Alarm |
| Garage Spaces | 3 |
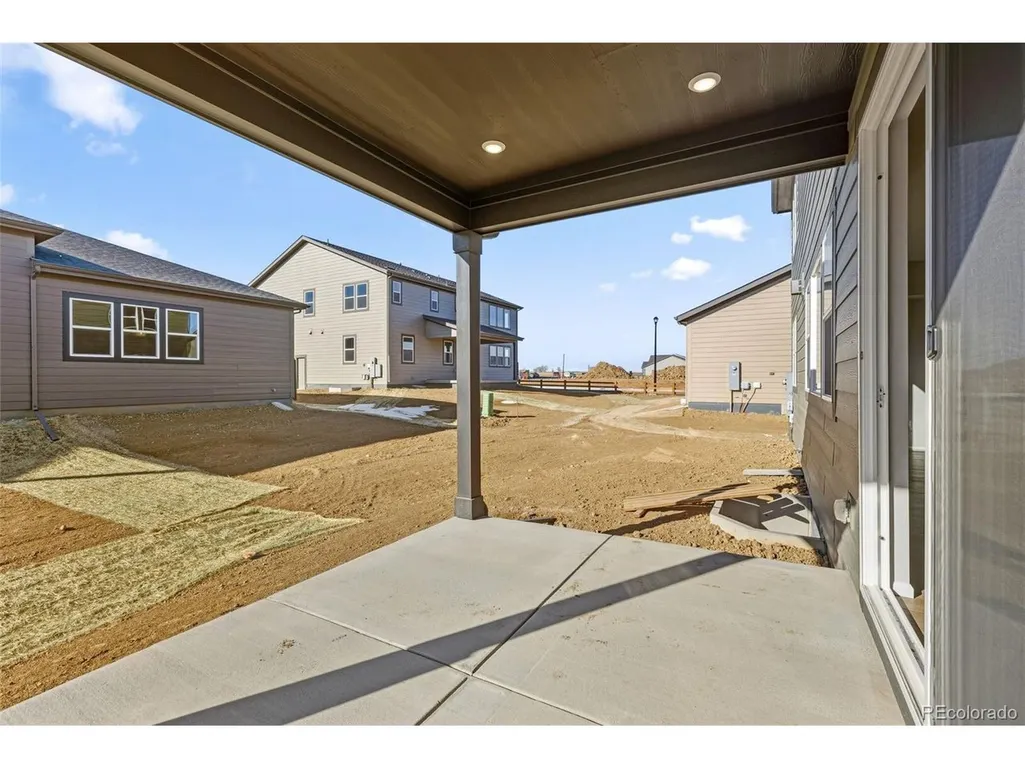
| Patio/Porch Features | Patio |
| Construction Materials | Frame,Composition |
| Exclusions | Sellers personal possessions and any staging items that may be in use. |
| Year Built | 2026 |
| Levels | Two |
| Property Subtype | Single Family Residence |
| Tax Year | 2025 |
| Accessibility | Level Lot |
| County | Adams |
| New Construction | Yes |
| Property Type | Residential |
| HOA | No |
| Energy Efficient | Windows,Thermostat |
| Subdivision Name | Talon Pointe |
| Full Baths | 3 |
| Status | Active |
| Directions | E-470 to Quebec. North on Quebec to 152nd Avenue. The entrance to Talon Pointe will be located on the right hand side of 152nd Avenue. |
| High School | Riverdale Ridge |
| City | Thornton |
| High School District | Brighton Dist 27J |
| MLS Area | Metro Denver |
| Green Building Verification Type | 1 |
| Elementary School | Brantner |
| Property Attached Y/N | No |
| Tax Annual Amount | 11053 |
| Middle/Junior High School | Roger Quist |
| MLS Area Minor | Metro2/NNE |
| Builder Name | Risewell Homes |
| Standard Status | Active |
| Expected Active Date | 2026-08-05 |
| AttributionContact | tomrman@aol.com,303-910-8436 |
Interior Features
| Interior Amenities | Open Floorplan,Pantry,Walk-In Closet(s),Kitchen Island |
|---|---|
| Basement | Partial,Unfinished,Slab,Sump Pump |
| Fireplace Features | Gas,Great Room,One |
| Above Grade Finished Area | 2840 |
| Total Bedrooms | 5 |
| LivingAreaSource | Plans |
| Total Baths | 3 |
Exterior Features
| Exterior Amenities | Sprinkler System |
|---|---|
| Fencing | Partial |
| Parking Features | Attached |
| Lot Features | Level,House Faces East,Paved |
| Water Source | City |
| Lot Size Area | 6873 |
| Lot Size Acres | 0.16 |
| Waterfront Y/N | No |
| Builder Model | 5004 |
Amenities
- Foreclosure
- Views
- Short Sale
- New Construction
- Adult 55+
- Lease To Own
- No HOA Fees
- Furnished
- Primary On Main
- Air Conditioning
- Seller Finance
- Green
- Fixer Upper
- Horse
- Golf
- Fireplace
- Deck
- Garage
- Basement
- Pool
Property vs Single Family Average in 80602
Price
Taxes
Year Built
Visits
 Information deemed reliable but not guaranteed by the MLS. © 2026 Information and Real Estate Services, LLC.
Information source: Information and Real Estate Services, LLC. Provided for limited non-commercial use only under IRES Rules. © Copyright IRES.
The information being provided is for the consumers personal, non-commercial use and may not be used for any purpose other than to identify prospective properties consumer may be interested in purchasing.
The IRES, LLC Data on this
Information deemed reliable but not guaranteed by the MLS. © 2026 Information and Real Estate Services, LLC.
Information source: Information and Real Estate Services, LLC. Provided for limited non-commercial use only under IRES Rules. © Copyright IRES.
The information being provided is for the consumers personal, non-commercial use and may not be used for any purpose other than to identify prospective properties consumer may be interested in purchasing.
The IRES, LLC Data on this
