
Price Reduction - Views - Primary on Main
Address
23579 E Swallow Cir, Aurora, CO
Price
$ 790,000
Property Attributes
- MLS#2158105
- TypeSingle Family
- Listing Status Active
- CountyDOUGLAS
- CityAurora
- AreaMetro Denver
- NeighborhoodInspiration
- Zip80016
- StyleSingle Family Residence
- Year Built2015
- Taxes$ 6365
- Price$ 790,000
- Bedrooms3
- Full Bathrooms3
- Half Bathrooms1
- Sqr Footage4663
- Lot Size0.22 Acres
Data Source:
Information and Real Estate Services (IRES)
Property Description
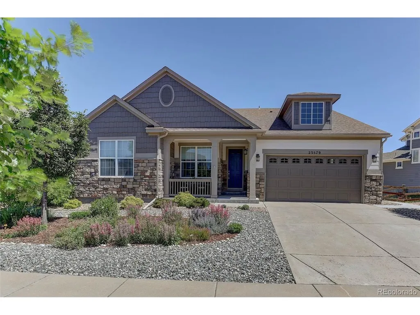
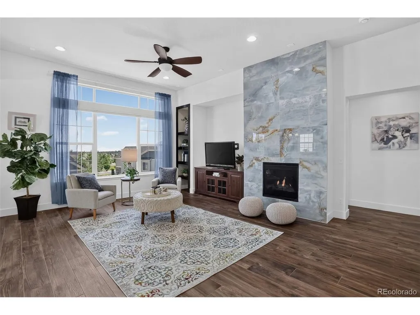
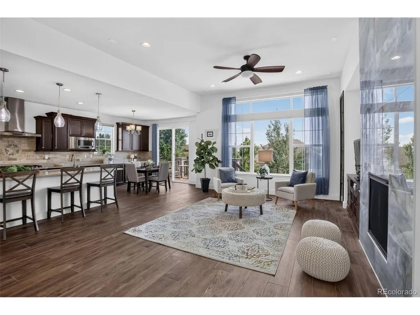
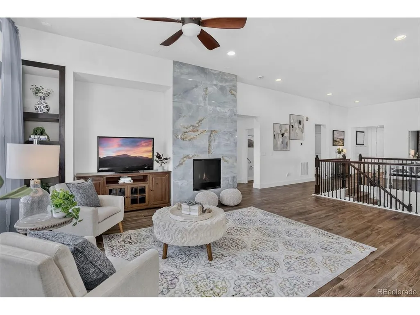
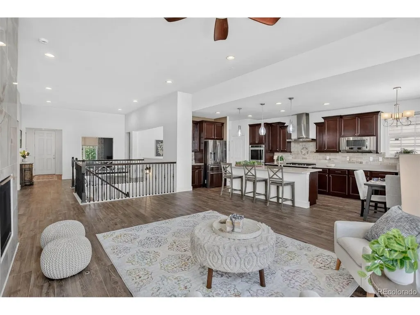
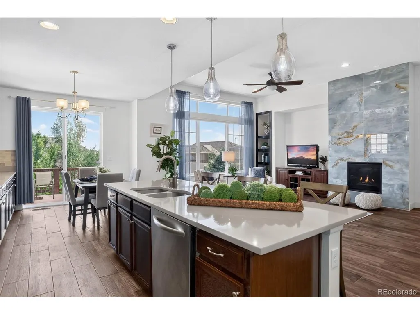
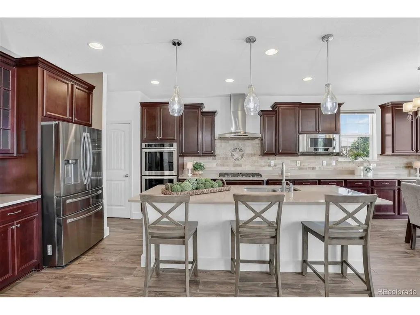
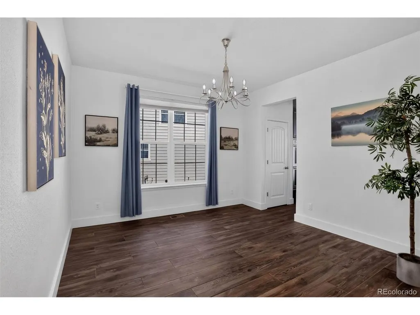
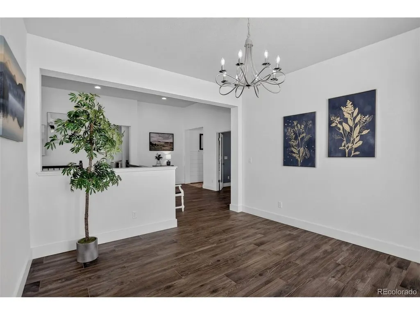
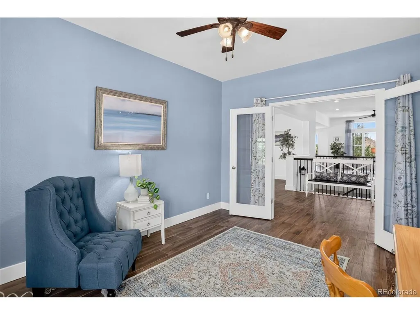
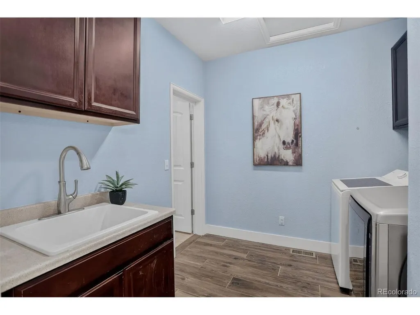
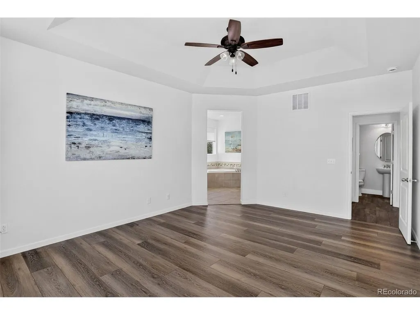
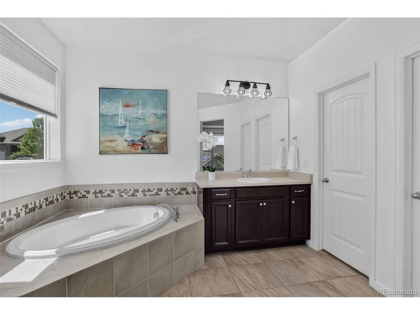
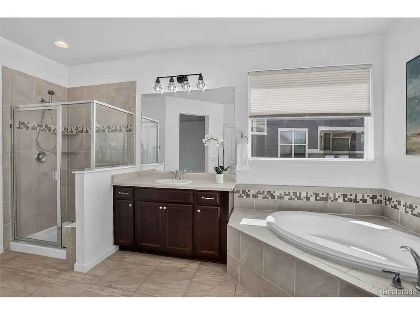
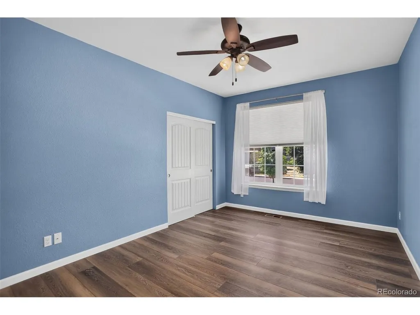
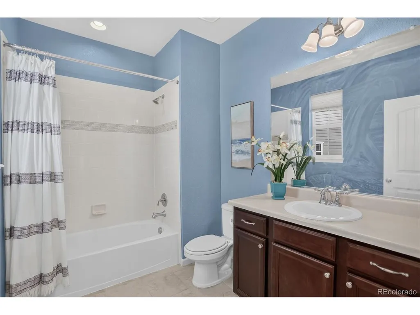
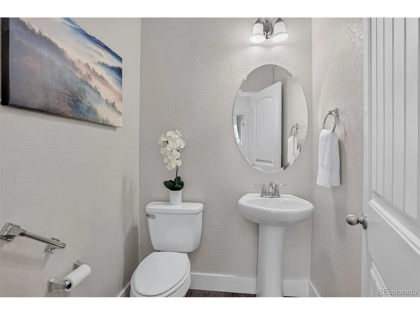
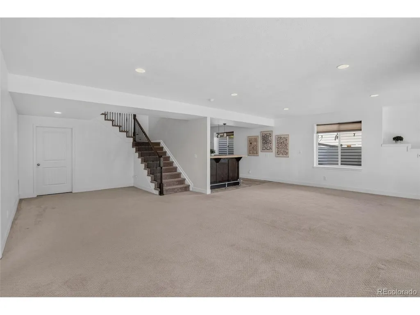
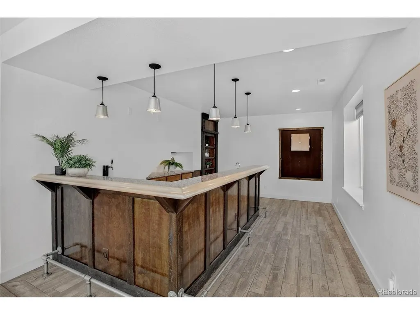
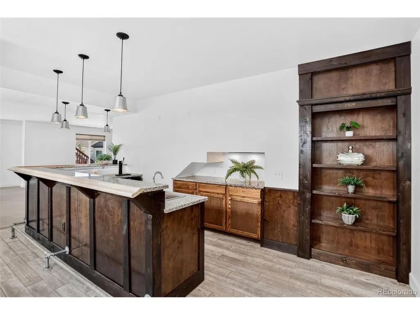
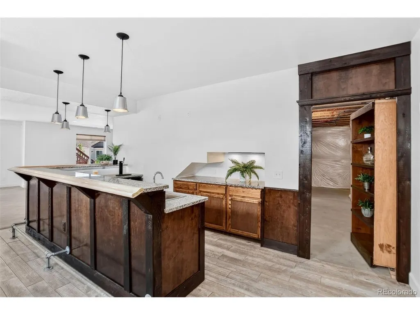
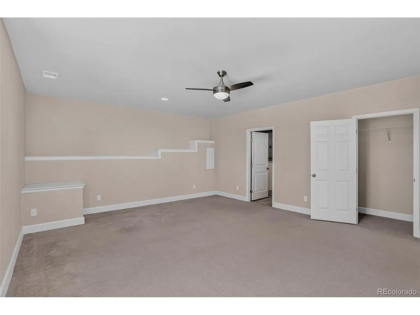
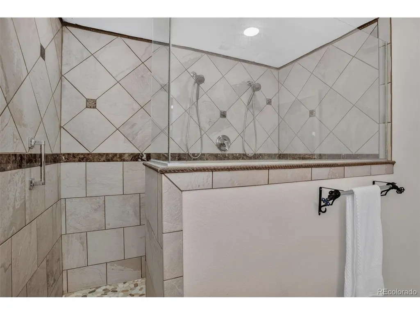
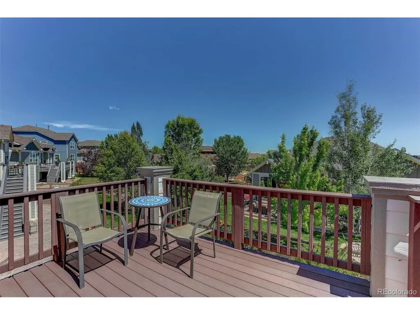
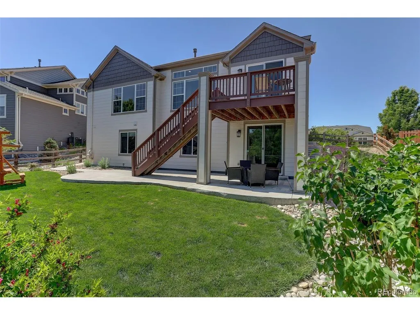
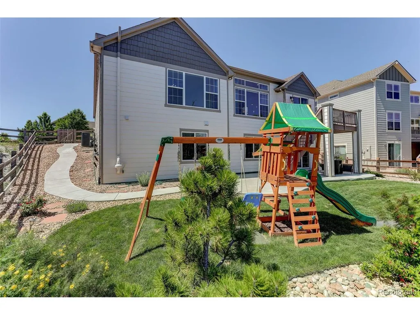
Welcome to elevated, move-in-ready living in this beautifully maintained ranch-style home located in the sought after Inspiration neighborhood which offers stunning mountain views, beautiful parks, miles of trails, tennis courts, a community pool & year round social events. Designed for highly desirable main-floor living, this home features an open and inviting layout that feels stylish & functional. Inside, youll find bright living spaces, thoughtful updates, & a floor plan that makes everyday living special. The expansive open concept kitchen is the heart of the home offering a huge center island with stylish glass pendant lights, a custom tile backsplash, quartz counters, stainless appliances including gas range & hood and a dedicated pantry. The adjacent living room is great place to entertain family & friends and features a gorgeous floor to ceiling fireplace that is a true work of art! The private primary retreat has luxurious 5 piece bath with dual vanities & his/hers closets that conveniently connect to the laundry room. A guest suite with private bath, a formal dining area, a well appointed powder bath & a dedicated home office (could be 4th bedroom) complete the main level. The walkout basement almost doubles the home's living space and is well suited for multigenerational living. Complete with a well equipped wet bar, a private guest suite with walk in closet and spa-like attached bath, and abundant storage cleverly accessed by a secret bookcase door. Outside, you will enjoy the nice yard with lush landscaping and playset, an elevated deck with beautiful views, and an extended ground level patio for additional entertaining. The 3-car garage provides excellent space for vehicles, storage, hobbies, and all your Colorado outdoor gear. The location is hard to beat, with quick access to restaurants, shopping, parks, schools, and major commuter routes and in a neighborhood that offers both community and convenience!
| Elementary School | Middle School | High School |
|---|---|---|
| Pine Lane Prim/Inter Elementary School | Sierra Middle School | Chaparral High School |
| Price History | |
|---|---|
| 6/18/2026 | Listed $800,000 |
| 8/28/2026 | 2$790,000 |
General Features
| Living Area | 3569 |
|---|---|
| Sewer | Public Sewer |
| Heating | Forced Air |
| Cooling | Central Air,Ceiling Fan(s) |
| Utilities | Natural Gas Available,Electricity Available,Cable Available |
| Roof | Composition |
| Appliances | Dishwasher,Refrigerator,Washer,Dryer,Microwave,Freezer |
| HOA Fee | 331.5 |
| Garage Spaces | 3 |
| Association Fee Includes | Trash,Snow Removal |
| Patio/Porch Features | Patio,Deck |
| Construction Materials | Frame,Composition |
| Exclusions | staging items |
| Year Built | 2015 |
| Levels | One |
| Property Subtype | Single Family Residence |
| Tax Year | 2025 |
| Community Features | Clubhouse,Tennis Court(s),Pool,Playground,Park,Trail(s) |
| Accessibility | Level Lot |
| Assoc Fee Paid Per | Quarterly |
| County | Douglas |
| New Construction | No |
| Property Type | Residential |
| HOA | Yes |
| Subdivision Name | Inspiration |
| Full Baths | 3 |
| Status | Active |
| High School | Chaparral |
| City | Aurora |
| Association Name | Inspiration Metro District |
| High School District | Douglas County RE-1 |
| MLS Area | Metro Denver |
| Elementary School | Pine Lane Prim/Inter |
| Property Attached Y/N | No |
| Tax Annual Amount | 6365 |
| Middle/Junior High School | Sierra |
| MLS Area Minor | Metro25/DEP |
| Standard Status | Active |
| Expected Active Date | 2026-06-18 |
| AttributionContact | brian.mcwilliams@compass.com,720-775-7451 |
Interior Features
| Interior Amenities | Open Floorplan,Walk-In Closet(s),Wet Bar,Kitchen Island |
|---|---|
| Basement | Full,Partially Finished,Crawl Space,Slab,Walk-Out Access,Daylight |
| Fireplace Features | Gas,One |
| Above Grade Finished Area | 2319 |
| Half Baths | 1 |
| Total Bedrooms | 3 |
| LivingAreaSource | Assessor |
| Total Baths | 4 |
Exterior Features
| Exterior Amenities | Sprinkler System |
|---|---|
| Parking Features | Attached |
| Lot Features | Level,Paved,Gutters |
| Water Source | City |
| Lot Size Area | 9583 |
| Lot Size Acres | 0.22 |
| Waterfront Y/N | No |
Amenities
- Foreclosure
- Views
- Short Sale
- New Construction
- Adult 55+
- Lease To Own
- No HOA Fees
- Furnished
- Primary On Main
- Air Conditioning
- Seller Finance
- Green
- Fixer Upper
- Horse
- Golf
- Fireplace
- Deck
- Garage
- Basement
- Pool
Property vs Single Family Average in 80016
Price
Taxes
Year Built
Visits
 Information deemed reliable but not guaranteed by the MLS. © 2026 Information and Real Estate Services, LLC.
Information source: Information and Real Estate Services, LLC. Provided for limited non-commercial use only under IRES Rules. © Copyright IRES.
The information being provided is for the consumers personal, non-commercial use and may not be used for any purpose other than to identify prospective properties consumer may be interested in purchasing.
The IRES, LLC Data on this
Information deemed reliable but not guaranteed by the MLS. © 2026 Information and Real Estate Services, LLC.
Information source: Information and Real Estate Services, LLC. Provided for limited non-commercial use only under IRES Rules. © Copyright IRES.
The information being provided is for the consumers personal, non-commercial use and may not be used for any purpose other than to identify prospective properties consumer may be interested in purchasing.
The IRES, LLC Data on this
