
Price Reduction - Views - Primary on Main



Address
2439 N Ogden St, Denver, CO
Price
$ 850,000
Property Attributes
- MLS#1625789
- TypeSingle Family
- Listing Status Active
- CountyDENVER
- CityDenver
- AreaMetro Denver
- NeighborhoodFive Points
- Zip80205
- StyleVictorian
- Year Built1893
- Taxes$ 4912
- Price$ 850,000
- Bedrooms5
- Full Bathrooms3
- Half Bathrooms0
- Sqr Footage2121
- Lot Size0.11 Acres
Data Source:
Information and Real Estate Services (IRES)
Property Description
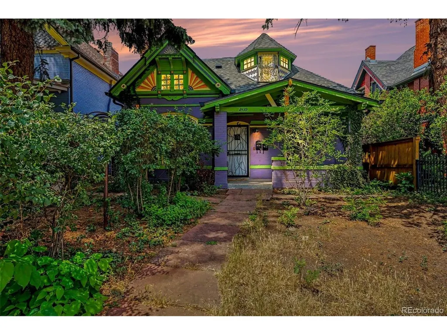
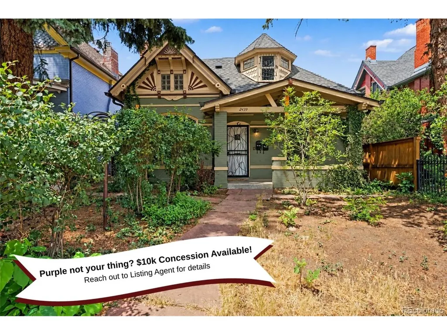
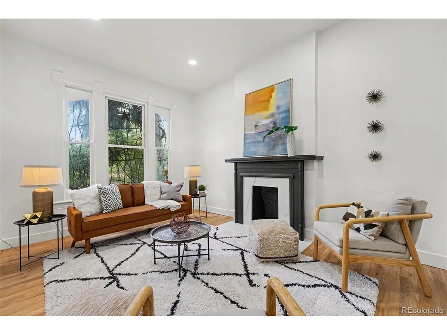
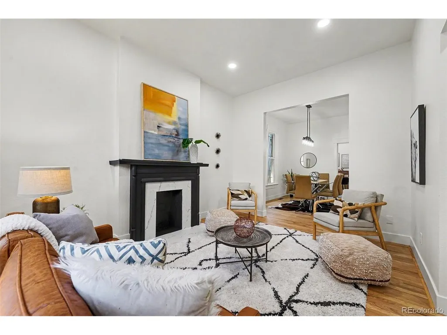
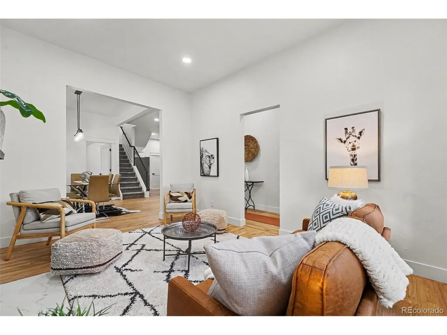
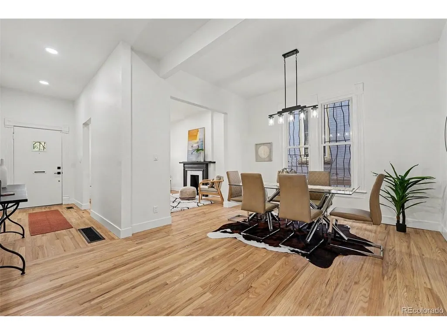
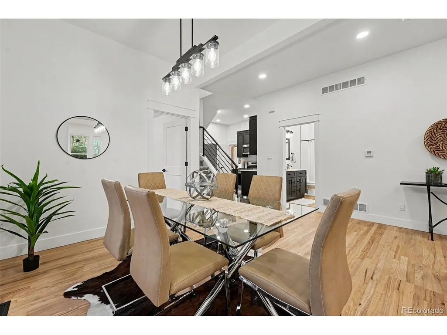
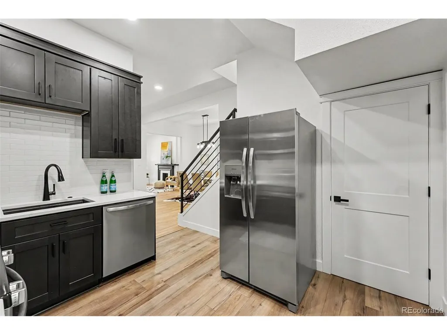
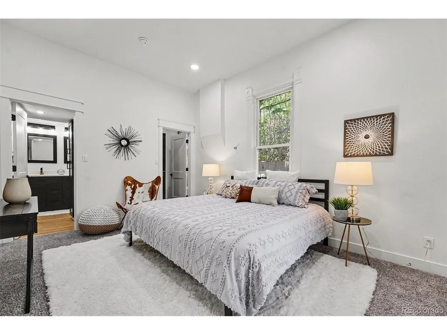
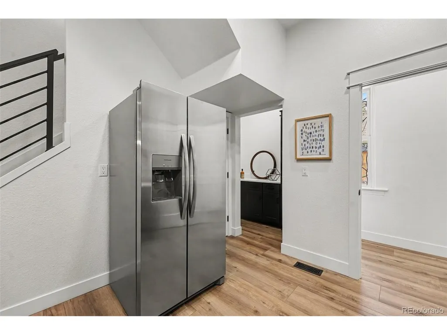
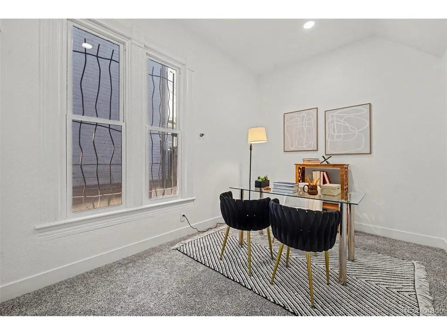
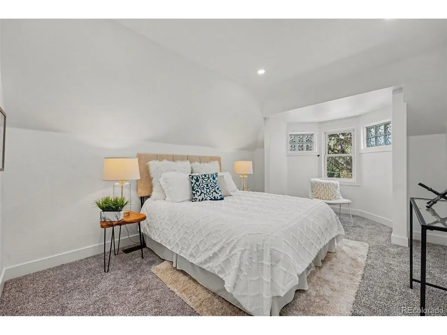
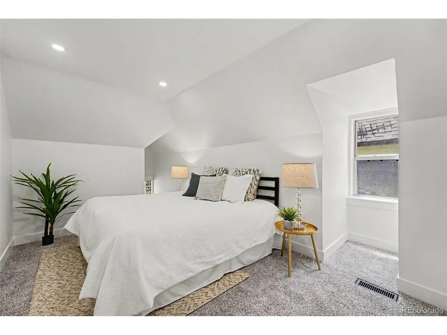
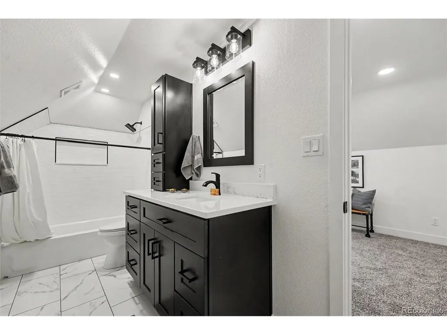
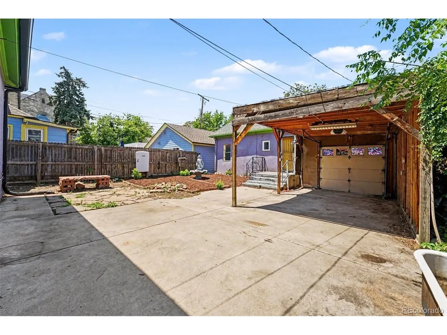
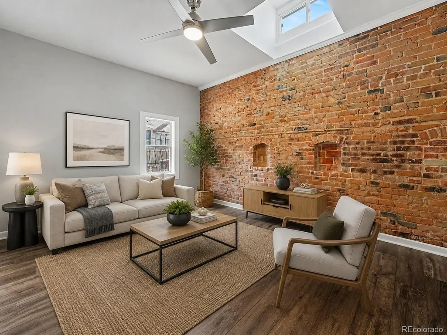
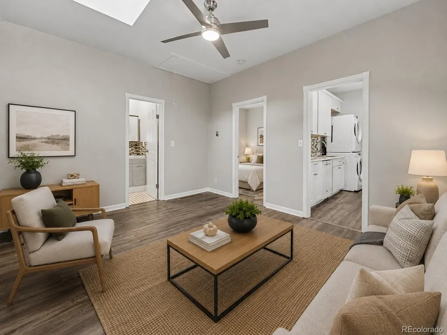
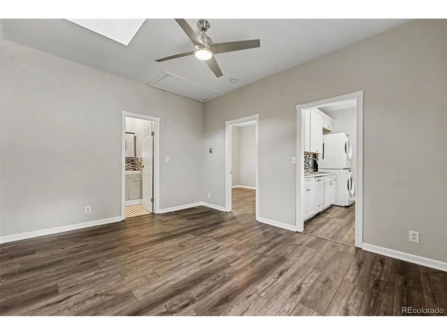
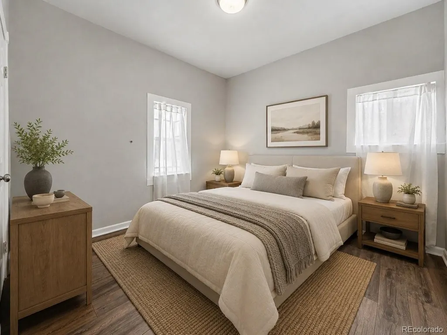
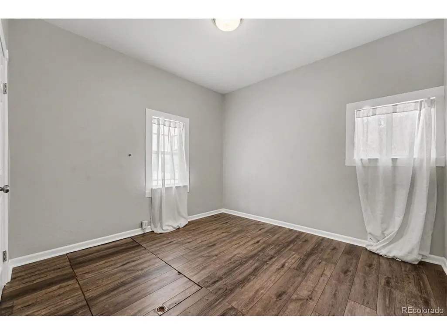
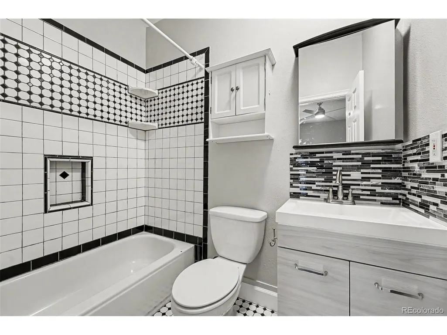
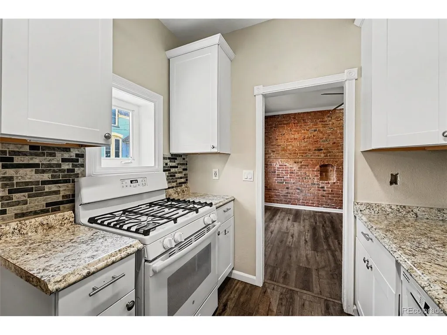
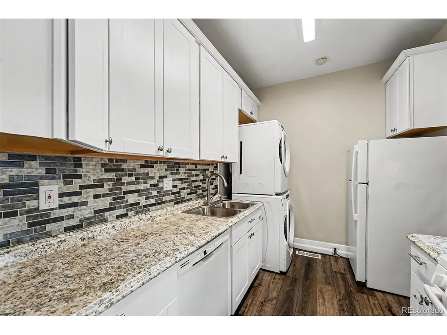
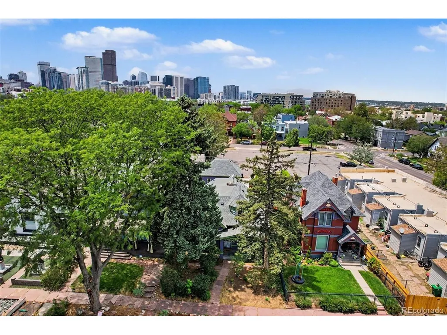
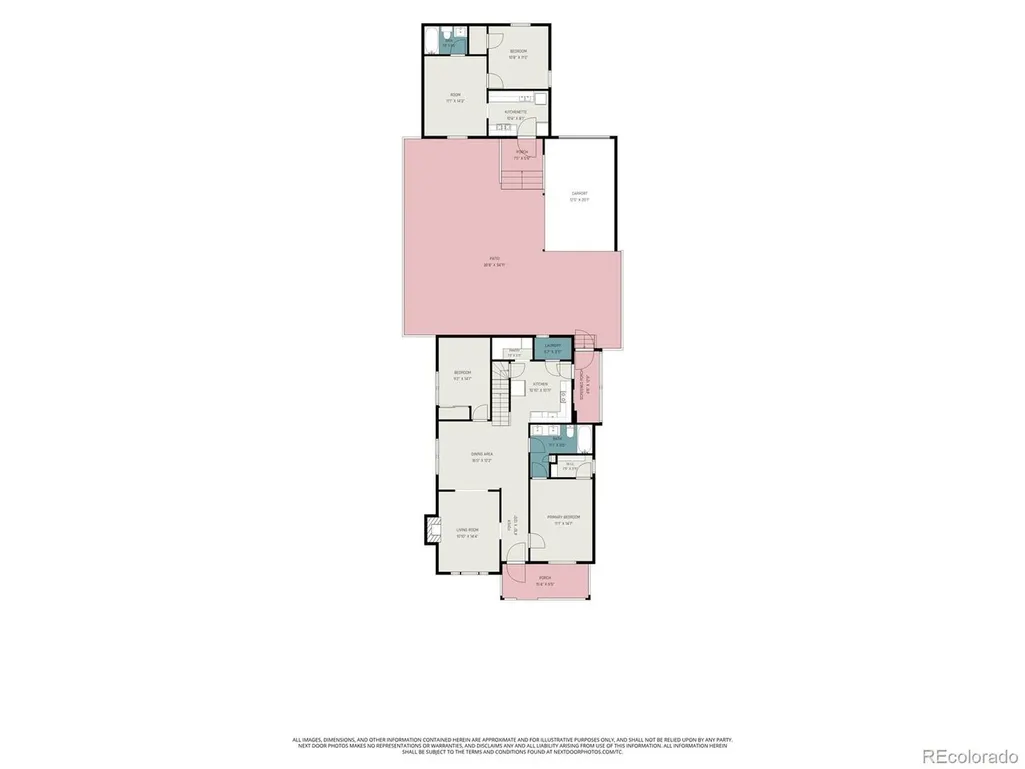
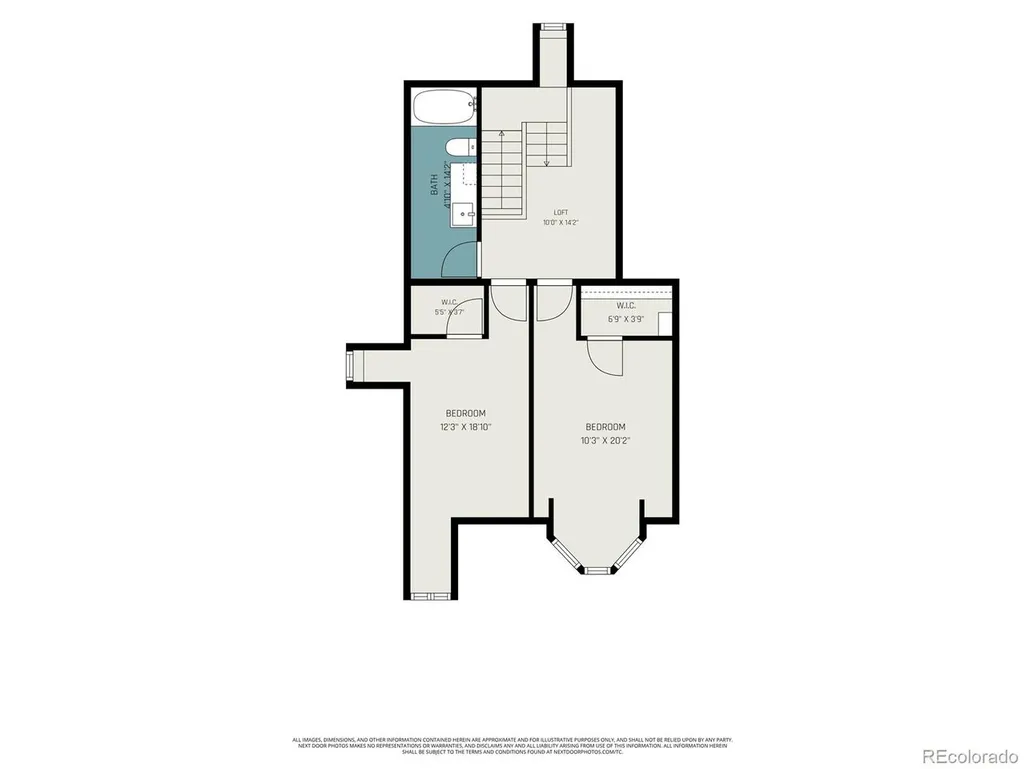
1% Lender Credit Available - Ask Listing Agent for more details! Historic charm meets modern versatility at 2439 N Ogden Street, a distinctive Victorian home in the heart of Five Points. Framed by mature trees and colorful architectural details, this memorable property offers beautifully remodeled living spaces while preserving the character that makes a historic home so special. Inside, tall ceilings, beautiful hardwood floors and abundant natural light create an inviting atmosphere. The spacious living room flows seamlessly into the dining area, providing a comfortable layout for both everyday living and entertaining. A fully updated kitchen includes oversized cabinetry, quartz countertops, stainless steel appliances, a crisp subway-tile backsplash and well-appointed butler pantry. The main residence offers four bedrooms and two remodeled bathrooms, including a generous main floor primary suite, while additional rooms provide flexibility for guests, a home office, hobbies or creative space. Exposed brick, original trim and unique architectural details add warmth and personality throughout. The property's standout feature is the 400 SF detached one-bedroom, one-bath accessory dwelling unit; complete with its own kitchen, laundry and living space. This separate residence offers exceptional possibilities for guests, extended household living, a private workspace or potential long-term and/or short-term rental use. With its combination of historic architecture, thoughtful improvements and two distinct living spaces, this one-of-a-kind Five Points property offers flexibility rarely found in the heart of the city. Book your showing today.
| Elementary School | Middle School | High School |
|---|---|---|
| Whittier E-8 Elementary School | Whittier E-8 Middle School | Manual High School |
| Price History | |
|---|---|
| 6/24/2026 | Listed $899,000 |
| 7/27/2026 | 3$875,000 |
| 8/24/2026 | 3$850,000 |
General Features
| Living Area | 1794 |
|---|---|
| Sewer | Public Sewer |
| Heating | Forced Air |
| Cooling | Central Air |
| Utilities | Electricity Available,Cable Available |
| Roof | Composition |
| Appliances | Dishwasher,Refrigerator,Washer,Dryer,Microwave |
| Zoning | U-SU-A1 |
| Garage Spaces | 1 |
| Patio/Porch Features | Patio |
| Architectural Style | Victorian |
| Construction Materials | Brick |
| Exclusions | Staging Items |
| Year Built | 1893 |
| View | City |
| Levels | Two |
| Property Subtype | Single Family Residence |
| Tax Year | 2025 |
| Accessibility | Level Lot |
| County | Denver |
| New Construction | No |
| Property Type | Residential |
| HOA | No |
| Subdivision Name | Five Points |
| Full Baths | 3 |
| Status | Active |
| Directions | Google Maps |
| High School | Manual |
| City | Denver |
| High School District | Denver District 1 |
| MLS Area | Metro Denver |
| Elementary School | Whittier E-8 |
| Property Attached Y/N | No |
| Tax Annual Amount | 4912 |
| Middle/Junior High School | Whittier E-8 |
| MLS Area Minor | Metro14/DNE |
| Standard Status | Active |
| Expected Active Date | 2026-06-26 |
| AttributionContact | andygray@yourcastle.com,720-231-3801 |
Interior Features
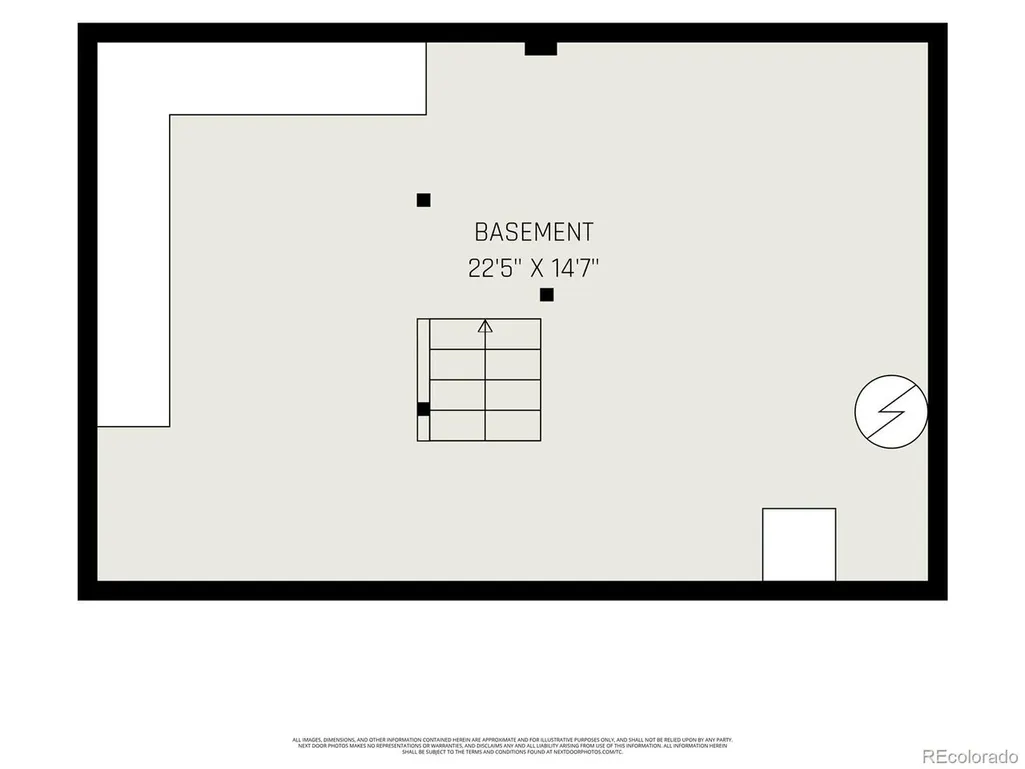
| Basement | Unfinished |
|---|---|
| Above Grade Finished Area | 1794 |
| Total Bedrooms | 5 |
| LivingAreaSource | Assessor |
| Total Baths | 3 |
Exterior Features
| Fencing | Partial |
|---|---|
| Parking Features | Carport |
| Lot Features | Level,Paved,Gutters |
| Water Source | City |
| Lot Size Area | 4687 |
| Lot Size Acres | 0.11 |
| Waterfront Y/N | No |
Amenities
- Foreclosure
- Views
- Short Sale
- New Construction
- Adult 55+
- Lease To Own
- No HOA Fees
- Furnished
- Primary On Main
- Air Conditioning
- Seller Finance
- Green
- Fixer Upper
- Horse
- Golf
- Fireplace
- Deck
- Garage
- Basement
- Pool
Property vs Single Family Average in 80205
Price
Taxes
Year Built
Visits
 Information deemed reliable but not guaranteed by the MLS. © 2026 Information and Real Estate Services, LLC.
Information source: Information and Real Estate Services, LLC. Provided for limited non-commercial use only under IRES Rules. © Copyright IRES.
The information being provided is for the consumers personal, non-commercial use and may not be used for any purpose other than to identify prospective properties consumer may be interested in purchasing.
The IRES, LLC Data on this
Information deemed reliable but not guaranteed by the MLS. © 2026 Information and Real Estate Services, LLC.
Information source: Information and Real Estate Services, LLC. Provided for limited non-commercial use only under IRES Rules. © Copyright IRES.
The information being provided is for the consumers personal, non-commercial use and may not be used for any purpose other than to identify prospective properties consumer may be interested in purchasing.
The IRES, LLC Data on this
