
Open House Sat, Sep 26th 12:00 PM - 02:00 PM - Primary on Main

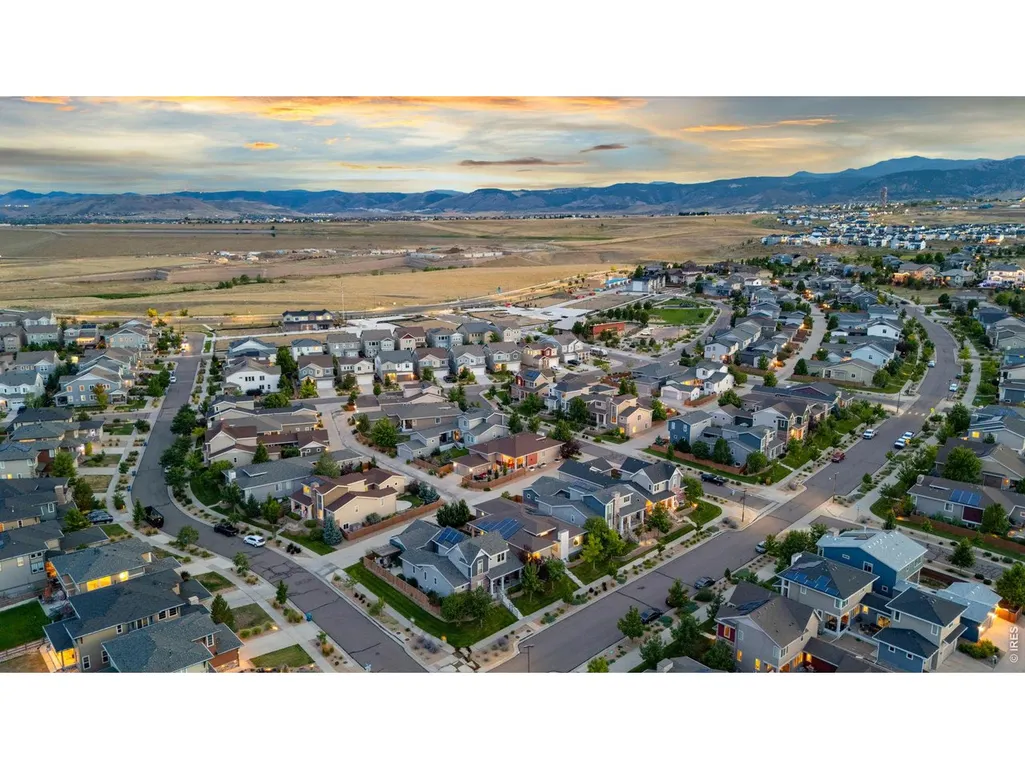
Address
15398 W 95th Ave, Arvada, CO
Price
$ 799,900
Property Attributes
- MLS#1069171
- TypeSingle Family
- Listing Status Active
- CountyJEFFERSON
- CityArvada
- AreaMetro Denver
- NeighborhoodCandelas
- Zip80007
- StylePatio Home
- Year Built2015
- Taxes$ 10621
- Price$ 799,900
- Bedrooms5
- Full Bathrooms4
- Half Bathrooms1
- Sqr Footage4670
- Lot Size0.13 Acres
Data Source:
Information and Real Estate Services (IRES)
Property Description
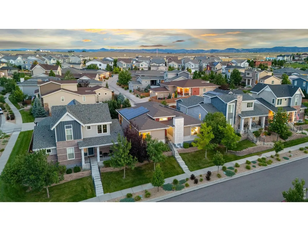
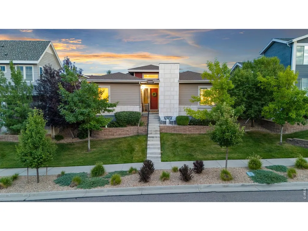
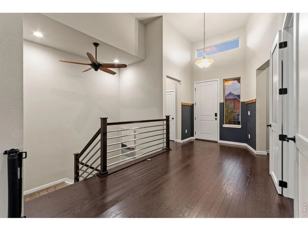
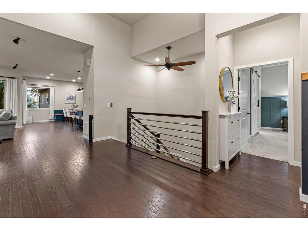
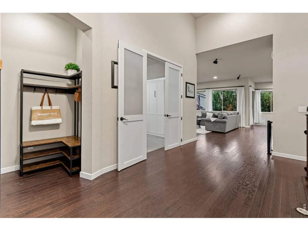
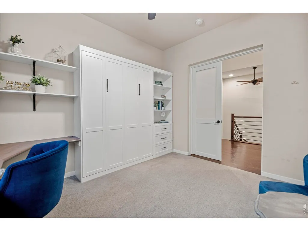
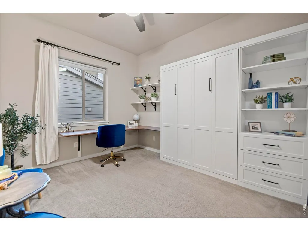
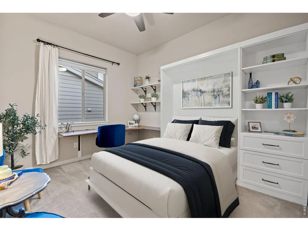
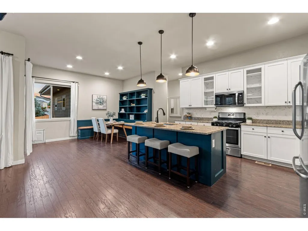
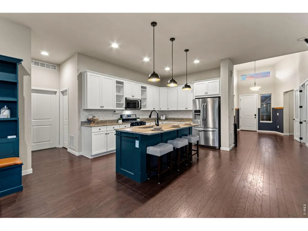
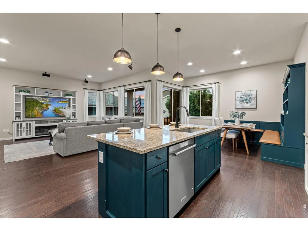
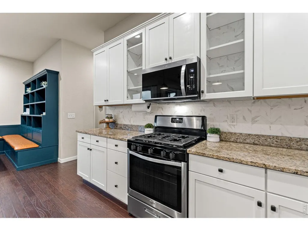
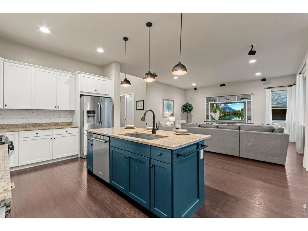
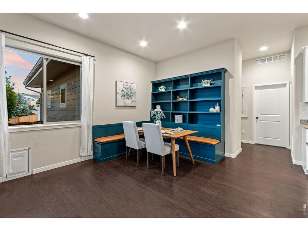
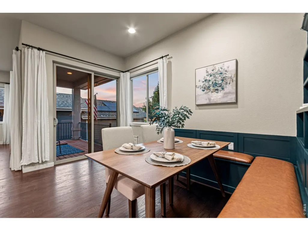
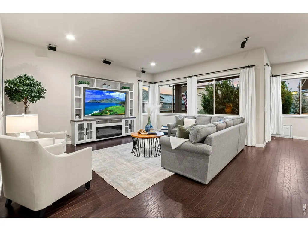
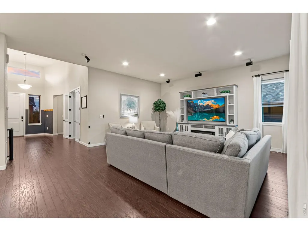
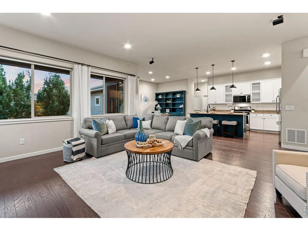
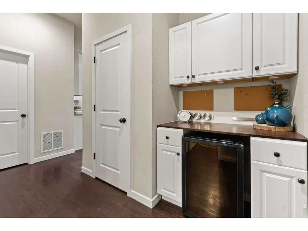
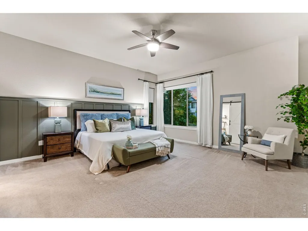
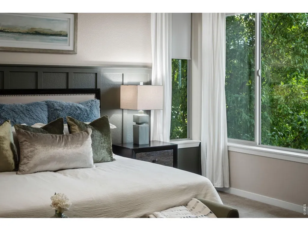
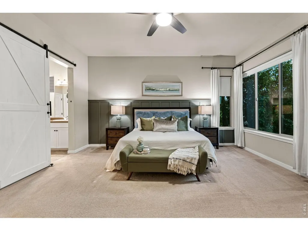
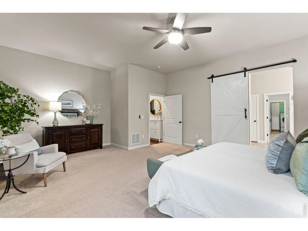
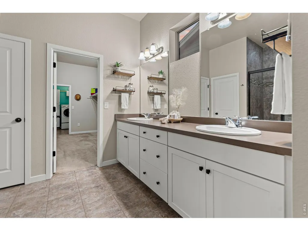
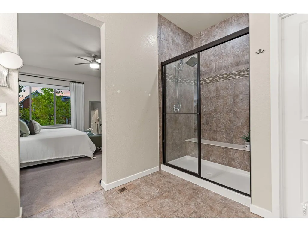
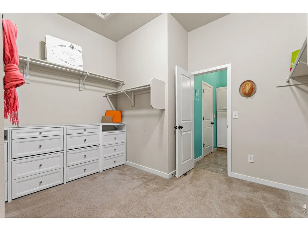
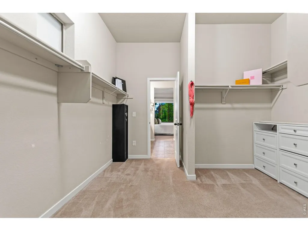
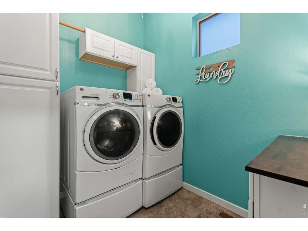
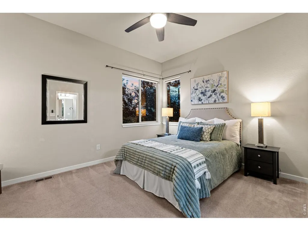
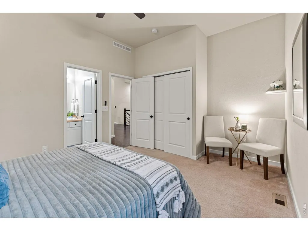
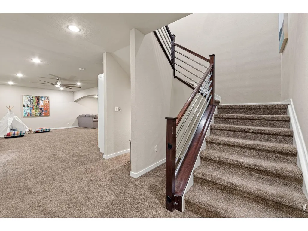
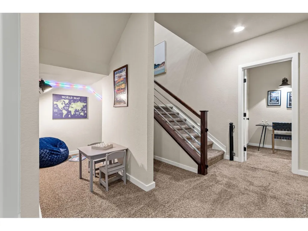
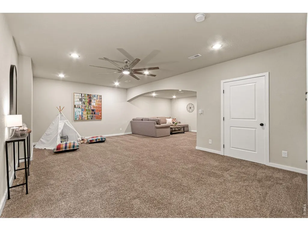
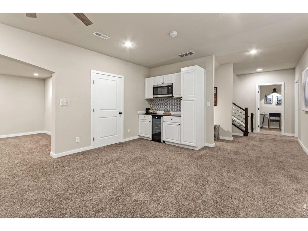
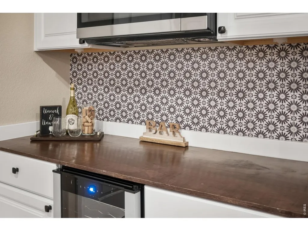
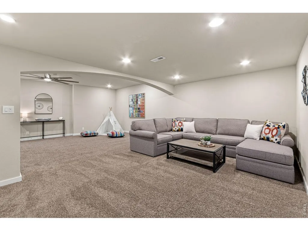
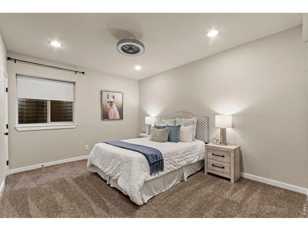
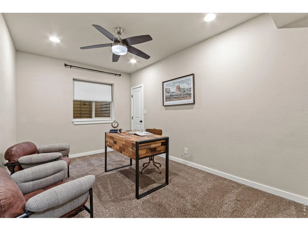
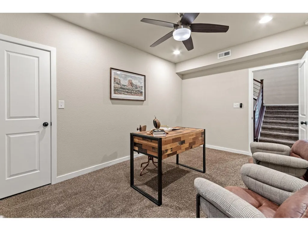
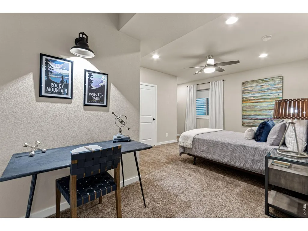
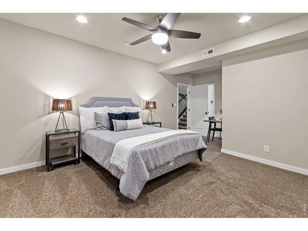
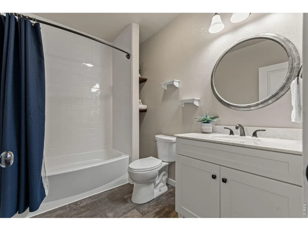
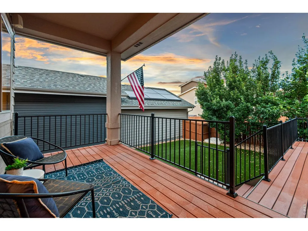
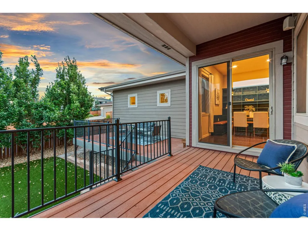
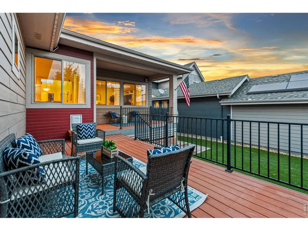
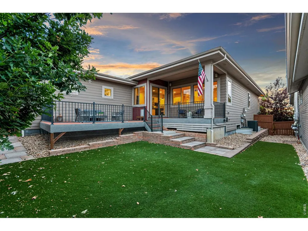
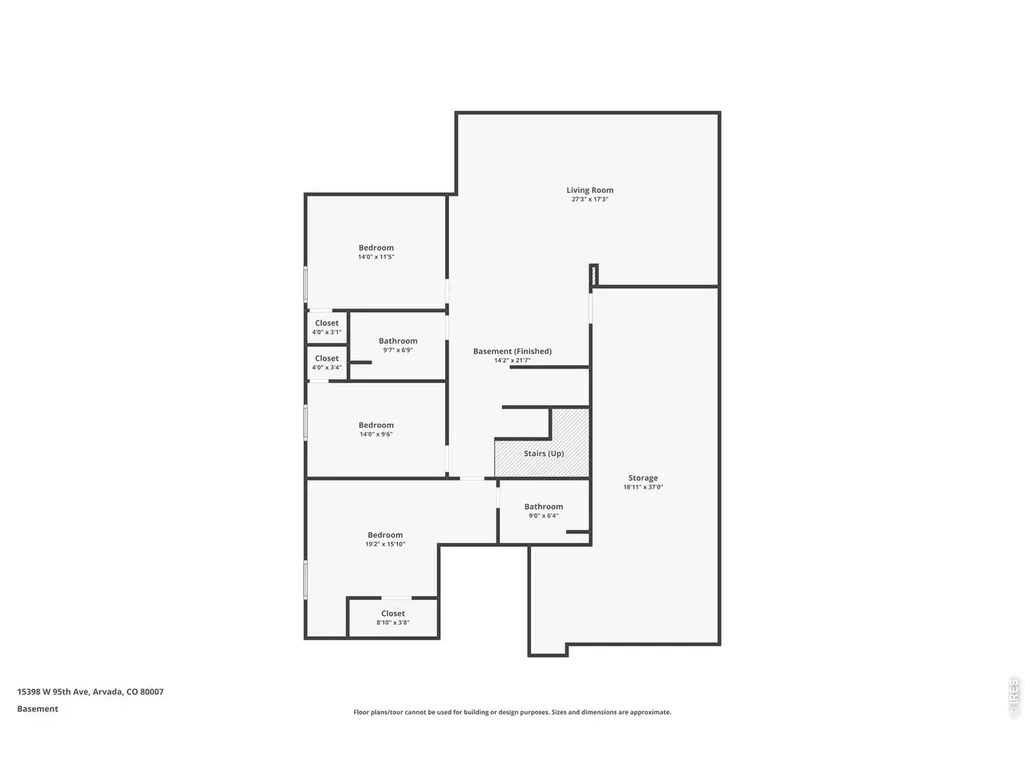
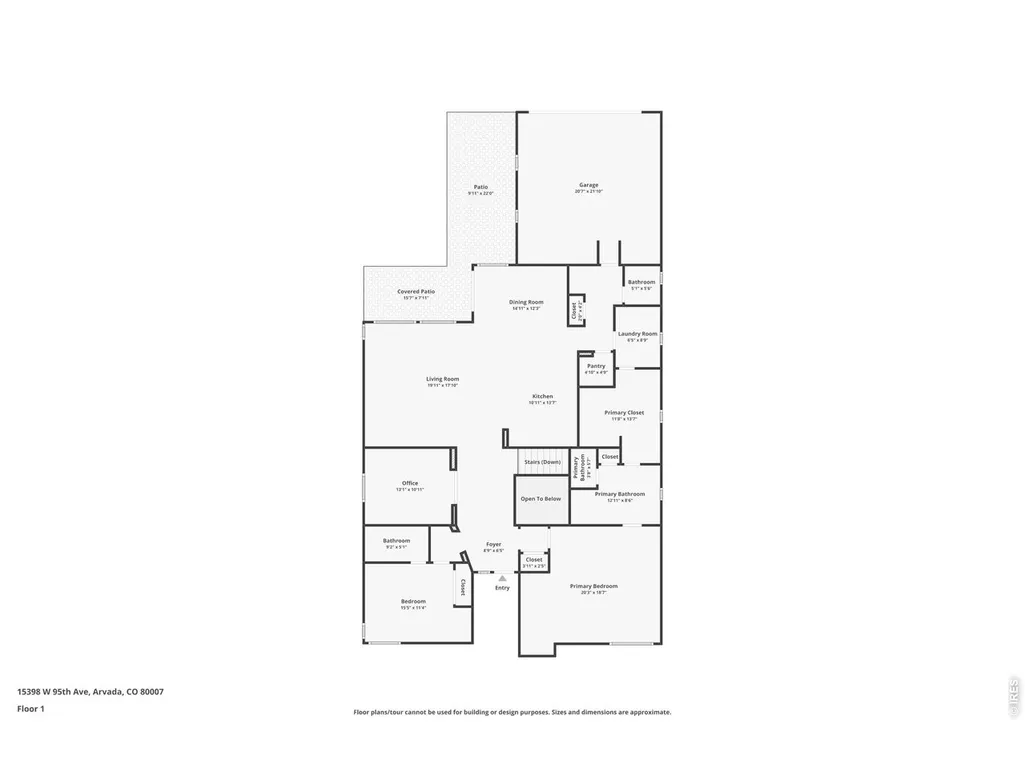
Experience the ease of ranch-style living in this thoughtfully designed home. Soaring ceilings, hardwood floors, custom built-ins, & stylish accents create a warm, inviting atmosphere from the moment you arrive. The open-concept living room flows seamlessly into the dining area & kitchen, making it ideal for both entertaining & everyday living. The dining room features a built-in custom leather banquette with hidden storage, while the owner's entry offers versatility as a pocket office or butler's pantry with a beverage refrigerator & oversized pantry. The kitchen is equipped with granite countertops, a five-burner gas range, newer microwave & dishwasher, a large granite island, & abundant cabinet space. The main level features a spacious primary suite with a designer accent wall that creates a serene, nature-inspired retreat & flows into the oversized primary en-suite bath. A secondary bedroom with its own full bath & a private office that can easily serve as an additional bedroom with the addition of a Murphy bed provide exceptional flexibility. The laundry room is conveniently connected to the primary closet for added ease. The finished basement expands your living options with a generous recreation room, wet bar featuring a wine refrigerator & microwave, a second laundry area, additional bedroom with a private en-suite bath, plus two more bedrooms and a full bath-offering plenty of room for guests, hobbies, or multi-generational living. Outside, enjoy a private fenced backyard (a rarity in the community) with covered deck and uncovered patio & turf, creating the perfect space to relax or entertain. The rear-entry two-car garage enhances curb appeal, while included front yard landscaping & snow removal provide low-maintenance living year-round. Ideally located just a short walk to the community recreation center & the exciting new pool opening next summer, this home offers the perfect combination of comfort, convenience, and lifestyle.
| Elementary School | Middle School | High School |
|---|---|---|
| Three Creeks K-8 Elementary School | Three Creeks K-8 Middle School | Ralston Valley High School |
| Price History | |
|---|---|
| 9/22/2026 | Listed $799,900 |
General Features
| Living Area | 4022 |
|---|---|
| Sewer | Public Sewer |
| Heating | Forced Air |
| Cooling | Central Air |
| Utilities | Natural Gas Available,Electricity Available,Cable Available,High Speed Avail |
| Roof | Composition |
| Appliances | Gas Range,Dishwasher,Refrigerator,Washer,Dryer,Microwave,Fire Alarm |
| Zoning | Res |
| HOA Fee | 190.62 |
| Garage Spaces | 2 |
| Association Fee Includes | Common Amenities,Snow Removal,Maintenance Grounds |
| Patio/Porch Features | Deck |
| Architectural Style | Patio Home |
| Construction Materials | Frame |
| Exclusions | Sellers Personal Property and Staging |
| Year Built | 2015 |
| Electric | Xcel Energy |
| Levels | One |
| Property Subtype | Single Family Residence |
| Tax Year | 2025 |
| Parcel Number | 457470 |
| Community Features | Clubhouse,Tennis Court(s),Pool,Fitness Center,Park,Trail(s),Recreation Room |
| Accessibility | No Stairs,Main Floor Bath,Main Level Bedroom,Main Level Laundry |
| Assoc Fee Paid Per | Monthly |
| County | Jefferson |
| New Construction | No |
| Property Type | Residential |
| HOA | Yes |
| Energy Efficient | Photovoltaic Leased |
| Subdivision Name | Candelas |
| Possible Use | Single Family |
| Full Baths | 3 |
| Status | Active |
| Directions | Use your favorite navigation app to find this listing. Conveniently located less than 30 west of Denver and just 20 minutes to both Golden and Boulder! Eldora Ski Resort is just 45 min away. Easy to |
| High School | Ralston Valley |
| City | Arvada |
| Disclosures | Seller's Property Disclosure |
| Association Name | Candelas Alley Lot Homeowners |
| High School District | Jefferson Dist R-1 |
| MLS Area | Metro Denver |
| Elementary School | Three Creeks K-8 |
| Property Attached Y/N | No |
| Tax Annual Amount | 10621 |
| Middle/Junior High School | Three Creeks K-8 |
| MLS Area Minor | Metro9/JFW |
| Virtual Tour | https://www.zillow.com/view-imx/fb4636ca-394b-4ba6-ae78-86910d935c1b?wl=true&setAttribution=mls&initialViewType=pano |
| Builder Name | Village Homes |
| Standard Status | Active |
| Expected Active Date | 2026-09-22 |
| AttributionContact | 7204848600 |
Interior Features
| Interior Amenities | Eat-in Kitchen,Open Floorplan,Pantry,Walk-In Closet(s),Kitchen Island,High Ceilings |
|---|---|
| Basement | Full |
| Fireplace Features | None |
| Window Features | Window Coverings |
| Above Grade Finished Area | 2380 |
| Half Baths | 1 |
| 3/4 Baths | 1 |
| Total Bedrooms | 5 |
| LivingAreaSource | Appraiser |
| Total Baths | 5 |
| Power Production Type | 1 |
Exterior Features
| Exterior Amenities | Sprinkler System |
|---|---|
| Fencing | Partial |
| Parking Features | Attached |
| Water Source | Public |
| Lot Size Area | 5663 |
| Lot Size Acres | 0.13 |
| Waterfront Y/N | No |
| Irrigation Water Rights Y/N | No |
Amenities
- Foreclosure
- Views
- Short Sale
- New Construction
- Adult 55+
- Lease To Own
- No HOA Fees
- Furnished
- Primary On Main
- Air Conditioning
- Seller Finance
- Green
- Fixer Upper
- Horse
- Golf
- Fireplace
- Deck
- Garage
- Basement
- Pool
Property vs Single Family Average in 80007
Price
Taxes
Year Built
 Information deemed reliable but not guaranteed by the MLS. © 2026 Information and Real Estate Services, LLC.
Information source: Information and Real Estate Services, LLC. Provided for limited non-commercial use only under IRES Rules. © Copyright IRES.
The information being provided is for the consumers personal, non-commercial use and may not be used for any purpose other than to identify prospective properties consumer may be interested in purchasing.
The IRES, LLC Data on this
Information deemed reliable but not guaranteed by the MLS. © 2026 Information and Real Estate Services, LLC.
Information source: Information and Real Estate Services, LLC. Provided for limited non-commercial use only under IRES Rules. © Copyright IRES.
The information being provided is for the consumers personal, non-commercial use and may not be used for any purpose other than to identify prospective properties consumer may be interested in purchasing.
The IRES, LLC Data on this
