
Address
3413 Rialto Ave, Evans, CO
Price
$ 465,000
Property Attributes
- MLS#1068441
- TypeSingle Family
- Listing Status Active
- CountyWELD
- CityEvans
- AreaGreeley-Weld
- NeighborhoodTuscany 1st Fg
- Zip80620
- StyleSingle Family Residence
- Year Built2003
- Taxes$ 2754
- Price$ 465,000
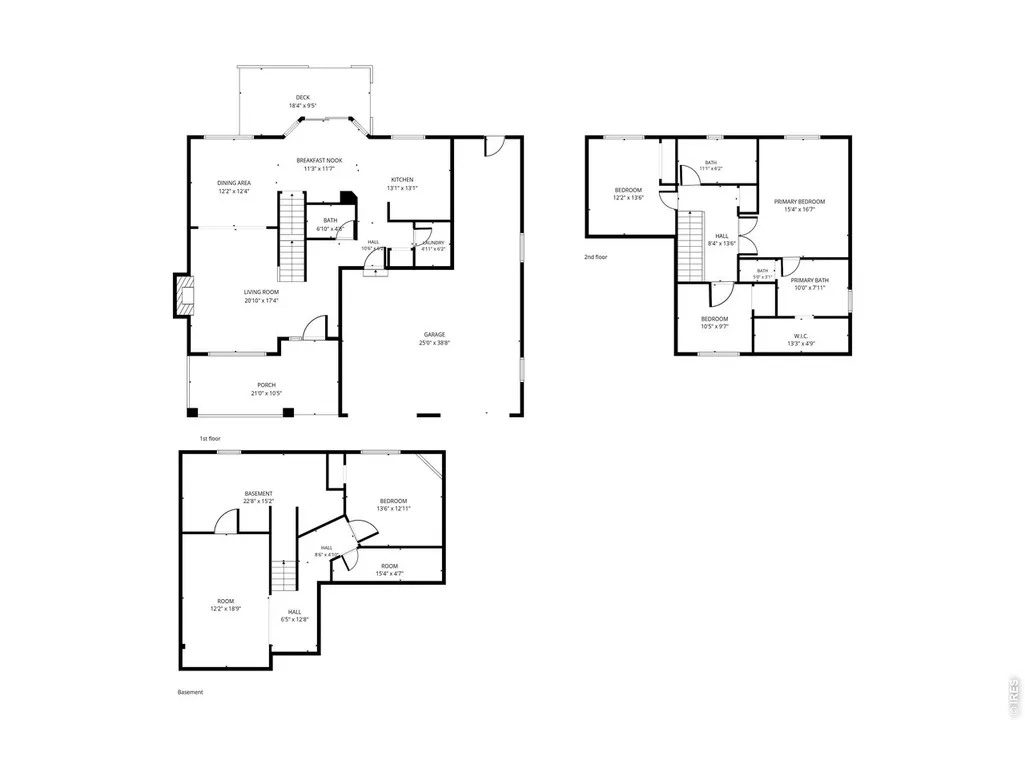
- Bedrooms4
- Full Bathrooms2
- Half Bathrooms1
- Sqr Footage2434
- Lot Size0.18 Acres
Data Source:
Information and Real Estate Services (IRES)
Property Description
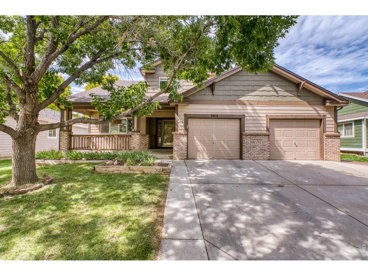
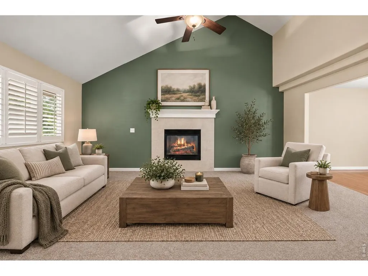
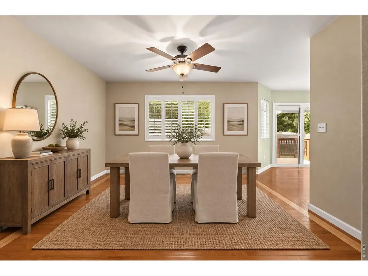
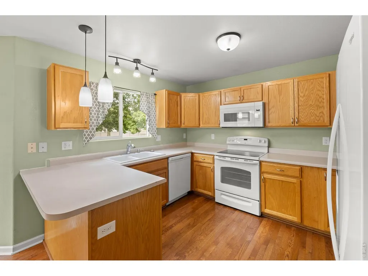
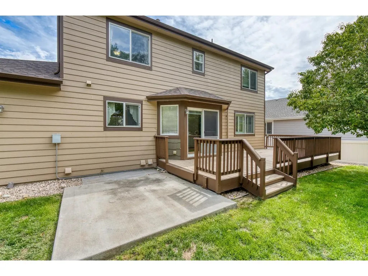
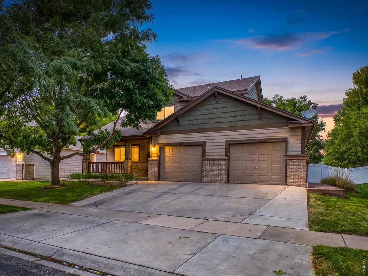
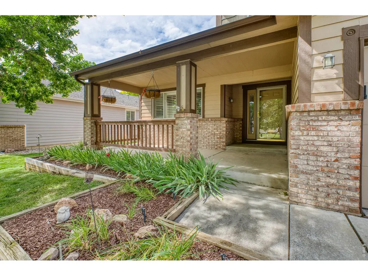
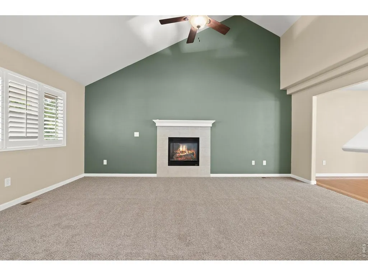
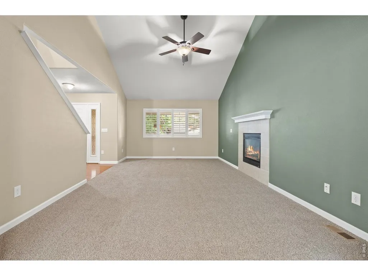
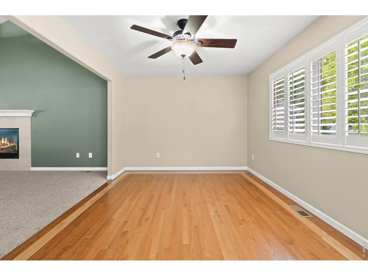
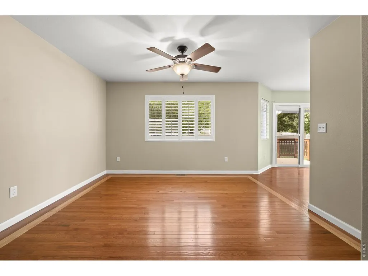
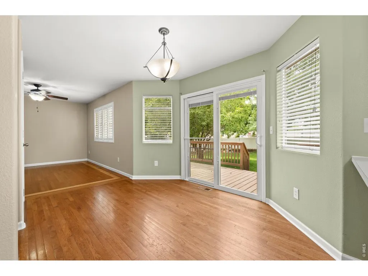
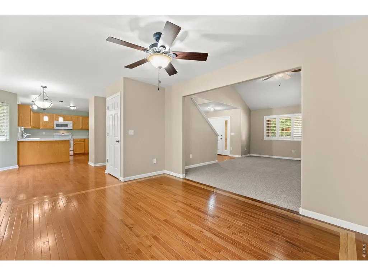
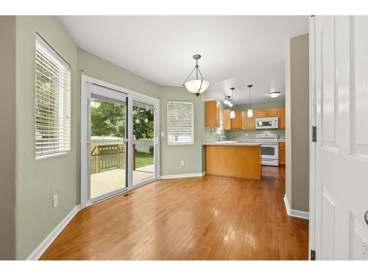
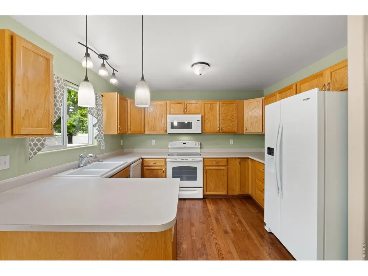
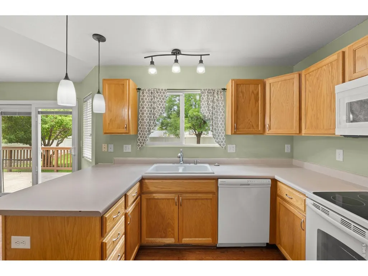
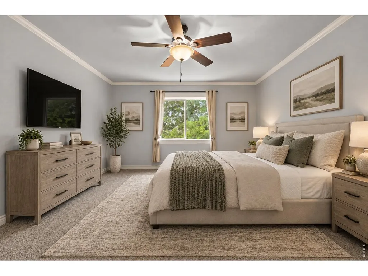
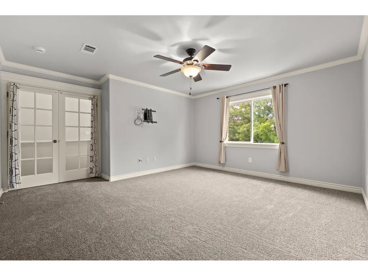
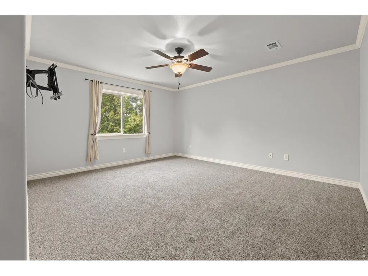
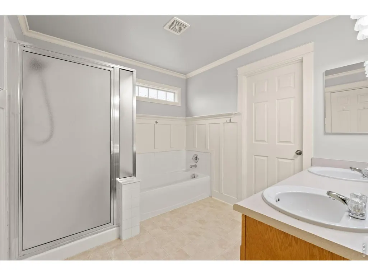
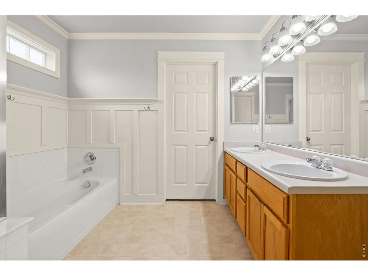
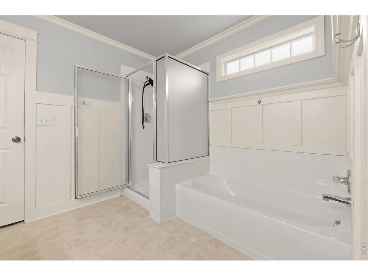
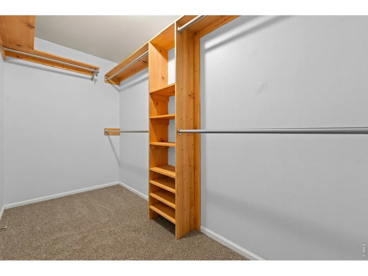
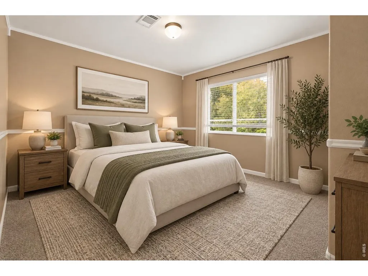
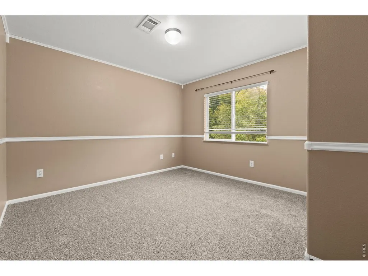
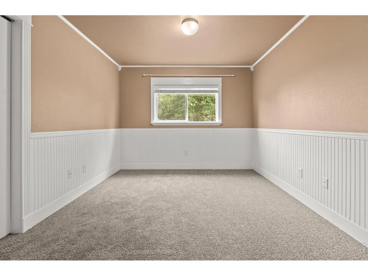
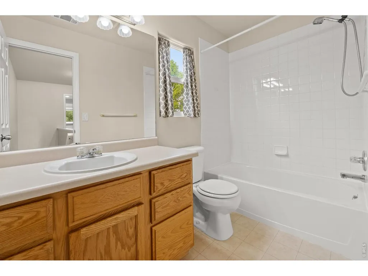
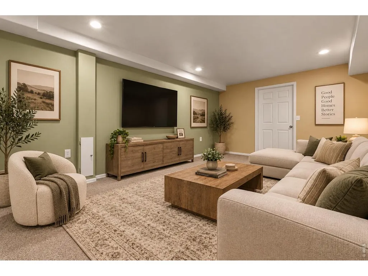
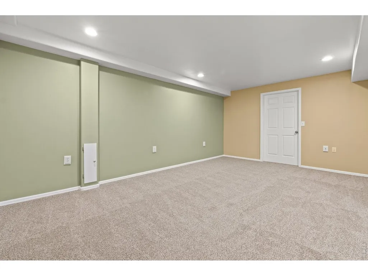
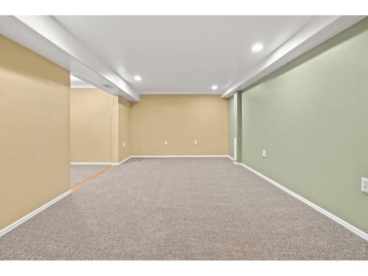
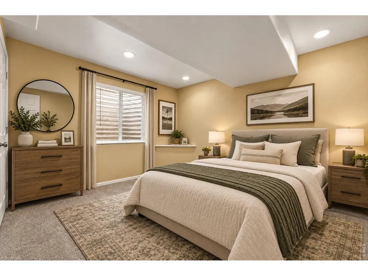
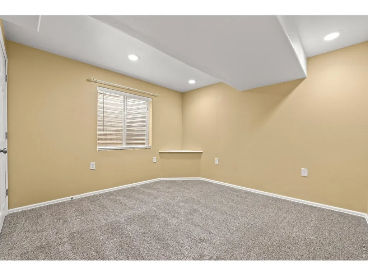
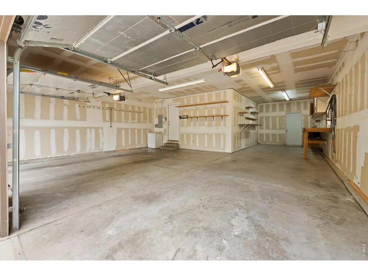
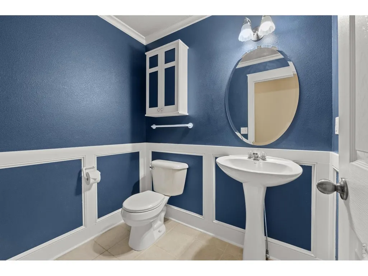
Custom two-story home situated on mature lot with architectural touches throughout in the desirable Tuscany subdivision! Featuring 4 bedrooms, 3 baths, a finished basement, and a rare 3-car garage. A covered front porch welcomes you inside to vaulted ceilings, wood floors, plantation shutters, new carpet throughout, and craftsman-style trim and crown molding. The spacious living room features a gas fireplace, while dual HVAC systems provide added comfort and efficiency throughout the home. Upstairs, the large primary suite includes a five-piece bath and walk-in closet. The finished basement expands the living space with a family room and fourth bedroom, plus space to complete a fourth bathroom. Outside, enjoy a private backyard with mature landscaping, a large deck, and vinyl privacy fence. With generous living space, thoughtful updates, a finished basement, and hard-to-find 3-car garage, this home delivers a great combination of space, comfort, and functionality.
| Elementary School | Middle School | High School |
|---|---|---|
| Ann K Heiman Elementary School | Prairie Heights Middle School | Greeley West High School |
| Price History | |
|---|---|
| 9/10/2026 | Listed $465,000 |
General Features
| Living Area | 2434 |
|---|---|
| Sewer | Public Sewer |
| Heating | Forced Air |
| Cooling | Central Air |
| Utilities | Natural Gas Available,Electricity Available |
| Roof | Composition |
| Appliances | Electric Range,Dishwasher,Refrigerator,Microwave |
| Zoning | RES |
| HOA Fee | 215 |
| Garage Spaces | 3 |
| Association Fee Includes | Management |
| Patio/Porch Features | Patio,Deck |
| Construction Materials | Frame,Brick,Composition |
| Exclusions | Sellers Personal Property |
| Year Built | 2003 |
| Levels | Two |
| Property Subtype | Single Family Residence |
| Tax Year | 2025 |
| Parcel Number | R8704200 |
| Community Features | Park |
| Assoc Fee Paid Per | Annually |
| County | Weld |
| New Construction | No |
| Property Type | Residential |
| HOA | Yes |
| Subdivision Name | Tuscany 1st Fg |
| Possible Use | Single Family |
| Full Baths | 2 |
| Status | Active |
| High School | Greeley West |
| City | Evans |
| Disclosures | Seller's Property Disclosure |
| Association Name | Tuscany |
| High School District | Greeley 6 |
| MLS Area | Greeley/Weld |
| Elementary School | Ann K Heiman |
| Property Attached Y/N | No |
| Tax Annual Amount | 2754 |
| Middle/Junior High School | Prairie Heights |
| Standard Status | Active |
| Expected Active Date | 2026-09-10 |
| AttributionContact | 9703535006 |
Interior Features
| Interior Amenities | Eat-in Kitchen,Separate Dining Room,Cathedral Ceiling(s),Walk-In Closet(s),Crown Molding |
|---|---|
| Basement | Full,Partially Finished |
| Flooring | Wood |
| Fireplace Features | Gas |
| Window Features | Window Coverings |
| Above Grade Finished Area | 1594 |
| Half Baths | 1 |
| Total Bedrooms | 4 |
| LivingAreaSource | Assessor |
| Total Baths | 3 |
Exterior Features
| Exterior Amenities | Sprinkler System,Oversized Garage |
|---|---|
| Fencing | Fenced,Vinyl |
| Parking Features | Attached |
| Water Source | City |
| Lot Size Area | 7823 |
| Lot Size Acres | 0.18 |
| Waterfront Y/N | No |
| Irrigation Water Rights Y/N | No |
Amenities
- Foreclosure
- Views
- Short Sale
- New Construction
- Adult 55+
- Lease To Own
- No HOA Fees
- Furnished
- Primary On Main
- Air Conditioning
- Seller Finance
- Green
- Fixer Upper
- Horse
- Golf
- Fireplace
- Deck
- Garage
- Basement
- Pool
Property vs Single Family Average in 80620
Price
Taxes
Year Built
Visits
 Information deemed reliable but not guaranteed by the MLS. © 2026 Information and Real Estate Services, LLC.
Information source: Information and Real Estate Services, LLC. Provided for limited non-commercial use only under IRES Rules. © Copyright IRES.
The information being provided is for the consumers personal, non-commercial use and may not be used for any purpose other than to identify prospective properties consumer may be interested in purchasing.
The IRES, LLC Data on this
Information deemed reliable but not guaranteed by the MLS. © 2026 Information and Real Estate Services, LLC.
Information source: Information and Real Estate Services, LLC. Provided for limited non-commercial use only under IRES Rules. © Copyright IRES.
The information being provided is for the consumers personal, non-commercial use and may not be used for any purpose other than to identify prospective properties consumer may be interested in purchasing.
The IRES, LLC Data on this
