
Open House Sat, Sep 12th 11:00 AM - 02:00 PM - Primary on Main
Address
9837 Grove Cir, Westminster, CO
Price
$ 635,000
Property Attributes
- MLS#1068227
- TypeSingle Family
- Listing Status Coming Soon
- CountyADAMS
- CityWestminster
- AreaMetro Denver
- NeighborhoodNorthpark Filing 10
- Zip80031
- StyleSingle Family Residence
- Year Built1993
- Taxes$ 3754
- Price$ 635,000
- Bedrooms4
- Full Bathrooms2
- Half Bathrooms1
- Sqr Footage2800
- Lot Size0.18 Acres
Data Source:
Information and Real Estate Services (IRES)
Property Description
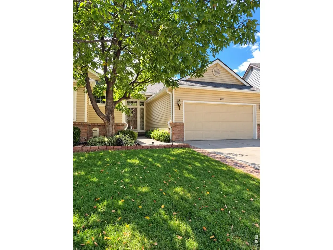
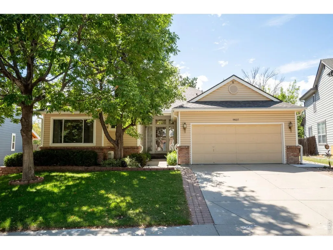
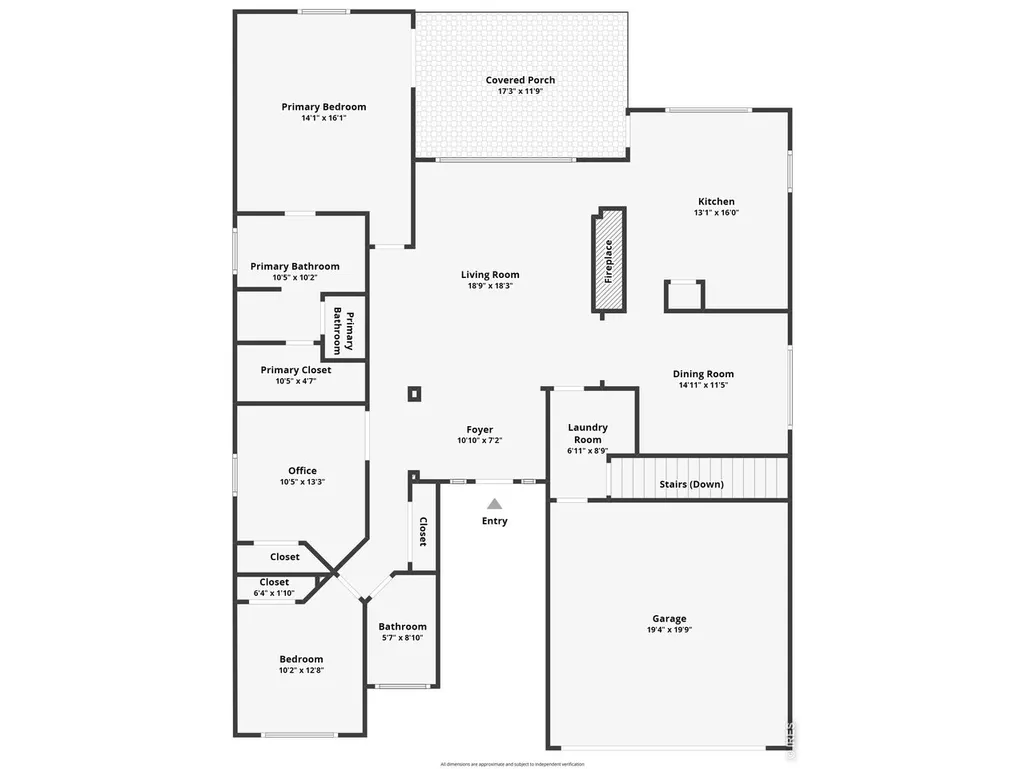
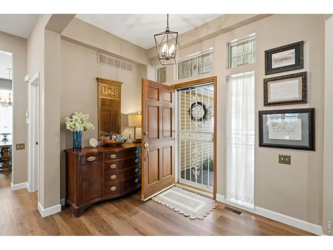
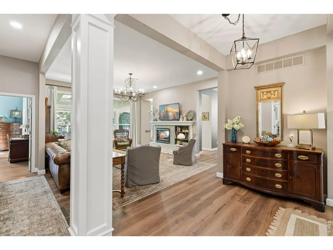
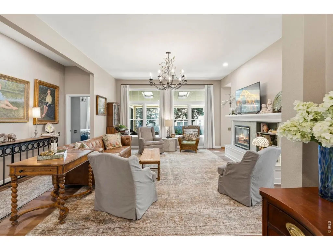
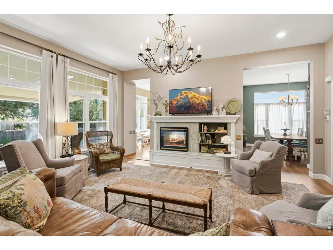
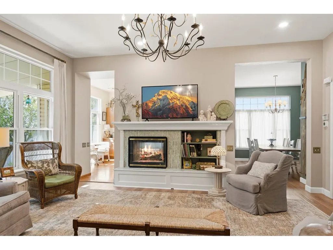
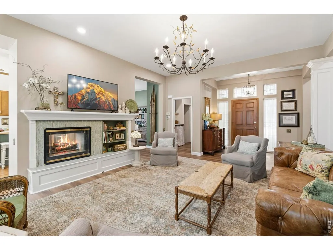
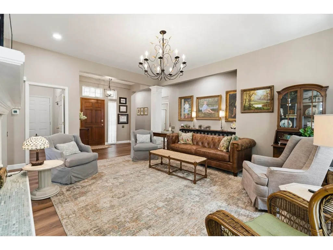
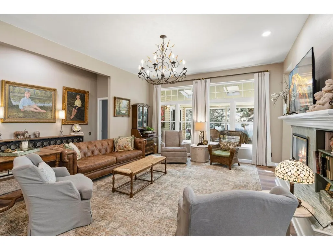
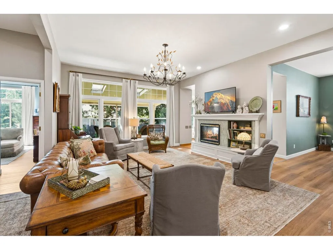
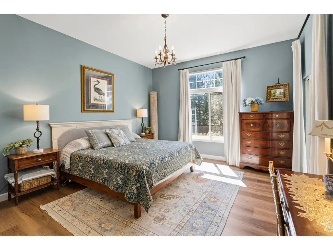
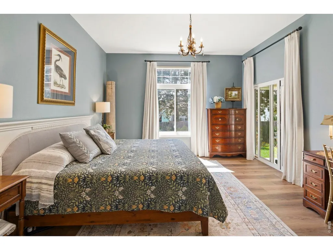
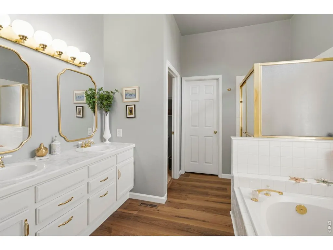
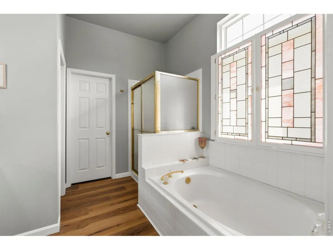
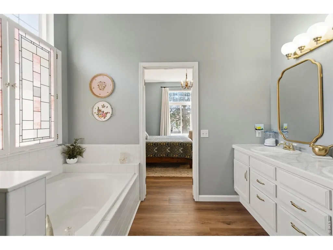
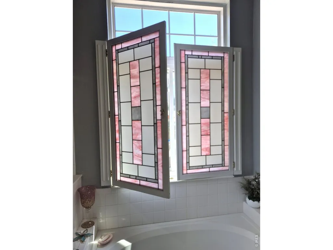
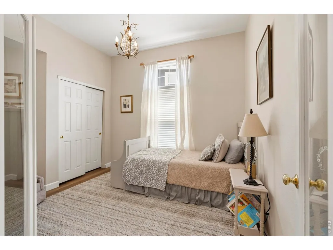
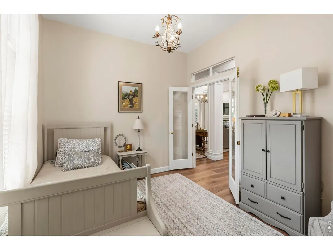
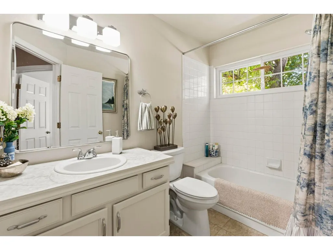
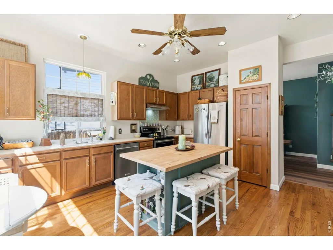
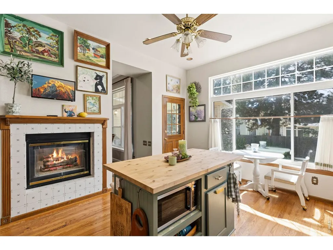
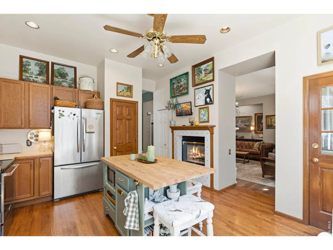
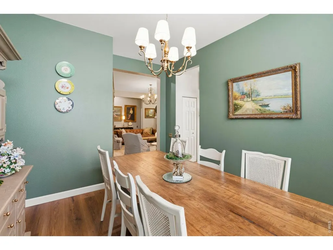
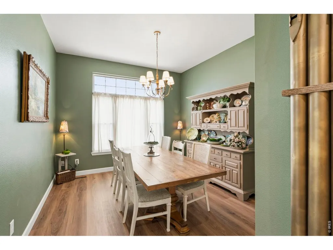
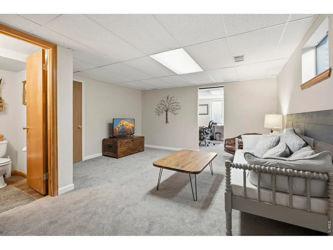
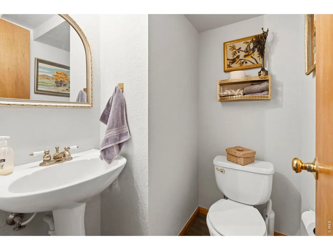
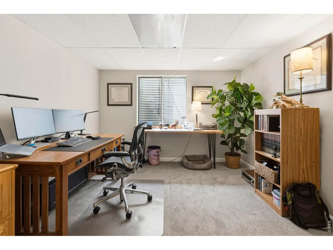
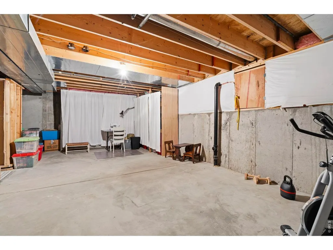
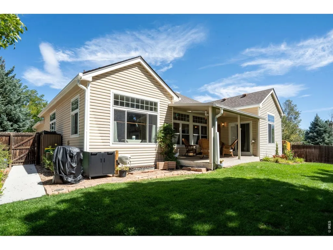
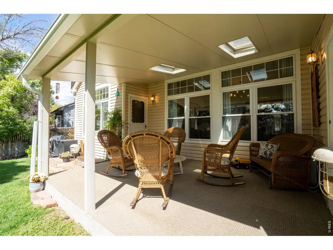
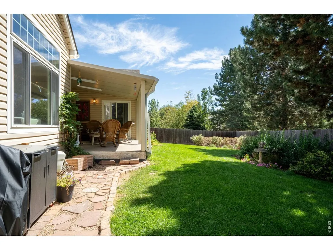
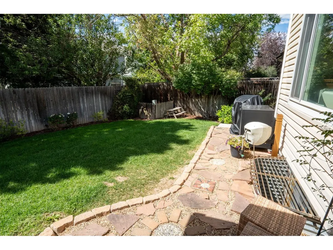
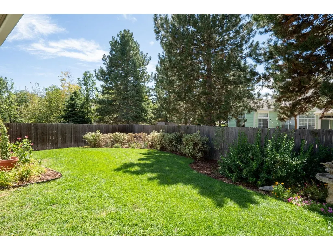
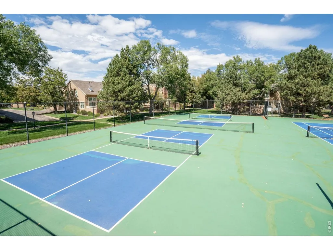
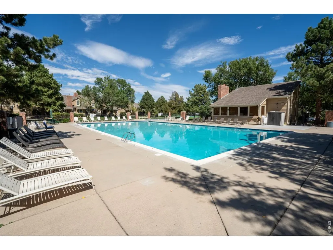
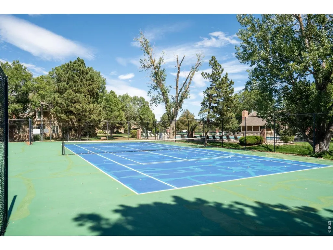
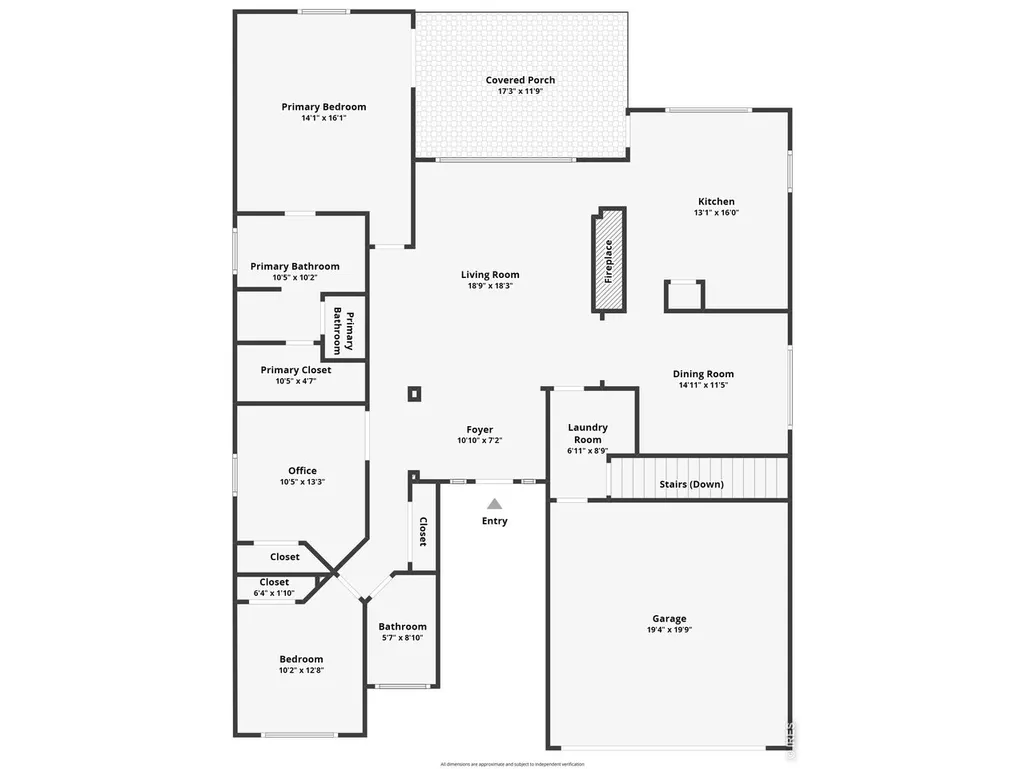
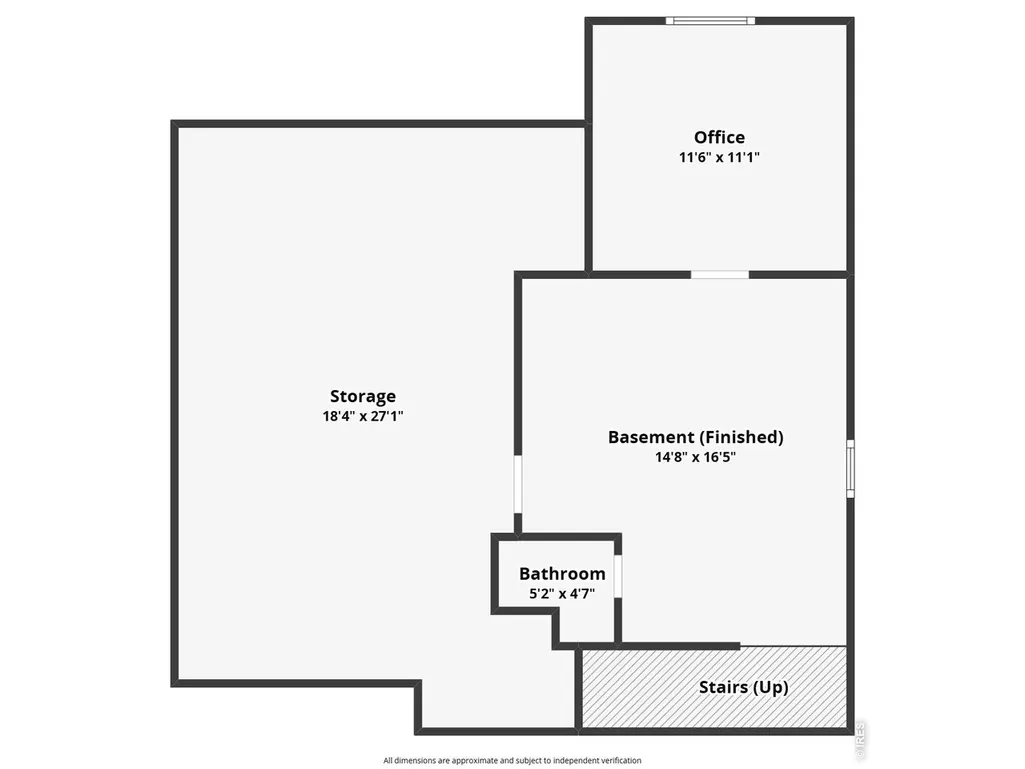
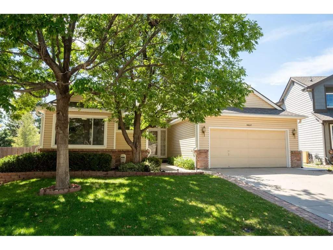
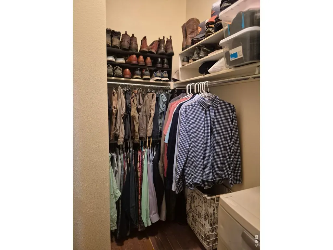
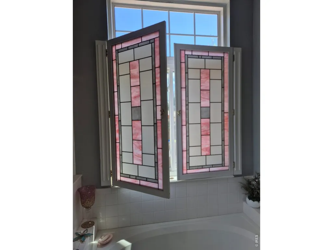
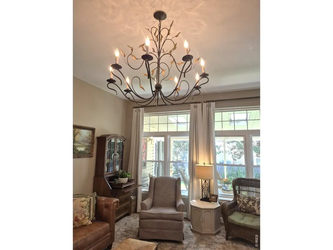
Coming Soon! Fresh, bright, and beautifully updated, this 4-bedroom, 3-bath ranch is ready to welcome you home. With NEW HVAC, NEW flooring, NEW paint, NEW lighting, a newer hot water heater, LeafGuard gutters, and a recent sewer scope and roof inspection for added buyer confidence, you can focus more on settling in and enjoying the season .Step inside to a warm and inviting home filled with natural light from dramatic floor-to-ceiling windows. As the evenings turn cooler, cozy up beside the beautifully updated two-sided fireplace, creating the perfect ambiance from both the living room and kitchen. The spacious kitchen features a new island with plenty of room for casual meals, morning coffee, or gathering with friends and family. From here, step directly onto the covered back patio-an inviting extension of the home for crisp fall mornings and relaxed evenings outdoors. The primary suite offers a peaceful place to unwind with direct patio access, automated blinds, a walk-in closet, and a private 5-piece bath featuring a soaking tub and beautiful stained glass for added privacy. Three additional bedrooms offer flexibility for family, overnight guests, a home office, or hobby space. Downstairs, there's room for both everyday living and seasonal storage. Tuck away holiday decor, create a workout space, or make use of the family room and additional bedroom/office when guests come to stay. Outside, the covered patio boasts of 2 skylights and new flooring, creating a comfortable space to enjoy throughout the seasons-whether you're sipping coffee on a cool morning, watching the leaves change, or gathering around the table for an autumn dinner. Just steps from home, enjoy the community pool, clubhouse, and tennis/pickleball courts, plus convenient access to a nearby bus stop. Warm, welcoming, beautifully updated, and ready to be called home-settle in just in time to enjoy the best of the season.
| Elementary School | Middle School | High School |
|---|---|---|
| Rocky Mountain Elementary School | Silver Hills Middle School | Northglenn High School |
| Price History | |
|---|---|
| 9/9/2026 | Listed $635,000 |
General Features
| Living Area | 2500 |
|---|---|
| Heating | Forced Air |
| Cooling | Central Air,Ceiling Fan(s) |
| Utilities | Natural Gas Available,Electricity Available,Cable Available,Satellite Avail,High Speed Avail |
| Roof | Composition |
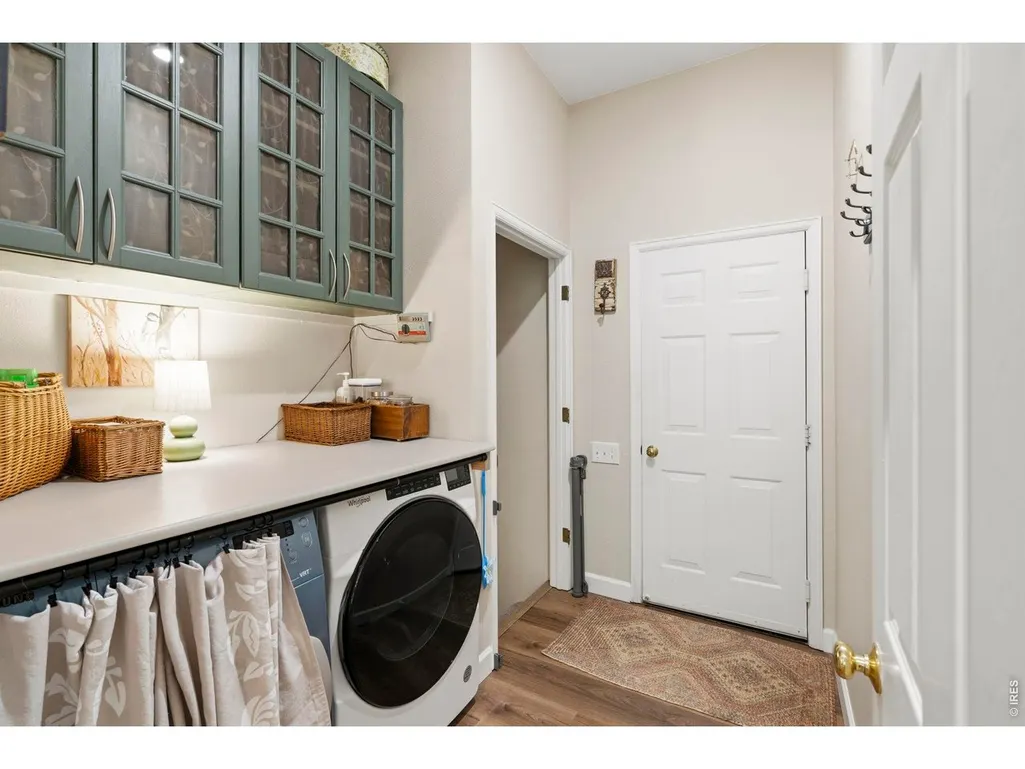
| Appliances | Electric Range,Dishwasher,Refrigerator,Washer,Dryer,Microwave,Disposal,Fire Alarm |
| Zoning | x |
| HOA Fee | 1560 |
| Garage Spaces | 2 |
| Association Fee Includes | Common Amenities,Snow Removal |
| Patio/Porch Features | Patio |
| Construction Materials | Frame,Brick,Vinyl Siding |
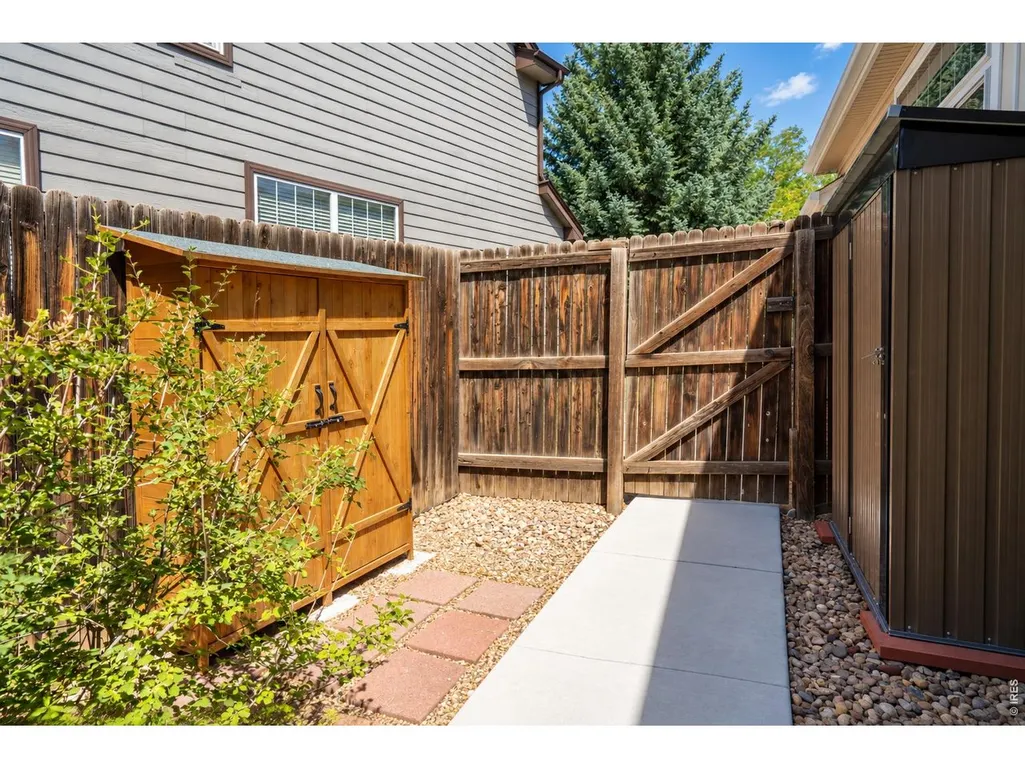
| Exclusions | Seller personal property,small back yard shed,tree lights in front bedroom,front yard metal art sculptures |
| Year Built | 1993 |
| Levels | One |
| Property Subtype | Single Family Residence |
| Tax Year | 2025 |
| Parcel Number | R0045724 |
| Community Features | Clubhouse,Tennis Court(s),Pool,Playground,Park,Trail(s) |
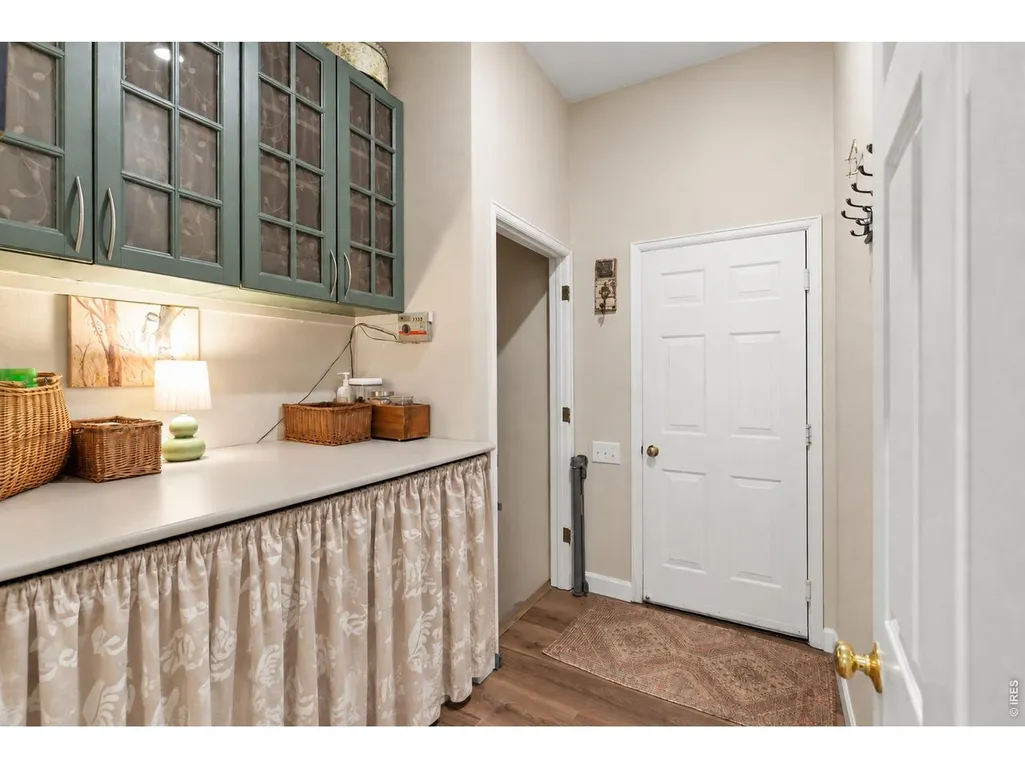
| Accessibility | Near Bus,Low Carpet,Main Floor Bath,Main Level Bedroom,Main Level Laundry |
| Assoc Fee Paid Per | Annually |
| County | Adams |
| New Construction | No |
| Property Type | Residential |
| HOA | Yes |
| Subdivision Name | Northpark Filing 10 |
| Possible Use | Single Family |
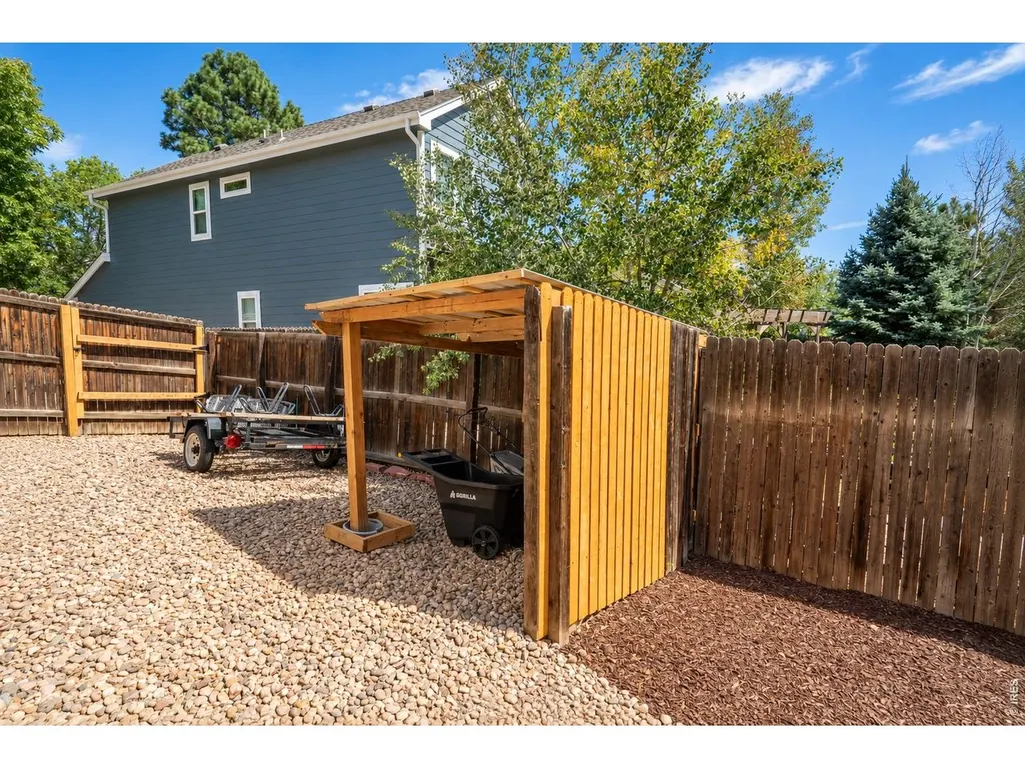
| Other Structures | Storage |
| Full Baths | 2 |
| Status | Coming Soon |
| High School | Northglenn |
| City | Westminster |
| Disclosures | Seller's Property Disclosure |
| Association Name | North Park |
| High School District | Adams CO. Dist 12 |
| MLS Area | Metro Denver |
| Elementary School | Rocky Mountain |
| Property Attached Y/N | No |
| Tax Annual Amount | 3754 |
| Middle/Junior High School | Silver Hills |
| MLS Area Minor | Metro7/NSW |
| Virtual Tour | https://western-exposures-photography.aryeo.com/sites/9837-grove-cir-westminster-co-80031-28763784/branded |
| Standard Status | Coming Soon |
| Expected Active Date | 2026-09-12 |
| AttributionContact | 9702146667 |
Interior Features
| Interior Amenities | Eat-in Kitchen,Separate Dining Room,Open Floorplan,Pantry,Wood Windows,Walk-In Closet(s),Washer/Dryer Hookup,Skylights,Kitchen Island |
|---|---|
| Basement | Partially Finished |
| Flooring | Wood |
| Fireplace Features | Circulating,Living Room,Kitchen |
| Window Features | Skylight(s),Window Coverings |
| Above Grade Finished Area | 1988 |
| Half Baths | 1 |
| Total Bedrooms | 4 |
| LivingAreaSource | Appraiser |
| Total Baths | 3 |
Exterior Features
| Exterior Amenities | Sprinkler System |
|---|---|
| Fencing | Fenced |
| Parking Features | Garage Door Opener,Attached |
| Lot Features | Cul-De-Sac,Deciduous Trees,Level,House/Lot Faces NE,Paved,Curbs,Gutters,Sidewalks,Street Light,Fire Hydrant within 500 Feet,Water Rights Excluded |
| Water Source | City |
| Lot Size Area | 7659 |
| Lot Size Acres | 0.18 |
| Road Surface Type | Concrete |
| Waterfront Y/N | No |
| Door Features | French Doors |
| Road Frontage Type | City Street |
| Irrigation Water Rights Y/N | No |
Amenities
- Foreclosure
- Views
- Short Sale
- New Construction
- Adult 55+
- Lease To Own
- No HOA Fees
- Furnished
- Primary On Main
- Air Conditioning
- Seller Finance
- Green
- Fixer Upper
- Horse
- Golf
- Fireplace
- Deck
- Garage
- Basement
- Pool
Property vs Single Family Average in 80031
Price
Taxes
Year Built
Visits
 Information deemed reliable but not guaranteed by the MLS. © 2026 Information and Real Estate Services, LLC.
Information source: Information and Real Estate Services, LLC. Provided for limited non-commercial use only under IRES Rules. © Copyright IRES.
The information being provided is for the consumers personal, non-commercial use and may not be used for any purpose other than to identify prospective properties consumer may be interested in purchasing.
The IRES, LLC Data on this
Information deemed reliable but not guaranteed by the MLS. © 2026 Information and Real Estate Services, LLC.
Information source: Information and Real Estate Services, LLC. Provided for limited non-commercial use only under IRES Rules. © Copyright IRES.
The information being provided is for the consumers personal, non-commercial use and may not be used for any purpose other than to identify prospective properties consumer may be interested in purchasing.
The IRES, LLC Data on this
