
Primary on Main





Address
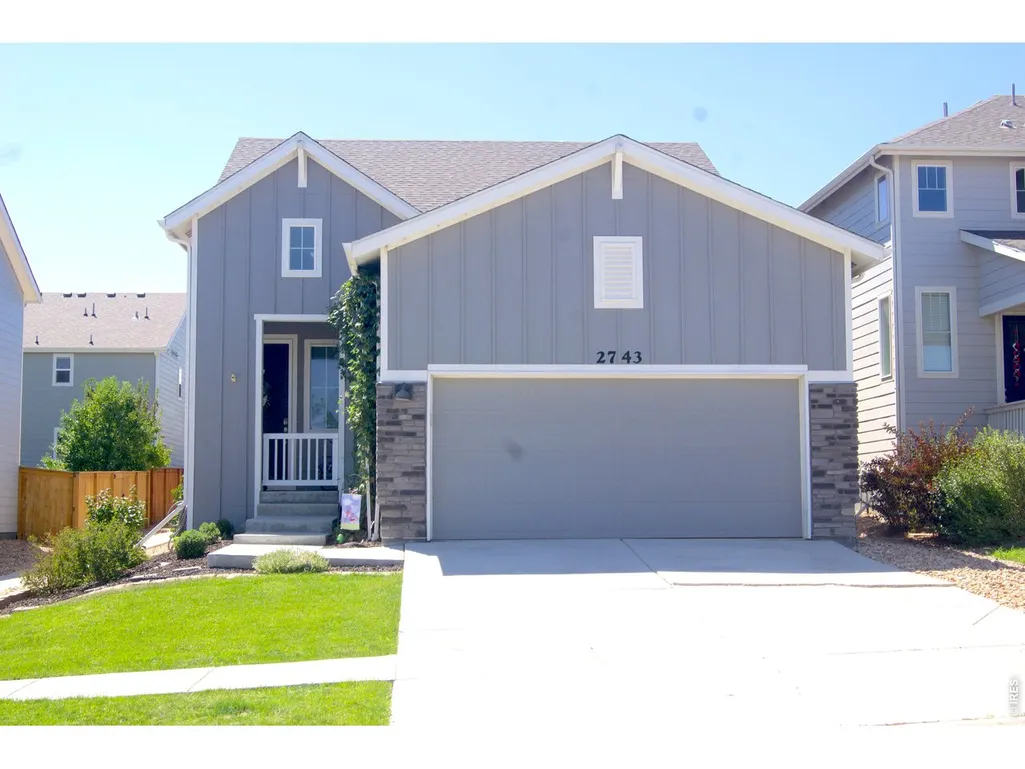
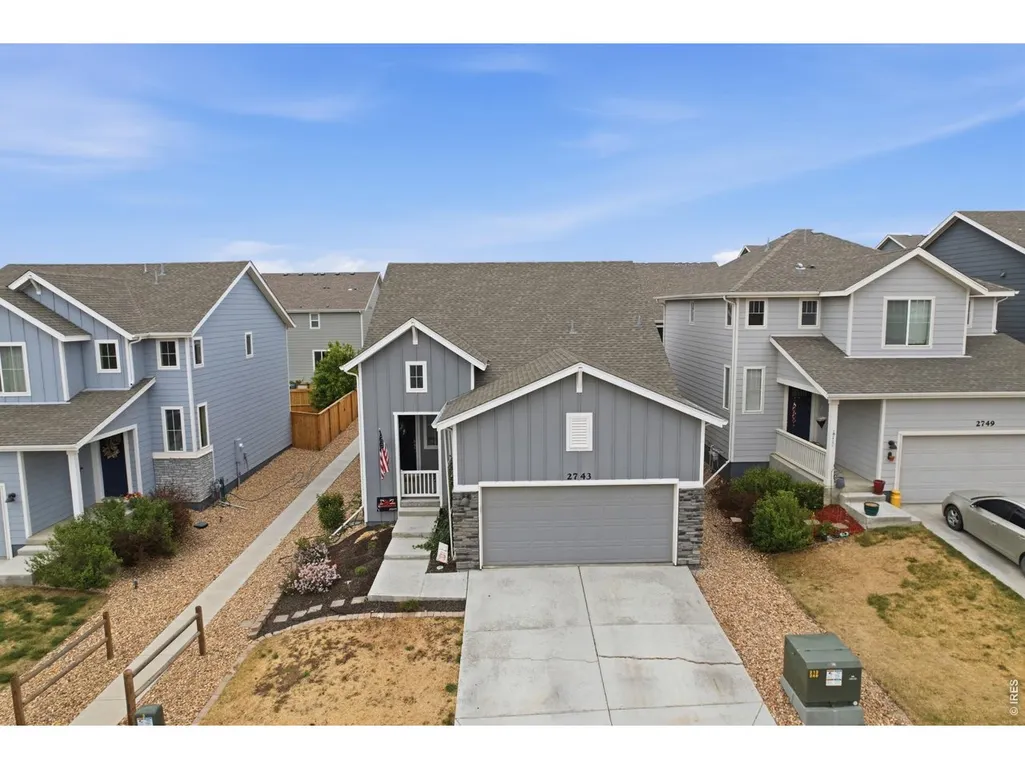
2743 Tallgrass Ln, Berthoud, CO
Price
$ 465,000
Property Attributes
- MLS#1066983
- TypeSingle Family
- Listing Status Active
- CountyLARIMER
- CityBerthoud
- AreaLoveland-Berthoud
- NeighborhoodPrairiestar
- Zip80513
- StyleLegal Conforming
- Year Built2020
- Taxes$ 4995
- Price$ 465,000
- Bedrooms3
- Full Bathrooms4
- Half Bathrooms1
- Sqr Footage2160
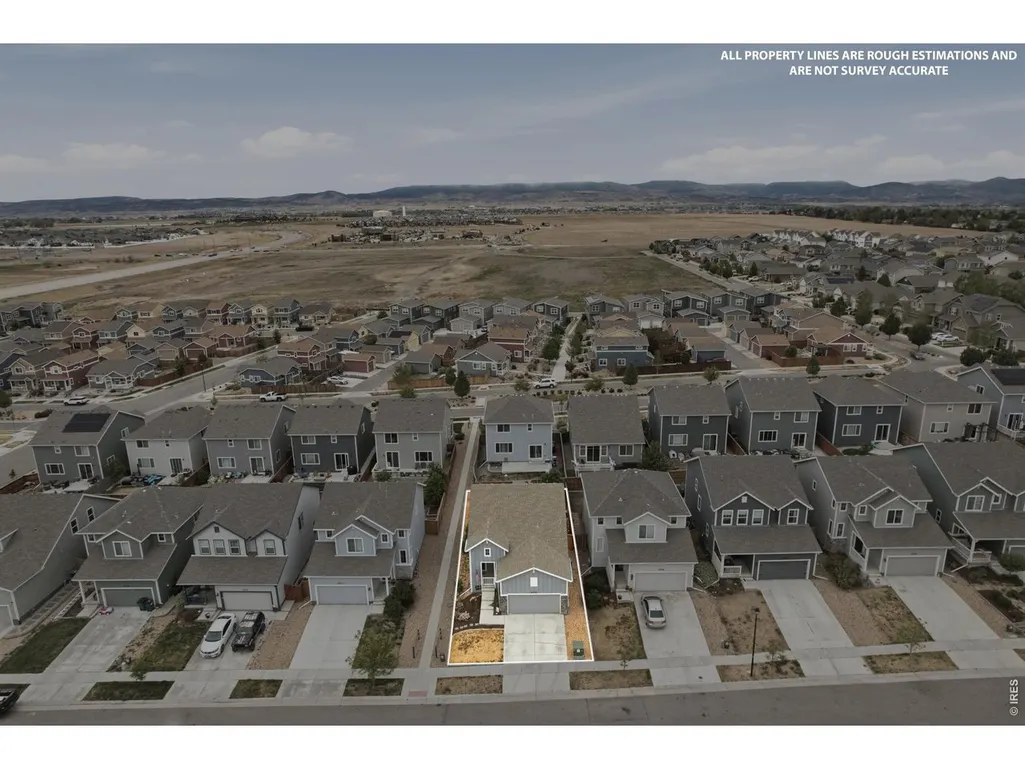
- Lot Size0.09 Acres
Data Source:
Information and Real Estate Services (IRES)
Property Description
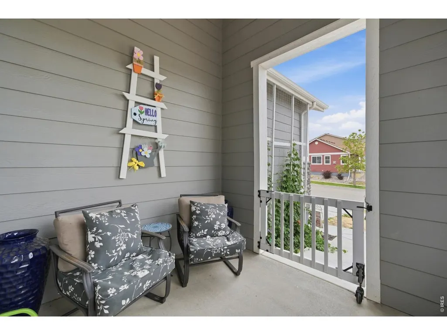
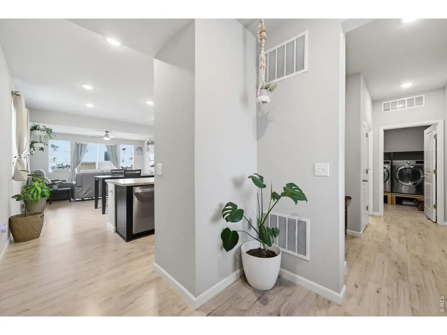
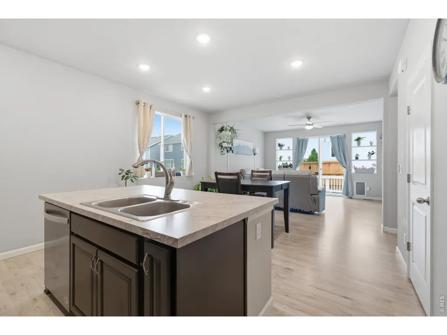
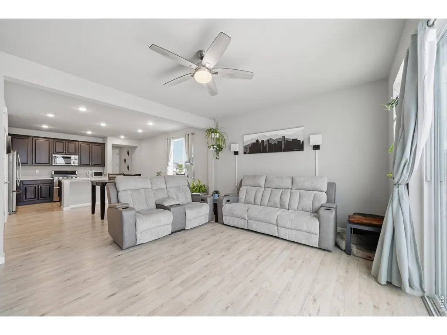
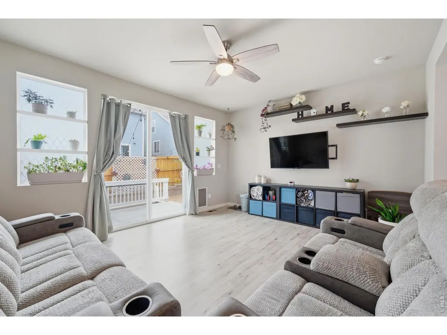
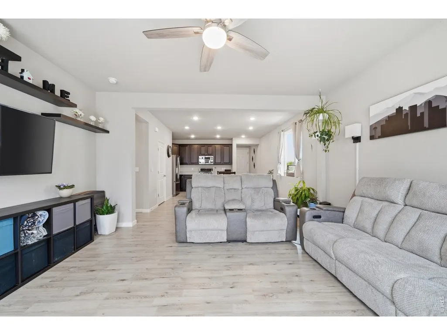
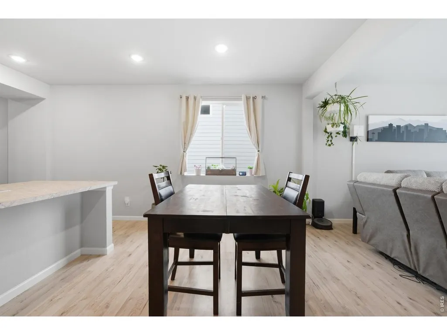
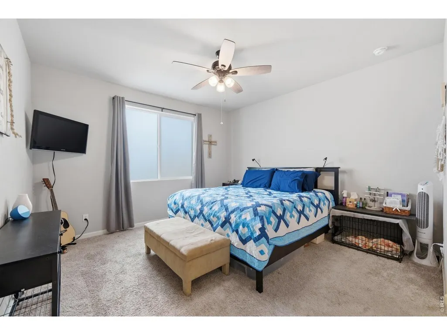
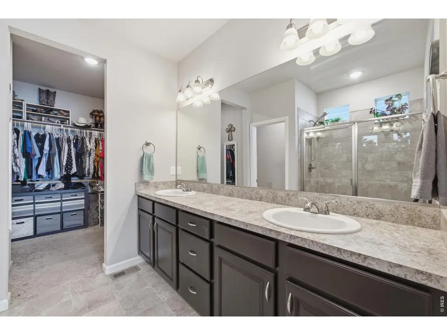
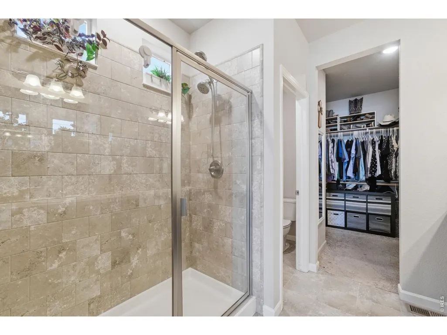
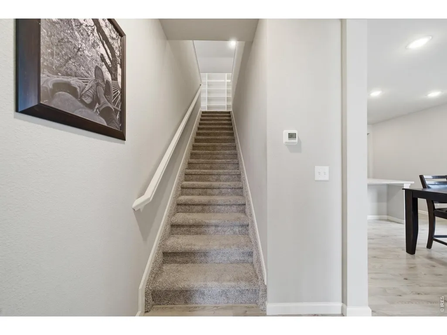
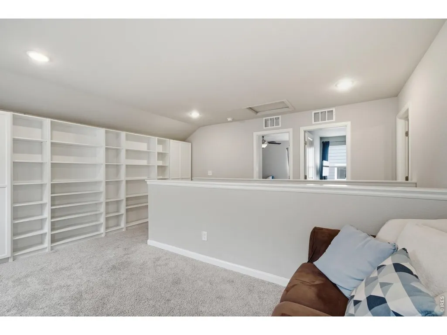
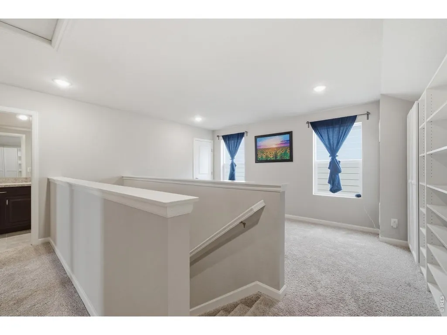
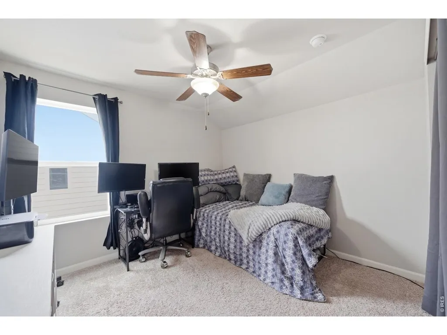
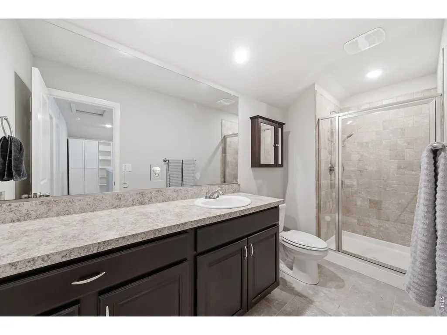
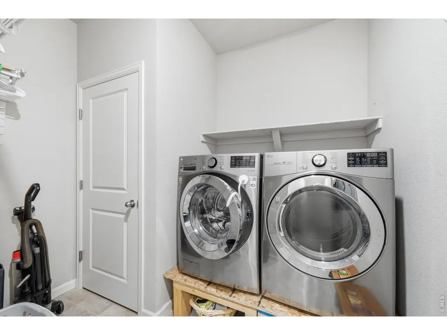
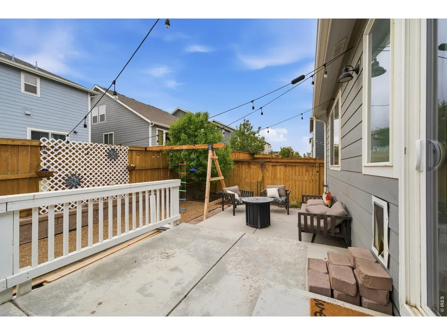
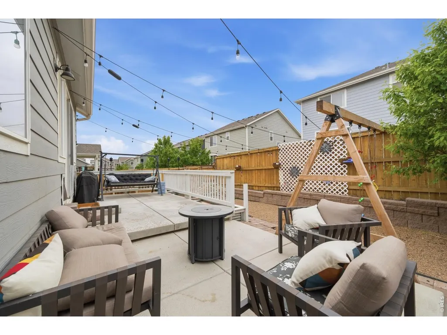
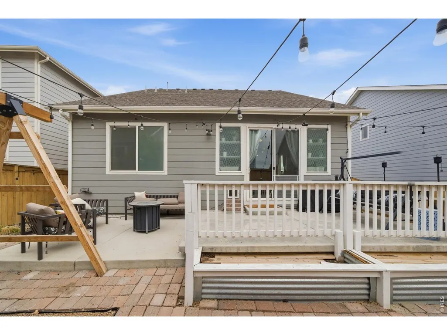
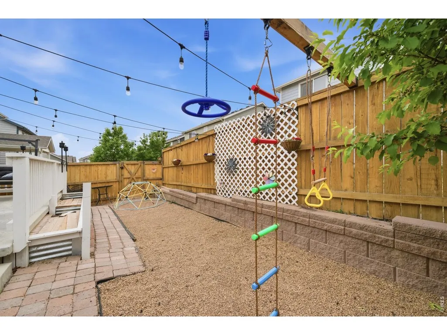
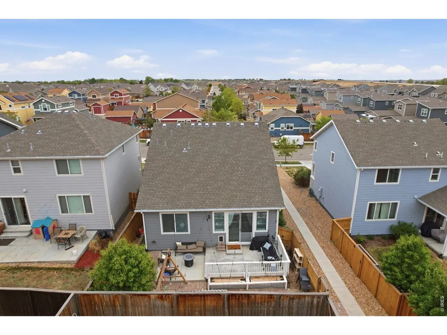
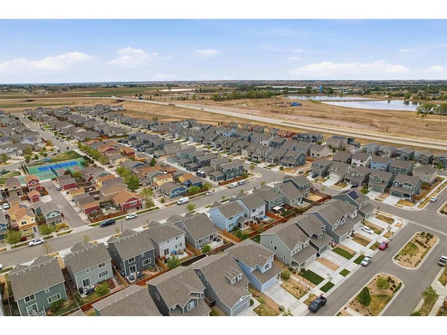
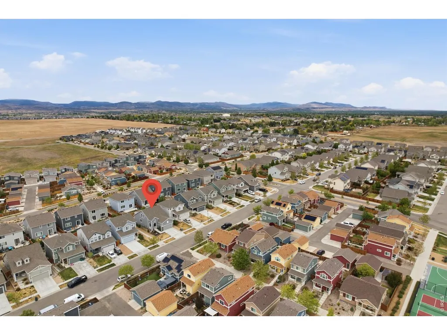
Welcome home to comfort, convenience, and easy Colorado living! Tucked into a welcoming Berthoud neighborhood with NO HOA, this beautifully maintained two-story home offers the space and versatility you've been looking for-along with a location that makes everyday life a little easier. Step inside to a bright, inviting main level where luxury vinyl flooring and abundant natural light create a warm and welcoming atmosphere. The open-concept design brings the living, dining, and kitchen spaces together beautifully, making everything from quiet mornings to entertaining friends and family feel effortless. At the heart of the home is a beautiful kitchen, featuring stainless steel appliances, a spacious island, and plenty of room to gather. The main-level primary suite offers a peaceful retreat at the end of the day, complete with a private bathroom and walk-in closet. A convenient laundry room and half bath round out the main level. Upstairs, you'll find two additional bedrooms and a versatile loft, providing plenty of flexibility for guests, a home office, hobby space, or whatever fits your lifestyle. Step outside to a very manageable backyard with just the right amount of space to relax, garden, entertain, or enjoy a Colorado summer evening without spending all your free time on yard maintenance. And the location? Berthoud puts you close to it all while still giving you that welcoming small-town feel. With convenient access to Loveland, Longmont, Highway 287, and I-25, commuting and exploring Northern Colorado is a breeze. If you've been looking for a home that checks the boxes for location, flexibility, comfort, and value, it's time to take another look. Come see why this Berthoud home deserves to be at the top of your list!
| Elementary School | Middle School | High School |
|---|---|---|
| Carrie Martin Elementary School | Bill Reed Middle School | Thompson Valley High School |
| Price History | |
|---|---|
| 8/21/2026 | Listed $465,000 |
General Features
| Living Area | 2160 |
|---|---|
| Sewer | Public Sewer |
| Heating | Forced Air |
| Cooling | Central Air,Ceiling Fan(s) |
| Utilities | Natural Gas Available,Electricity Available |
| Roof | Composition |
| Appliances | Down Draft,Refrigerator,Microwave,Disposal,Fire Alarm |
| Zoning | RES |
| Garage Spaces | 2 |
| Patio/Porch Features | Patio |
| Architectural Style | Legal Conforming |
| Construction Materials | Frame,Stone,Composition |
| Exclusions | Seller's personal property,clothes washer and dryer. |
| Year Built | 2020 |
| Electric | Town of Berthoud |
| Levels | Two |
| Property Subtype | Single Family Residence |
| Tax Year | 2025 |
| Parcel Number | R1669198 |
| Community Features | Park |
| Accessibility | Main Floor Bath,Main Level Bedroom,Main Level Laundry |
| County | Larimer |
| New Construction | No |
| Property Type | Residential |
| HOA | No |
| Energy Efficient | Windows |
| Subdivision Name | Prairiestar |
| Possible Use | Single Family |
| Full Baths | 4 |
| Status | Active |
| High School | Thompson Valley |
| City | Berthoud |
| Disclosures | Seller's Property Disclosure |
| High School District | Thompson R2-J |
| MLS Area | Loveland/Berthoud |
| Elementary School | Carrie Martin |
| Property Attached Y/N | No |
| Tax Annual Amount | 4995 |
| Middle/Junior High School | Bill Reed |
| Virtual Tour | https://player.vimeo.com/video/1188090686?byline=0&title=0&owner=0&name=0&logos=0&profile=0&profilepicture=0&vimeologo=0&portrait=0 |
| Builder Name | Richfield Homes |
| Standard Status | Active |
| Expected Active Date | 2026-08-21 |
| AttributionContact | 9704815015 |
Interior Features
| Interior Amenities | Open Floorplan,Pantry,Walk-In Closet(s),Washer/Dryer Hookup,Kitchen Island,High Ceilings |
|---|---|
| Basement | None |
| Window Features | Window Coverings |
| Above Grade Finished Area | 2160 |
| Half Baths | 1 |
| Total Bedrooms | 3 |
| Room Type | Loft |
| LivingAreaSource | Assessor |
| Total Baths | 3 |
Exterior Features
| Exterior Amenities | Sprinkler System |
|---|---|
| Fencing | Fenced,Wood |
| Parking Features | Garage Door Opener,Attached |
| Lot Features | Level,City Limits,Curbs,Gutters,Sidewalks,Street Light,Fire Hydrant within 500 Feet |
| Water Source | City |
| Lot Size Area | 4082 |
| Lot Size Acres | 0.09 |
| Road Surface Type | Asphalt |
| Waterfront Y/N | No |
| Road Frontage Type | City Street |
| Builder Model | Union |
| Irrigation Water Rights Y/N | No |
Amenities
- Foreclosure
- Views
- Short Sale
- New Construction
- Adult 55+
- Lease To Own
- No HOA Fees
- Furnished
- Primary On Main
- Air Conditioning
- Seller Finance
- Green
- Fixer Upper
- Horse
- Golf
- Fireplace
- Deck
- Garage
- Basement
- Pool
Property vs Single Family Average in 80513
Price
Taxes
Year Built
Visits
 Information deemed reliable but not guaranteed by the MLS. © 2026 Information and Real Estate Services, LLC.
Information source: Information and Real Estate Services, LLC. Provided for limited non-commercial use only under IRES Rules. © Copyright IRES.
The information being provided is for the consumers personal, non-commercial use and may not be used for any purpose other than to identify prospective properties consumer may be interested in purchasing.
The IRES, LLC Data on this
Information deemed reliable but not guaranteed by the MLS. © 2026 Information and Real Estate Services, LLC.
Information source: Information and Real Estate Services, LLC. Provided for limited non-commercial use only under IRES Rules. © Copyright IRES.
The information being provided is for the consumers personal, non-commercial use and may not be used for any purpose other than to identify prospective properties consumer may be interested in purchasing.
The IRES, LLC Data on this
