




Address
10562 Montecito Dr, Lone Tree, CO
Price
$ 1,250,000
Property Attributes
- MLS#1066419
- TypeSingle Family
- Listing Status Active
- CountyDOUGLAS
- CityLone Tree
- AreaMetro Denver
- NeighborhoodMontecito
- Zip80124
- StyleSingle Family Residence
- Year Built2013
- Taxes$ 11474
- Price$ 1,250,000
- Bedrooms5
- Full Bathrooms3
- Half Bathrooms1
- Sqr Footage4380
- Lot Size0.14 Acres
Data Source:
Information and Real Estate Services (IRES)
Property Description
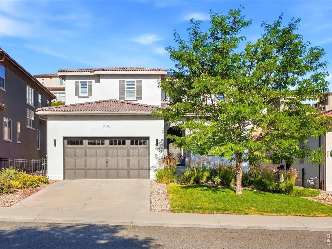
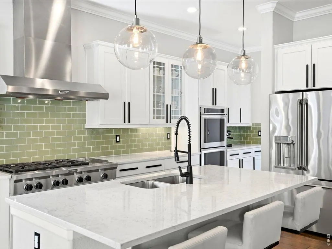
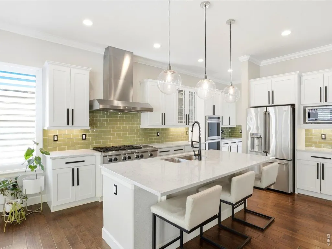
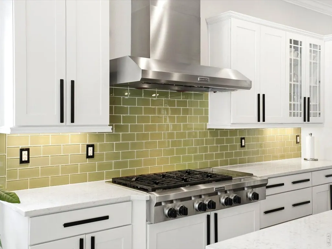
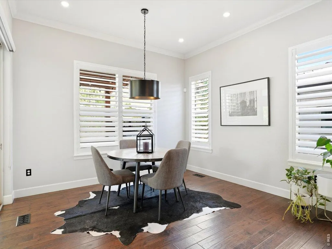
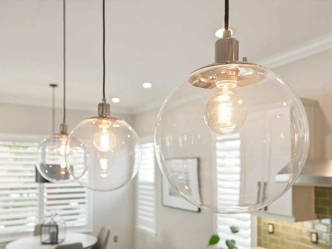
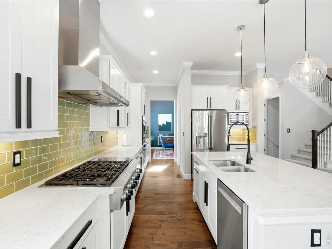
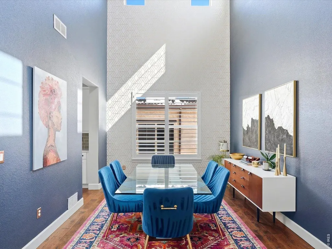
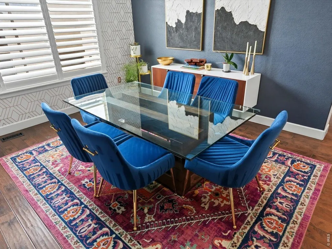
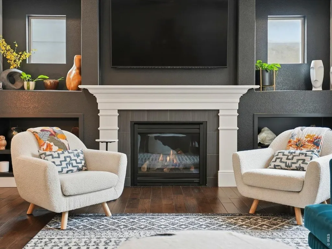
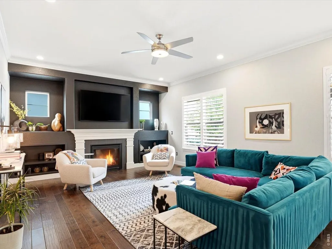
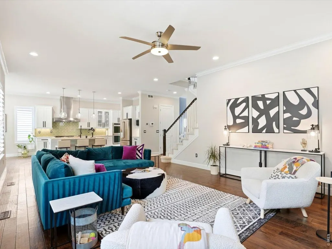
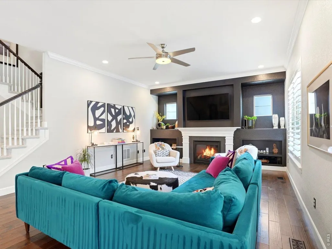
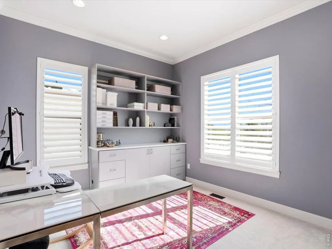
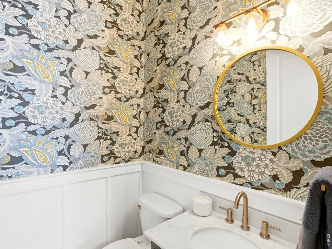
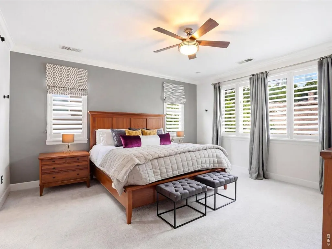
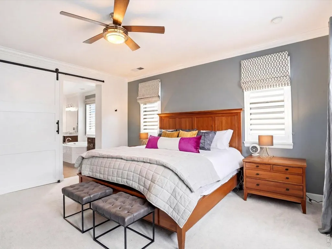
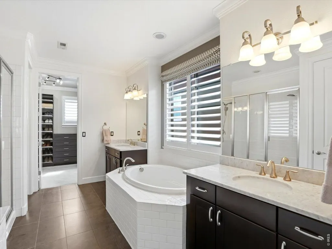
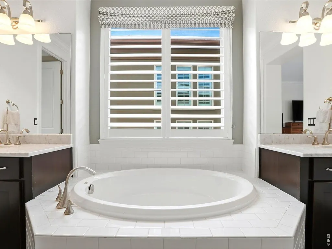
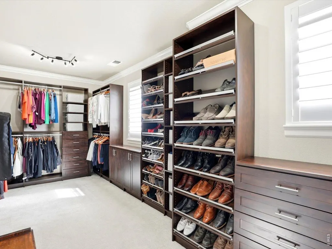
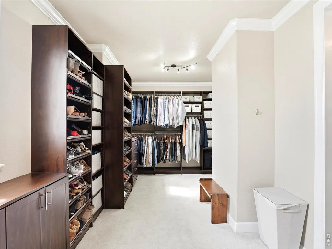
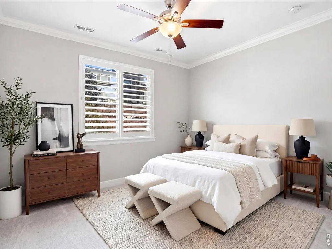
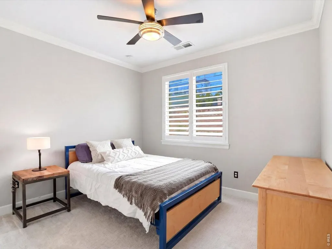
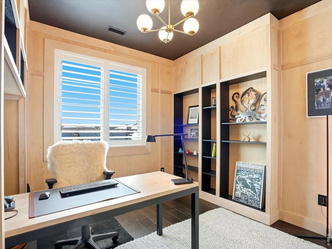
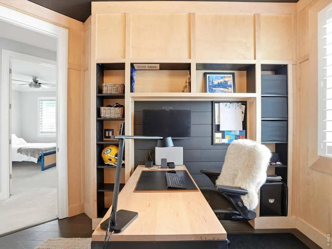
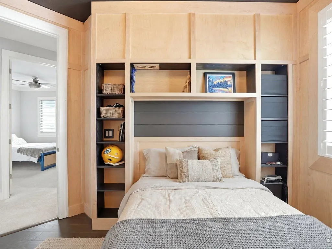
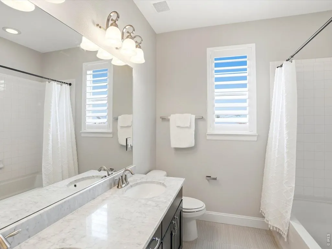
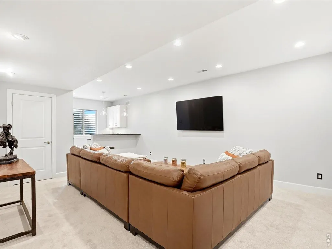
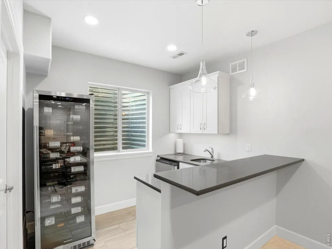
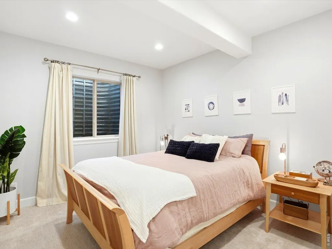
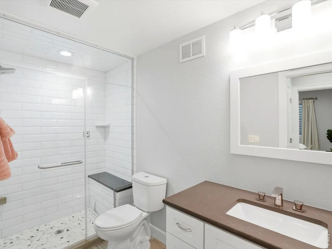
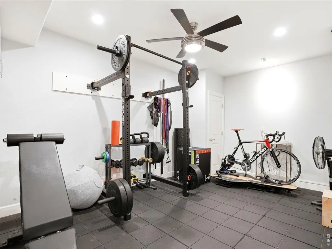
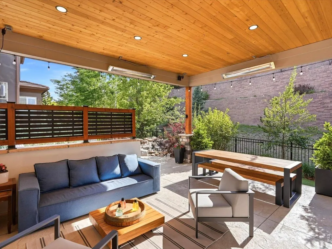
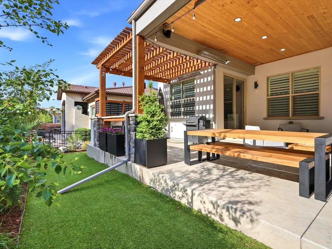
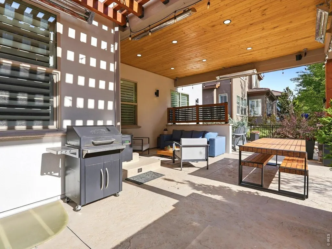
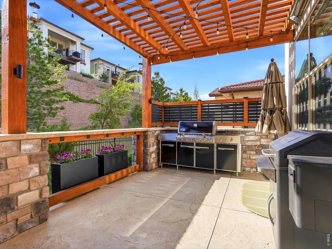
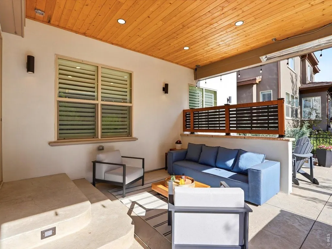
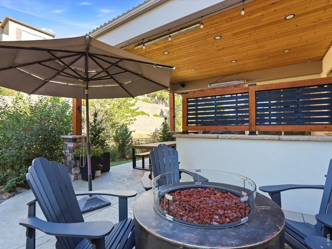
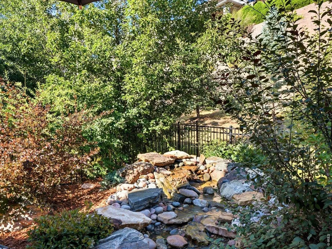
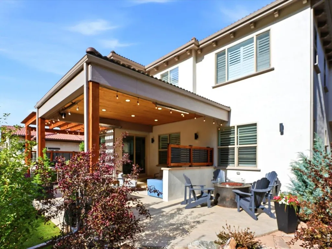
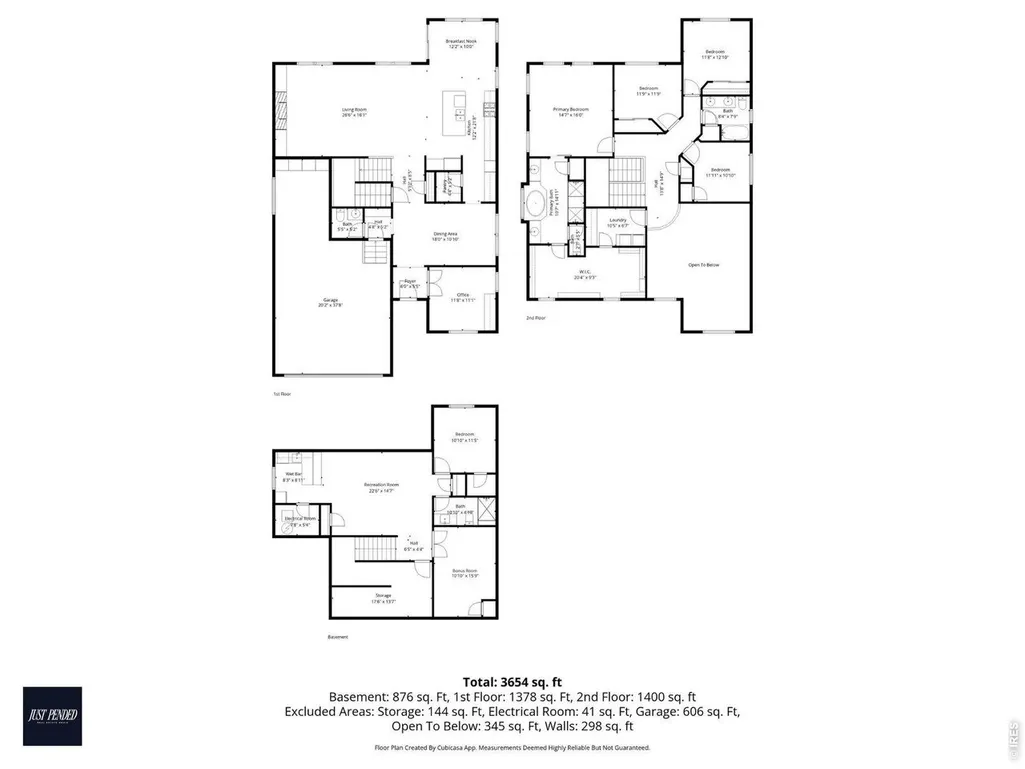
This stunning masterpiece in the heart of Lone Tree's prestigious Montecito neighborhood seamlessly blends designer sophistication with everyday functionality. From the moment you step inside, curated upgrades set this home apart. The main level dazzles with soaring ceilings, rich hardwood floors, & a dramatic great room anchored by a statement fireplace wall & flooded with natural light. A bold, custom dining room - featuring 2-story ceilings & a vibrant designer palette - makes every dinner an occasion. The chef's kitchen is nothing short of spectacular: crisp white cabinetry, quartz countertops, designer subway tile backsplash, professional-grade stainless appliances, & a large island perfect for gathering. A showstopping powder room with chic botanical wallpaper & newer vanity delivers that unmistakable designer touch on the main level. The primary suite is a true sanctuary - spacious & serene, with a spa-inspired ensuite featuring a soaking tub, dual vanities, & expansive walk-in closet. Upstairs you'll find a hall bathroom & 3 additional bedrooms, including one that stuns w/ hand-crafted maple wood paneling, built-in shelving, & custom built-in desk - thoughtfully designed to convert seamlessly into a bedroom with space for a twin mattress. The fully finished basement with new carpet elevates entertaining to new heights, complete with a stylish wet bar & a generous media lounge. Enjoy relaxing in the basement steam shower after working out in the dedicated gym space. Step outside to the crown jewel: a custom backyard retreat designed & built by award-winning Mosaic Outdoor Living. A mature retaining wall forms a natural elevated backdrop with no sightlines into back neighboring yards, offering rare privacy for al fresco dinners or quiet mornings. Low-maintenance by design with fresh exterior paint, this outdoor sanctuary means more time enjoying & less time on upkeep. A home this thoughtfully designed - and this impeccably finished - rarely comes to market.
| Elementary School | Middle School | High School |
|---|---|---|
| Eagle Ridge Elementary School | Cresthill Middle School | Highlands Ranch High School |
| Price History | |
|---|---|
| 8/13/2026 | Listed $1,250,000 |
General Features
| Living Area | 4280 |
|---|---|
| Sewer | Public Sewer |
| Heating | Forced Air |
| Cooling | Central Air |
| Utilities | Natural Gas Available,Cable Available,High Speed Avail |
| Roof | Tile |
| Appliances | Gas Range,Double Oven,Dishwasher,Refrigerator,Bar Fridge,Microwave,Disposal,Fire Alarm |
| Zoning | Res |
| HOA Fee | 246 |
| Garage Spaces | 3 |
| Association Fee Includes | Common Amenities,Trash,Snow Removal |
| Patio/Porch Features | Patio |
| Construction Materials | Stucco |
| Exclusions | Sellers' personal property,basement wine fridge,all gym equipment & attached rack; Tesla charger - negotiable,washer & dryer - negotiable |
| Year Built | 2013 |
| Levels | Two |
| Property Subtype | Single Family Residence |
| Tax Year | 2025 |
| Parcel Number | R0481884 |
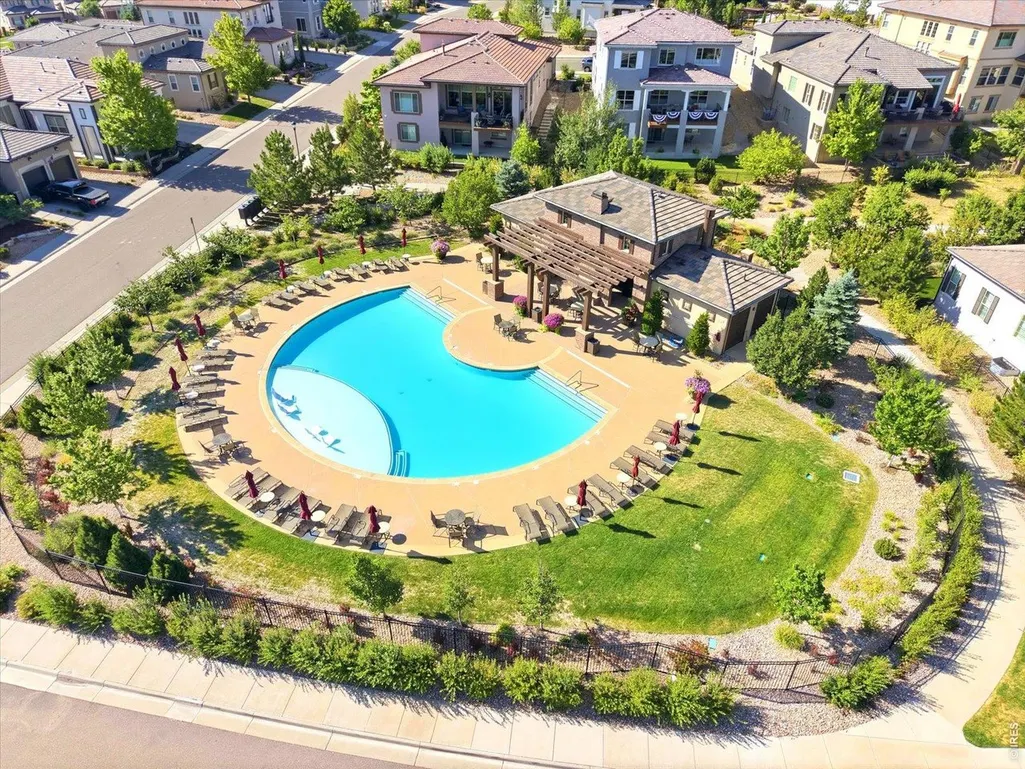
| Community Features | Clubhouse,Pool,Park,Trail(s) |
| HOA Fee 2 | 34 |
| Assoc Fee Paid Per | Monthly |
| County | Douglas |
| New Construction | No |
| Property Type | Residential |
| HOA | Yes |
| Energy Efficient | Windows,Photovoltaic Owned |
| Subdivision Name | Montecito |
| Full Baths | 2 |
| Status | Active |
| High School | Highlands Ranch |
| City | Lone Tree |
| Disclosures | Seller's Property Disclosure |
| Association Name | Montecito at Ridgegate |
| High School District | Douglas County RE-1 |
| MLS Area | Metro Denver |
| HOA Fee 2 Frequency | Monthly |
| Elementary School | Eagle Ridge |
| Property Attached Y/N | No |
| Tax Annual Amount | 11474 |
| Middle/Junior High School | Cresthill |
| MLS Area Minor | Metro24/DHL |
| Virtual Tour | https://www.zillow.com/view-imx/41d97d4f-6e3d-4bd7-99c1-c78285c8bfe5?setAttribution=mls&wl=true&initialViewType=pano&utm_source=dashboard |
| AssociationName2 | Ridgegate Central |
| Standard Status | Active |
| Expected Active Date | 2026-08-13 |
| AttributionContact | 3039624272 |
Interior Features
| Interior Amenities | Eat-in Kitchen,Separate Dining Room,Cathedral Ceiling(s),Open Floorplan,Pantry,Walk-In Closet(s),Wet Bar,Kitchen Island,Steam Shower |
|---|---|
| Basement | Full,Partially Finished |
| Flooring | Wood |
| Fireplace Features | Gas,Great Room |
| Window Features | Window Coverings |
| Above Grade Finished Area | 3163 |
| Half Baths | 1 |
| 3/4 Baths | 1 |
| Total Bedrooms | 5 |
| LivingAreaSource | Assessor |
| Total Baths | 4 |
| Power Production Type | 1 |
Exterior Features
| Exterior Amenities | Sprinkler System,Tandem Garage |
|---|---|
| Fencing | Fenced,Metal |
| Parking Features | Garage Door Opener,Attached |
| Lot Features | Level,Paved,Curbs,Gutters,Sidewalks |
| Water Source | Public |
| Lot Size Area | 5968 |
| Lot Size Acres | 0.14 |
| Waterfront Y/N | No |
| Door Features | French Doors |
| Road Frontage Type | City Street |
| Irrigation Water Rights Y/N | No |
Amenities
- Foreclosure
- Views
- Short Sale
- New Construction
- Adult 55+
- Lease To Own
- No HOA Fees
- Furnished
- Primary On Main
- Air Conditioning
- Seller Finance
- Green
- Fixer Upper
- Horse
- Golf
- Fireplace
- Deck
- Garage
- Basement
- Pool
Property vs Single Family Average in 80124
Price
Taxes
Year Built
Visits
 Information deemed reliable but not guaranteed by the MLS. © 2026 Information and Real Estate Services, LLC.
Information source: Information and Real Estate Services, LLC. Provided for limited non-commercial use only under IRES Rules. © Copyright IRES.
The information being provided is for the consumers personal, non-commercial use and may not be used for any purpose other than to identify prospective properties consumer may be interested in purchasing.
The IRES, LLC Data on this
Information deemed reliable but not guaranteed by the MLS. © 2026 Information and Real Estate Services, LLC.
Information source: Information and Real Estate Services, LLC. Provided for limited non-commercial use only under IRES Rules. © Copyright IRES.
The information being provided is for the consumers personal, non-commercial use and may not be used for any purpose other than to identify prospective properties consumer may be interested in purchasing.
The IRES, LLC Data on this
