


Address
1017 S Krameria St, Denver, CO
Price
$ 835,000
Property Attributes
- MLS#1066398
- TypeSingle Family
- Listing Status Active
- CountyDENVER
- CityDenver
- AreaMetro Denver
- NeighborhoodSun Valley Sub
- Zip80224
- StyleContemporary
- Year Built2006
- Taxes$ 4224
- Price$ 835,000
- Bedrooms5
- Full Bathrooms3
- Half Bathrooms1
- Sqr Footage3615
- Lot Size0.14 Acres
Data Source:
Information and Real Estate Services (IRES)
Property Description
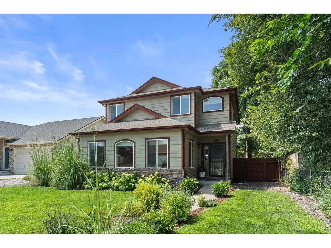
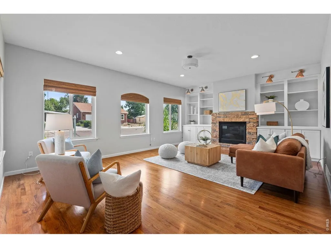
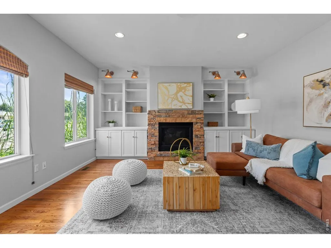
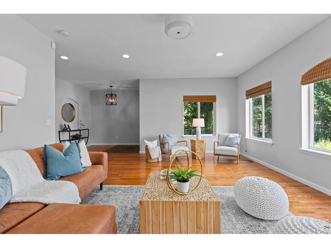
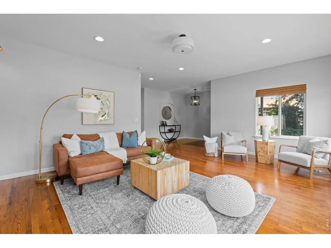
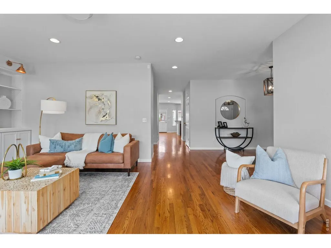
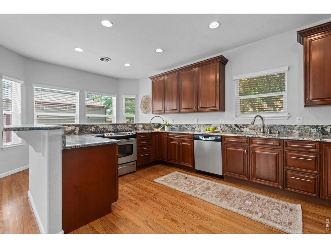
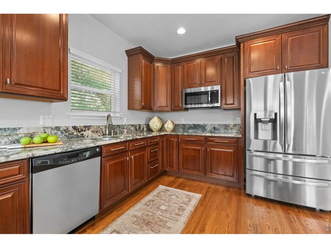
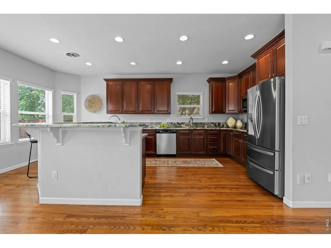
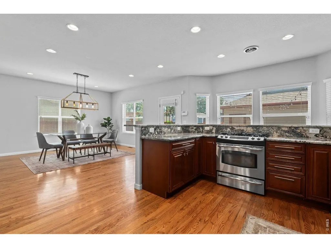
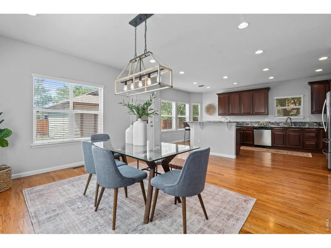
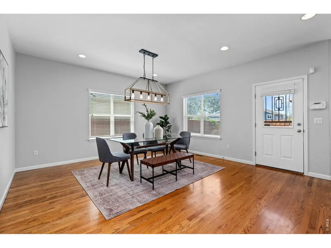
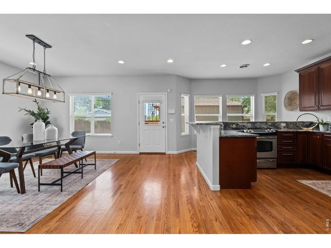
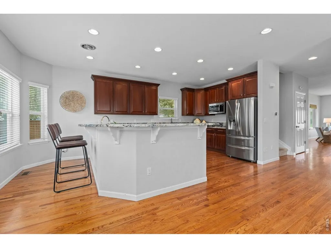
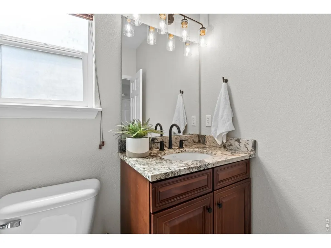
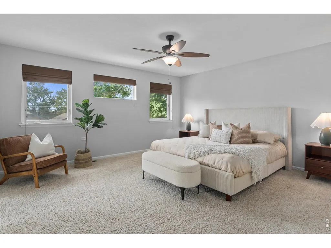
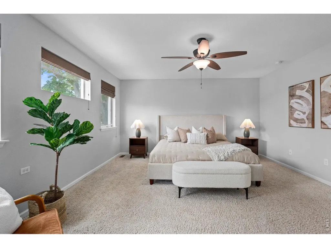
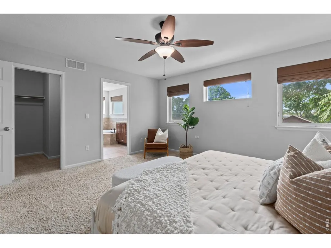
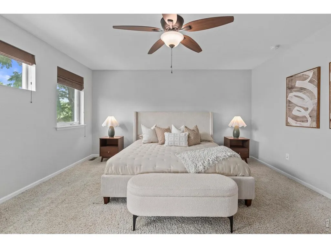
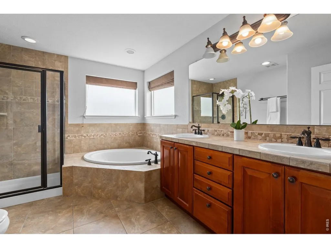
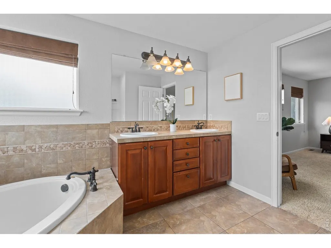
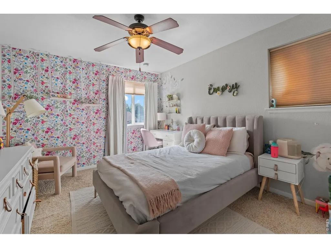
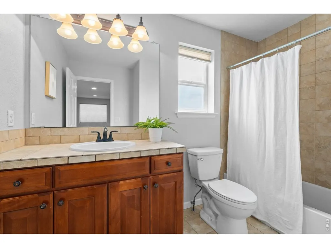
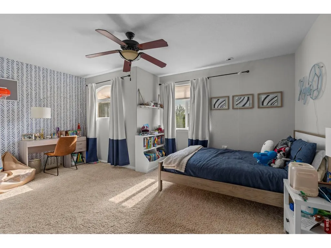
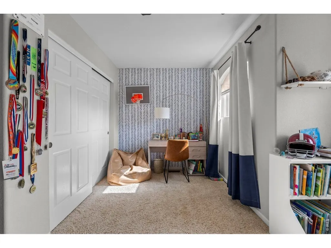
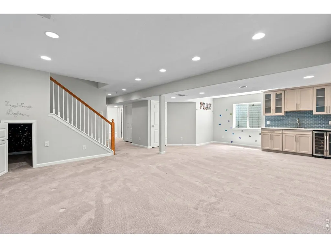
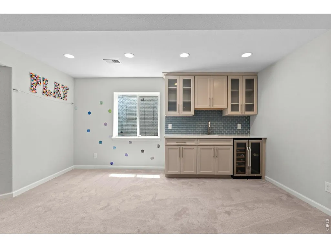
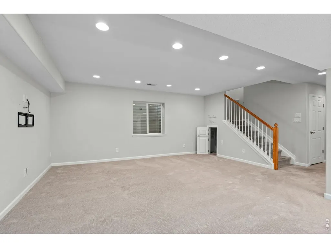
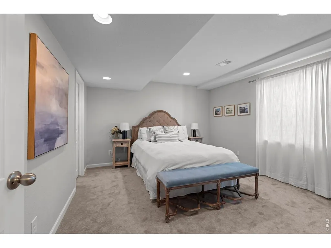
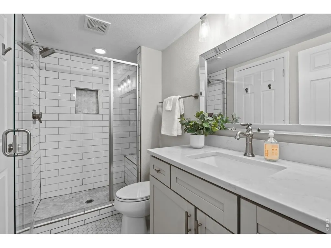
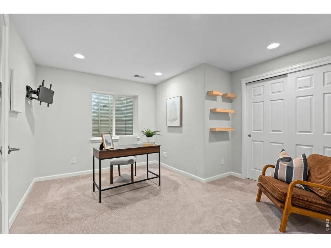
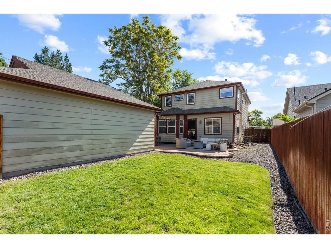
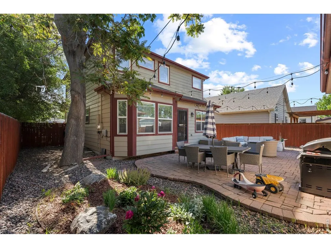
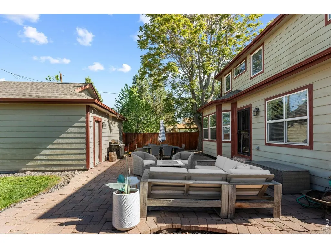
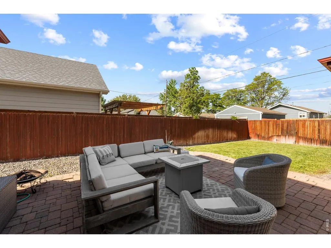
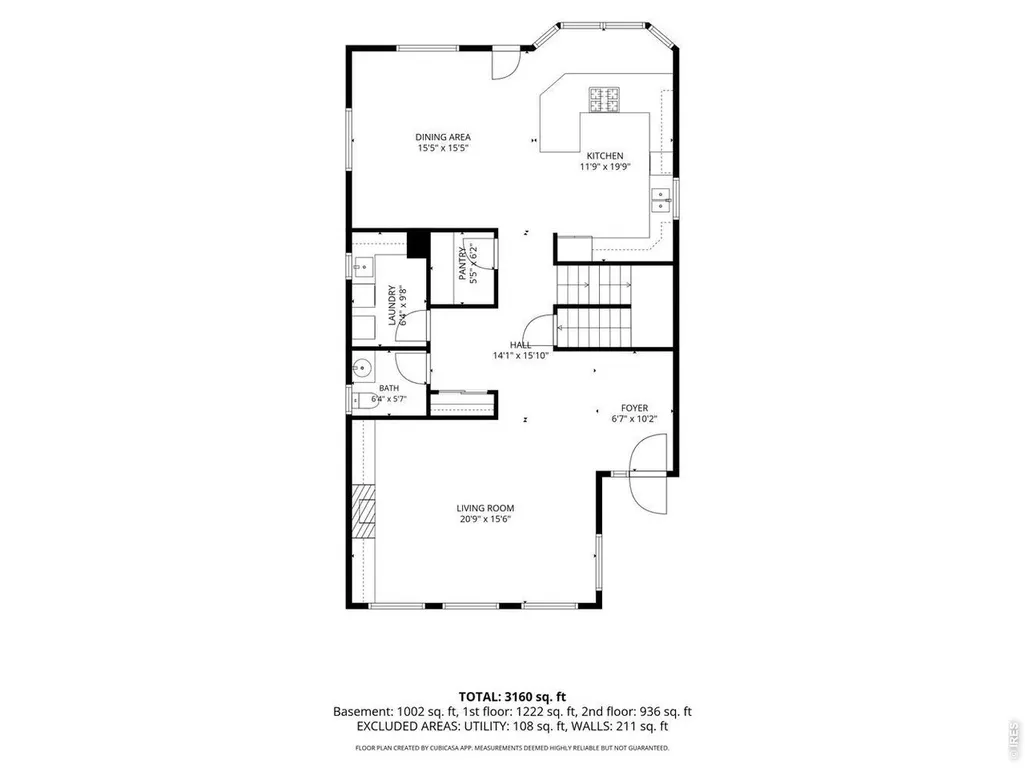
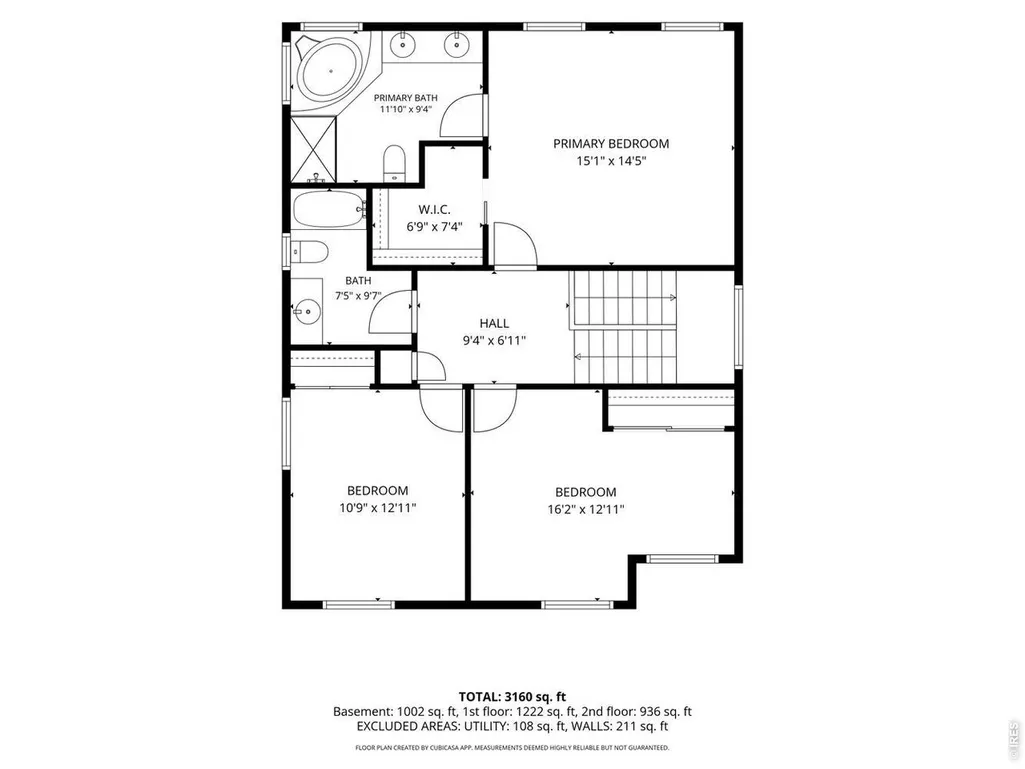
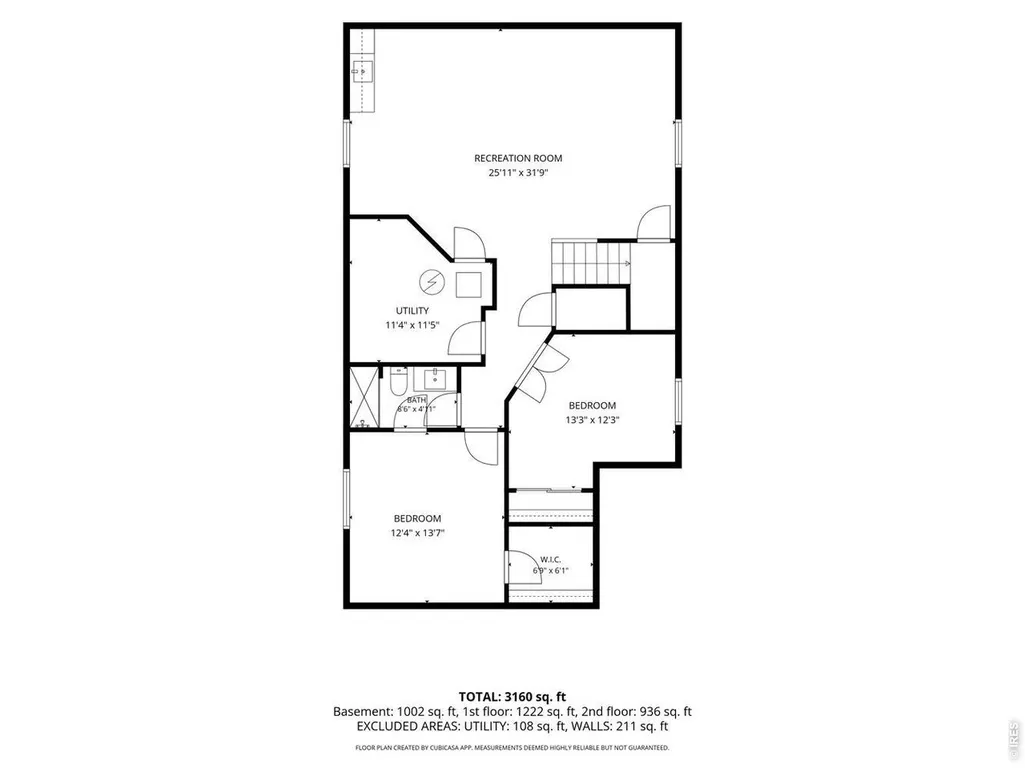
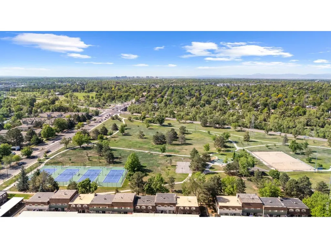
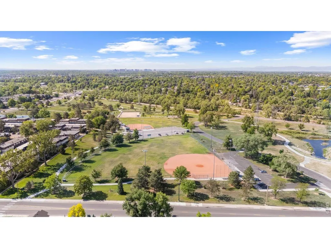
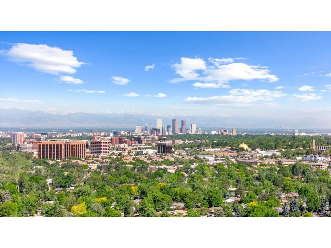
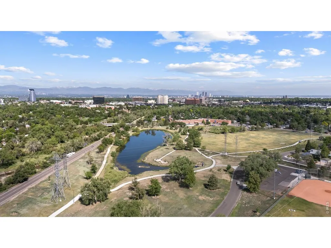
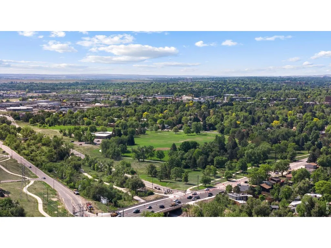
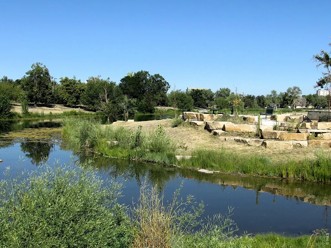
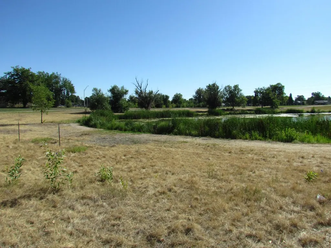
Welcome to 1017 S. Krameria Street, a spacious 5-bedroom home in the highly sought-after Virginia Vale neighborhood, where an active Colorado lifestyle meets everyday convenience. Ideally located near Garland Park and the Cherry Creek Trail, this home puts parks, bike rides, outdoor recreation, dining, shopping, and entertainment right at your fingertips, with Cherry Creek, Glendale, and City Set just minutes away.Step inside to a bright, welcoming floor plan featuring 9-foot ceilings, abundant natural light, and inviting spaces designed for both comfortable living and entertaining. The spacious family room centers around a beautiful fireplace with a custom built-in wall that flows seamlessly into the well-appointed kitchen, featuring rich cherry cabinetry, slab granite countertops, stainless steel appliances, a 4-burner gas cooktop, oversized island with bar seating, and a large walk-in pantry.Upstairs, the generous primary suite offers a peaceful retreat with a large walk-in closet and spa-like 5-piece bath complete with a soaking tub and glass-enclosed shower. Two additional bedrooms and a full bath provide plenty of additional space to grow into.The professionally finished basement provides a large bonus room with a custom wet bar, two additional bedrooms, and a beautifully updated 3/4 bath-ideal for guests, a home office, gym, media room, or recreation space.Outside, the private fenced backyard is perfect for enjoying Colorado's beautiful seasons, featuring a brick paver patio perfect for outdoor dining, summer gatherings, and relaxing evenings around the firepit. Steps away from Garland Park and the numerous walking and bike paths, this home is waiting for you!With five bedrooms, a versatile finished basement, and an exceptional location near parks, trails, Cherry Creek, and some of Denver's best dining and entertainment, 1017 S. Krameria Street offers the space, flexibility, and lifestyle you've been waiting for.
| Elementary School | Middle School | High School |
|---|---|---|
| Mcmeen Elementary School | Hill Middle School | George High School |
| Price History | |
|---|---|
| 8/13/2026 | Listed $835,000 |
General Features
| Living Area | 3486 |
|---|---|
| Sewer | Public Sewer |
| Heating | Forced Air |
| Cooling | Central Air,Ceiling Fan(s) |
| Utilities | Natural Gas Available,Electricity Available,Cable Available,High Speed Avail |
| Roof | Composition |
| Appliances | Gas Range,Self Cleaning Oven,Dishwasher,Refrigerator,Bar Fridge,Washer,Dryer,Microwave,Disposal,Fire Alarm |
| Zoning | S-SU-D |
| Garage Spaces | 2 |
| Patio/Porch Features | Patio |
| Architectural Style | Contemporary |
| Construction Materials | Wood Siding |
| Exclusions | Seller's personal property and all stage furniture and items. |
| Year Built | 2006 |
| Electric | Xcel Energy |
| Levels | Two |
| Property Subtype | Single Family Residence |
| Tax Year | 2025 |
| Parcel Number | 6173-13-033 |
| Community Features | Park |
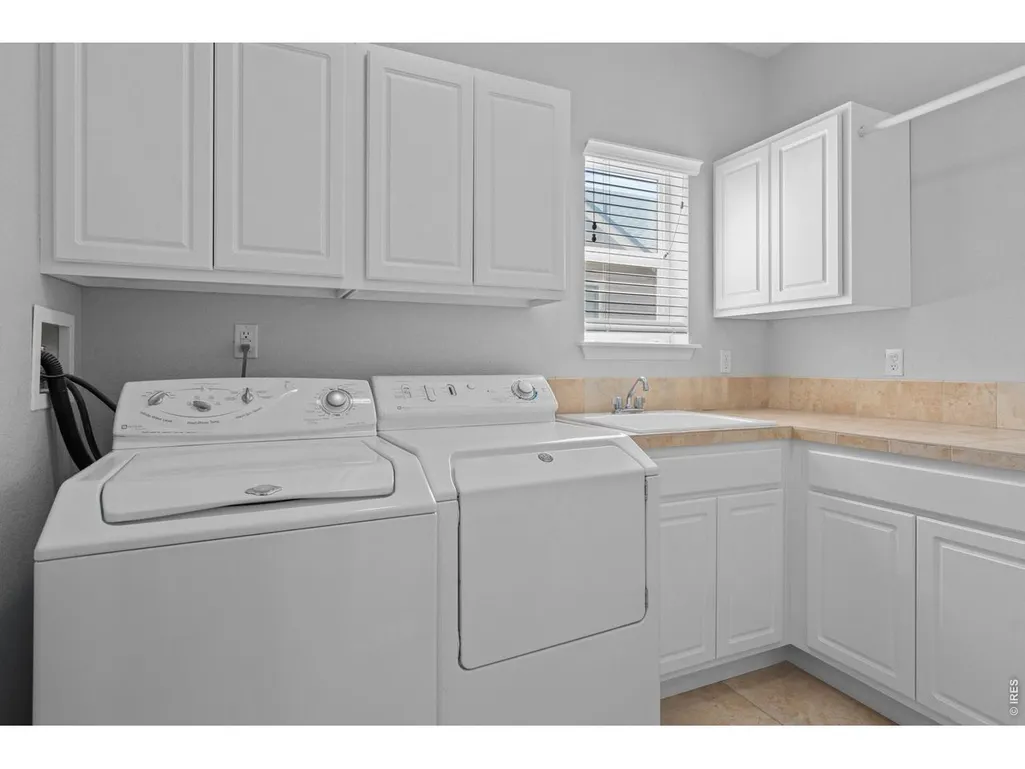
| Accessibility | Main Level Laundry |
| County | Denver |
| New Construction | No |
| Property Type | Residential |
| HOA | No |
| Energy Efficient | Windows |
| Subdivision Name | Sun Valley Sub |
| Possible Use | Single Family |
| Full Baths | 2 |
| Status | Active |
| High School | Washington,George |
| City | Denver |
| Disclosures | Seller's Property Disclosure |
| High School District | Denver District 1 |
| MLS Area | Metro Denver |
| Elementary School | Mcmeen |
| Property Attached Y/N | No |
| Tax Annual Amount | 4224 |
| Middle/Junior High School | Hill |
| MLS Area Minor | Metro18/DSE |
| Standard Status | Active |
| Expected Active Date | 2026-08-13 |
| AttributionContact | 3039562455 |
Interior Features
| Interior Amenities | Eat-in Kitchen,Separate Dining Room,Open Floorplan,Pantry,Walk-In Closet(s),Wet Bar,Washer/Dryer Hookup,High Ceilings |
|---|---|
| Basement | Full,Partially Finished |
| Flooring | Wood |
| Fireplace Features | Gas |
| Window Features | Window Coverings |
| Above Grade Finished Area | 2323 |
| Half Baths | 1 |
| 3/4 Baths | 1 |
| Total Bedrooms | 5 |
| LivingAreaSource | Assessor |
| Total Baths | 4 |
Exterior Features
| Exterior Amenities | Sprinkler System |
|---|---|
| Fencing | Fenced,Wood |
| Parking Features | Detached |
| Lot Features | House Faces East,Paved,Curbs,Gutters,Sidewalks,Street Light,Alley,Water Rights Excluded,Mineral Rights Excluded |
| Water Source | Public |
| Lot Size Area | 6250 |
| Lot Size Acres | 0.14 |
| Waterfront Y/N | No |
| Door Features | French Doors |
| Road Frontage Type | City Street |
| Irrigation Water Rights Y/N | No |
Amenities
- Foreclosure
- Views
- Short Sale
- New Construction
- Adult 55+
- Lease To Own
- No HOA Fees
- Furnished
- Primary On Main
- Air Conditioning
- Seller Finance
- Green
- Fixer Upper
- Horse
- Golf
- Fireplace
- Deck
- Garage
- Basement
- Pool
Property vs Single Family Average in 80224
Price
Taxes
Year Built
Visits
 Information deemed reliable but not guaranteed by the MLS. © 2026 Information and Real Estate Services, LLC.
Information source: Information and Real Estate Services, LLC. Provided for limited non-commercial use only under IRES Rules. © Copyright IRES.
The information being provided is for the consumers personal, non-commercial use and may not be used for any purpose other than to identify prospective properties consumer may be interested in purchasing.
The IRES, LLC Data on this
Information deemed reliable but not guaranteed by the MLS. © 2026 Information and Real Estate Services, LLC.
Information source: Information and Real Estate Services, LLC. Provided for limited non-commercial use only under IRES Rules. © Copyright IRES.
The information being provided is for the consumers personal, non-commercial use and may not be used for any purpose other than to identify prospective properties consumer may be interested in purchasing.
The IRES, LLC Data on this
