
Primary on Main



Address
1080 S Garrison St, Lakewood, CO
Price
$ 649,000
Property Attributes
- MLS#1065604
- TypeSingle Family
- Listing Status Active
- CountyJEFFERSON
- CityLakewood
- AreaMetro Denver
- NeighborhoodBelmar Gardens
- Zip80226
- StyleContemporary
- Year Built1973
- Taxes$ 3544
- Price$ 649,000
- Bedrooms5
- Full Bathrooms3
- Half Bathrooms0
- Sqr Footage3068
- Lot Size0.47 Acres
Data Source:
Information and Real Estate Services (IRES)
Property Description
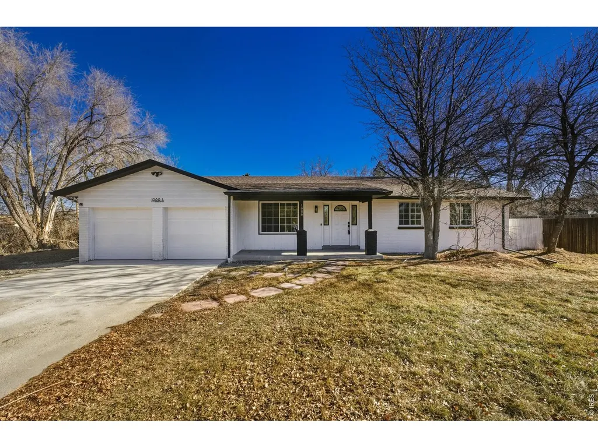
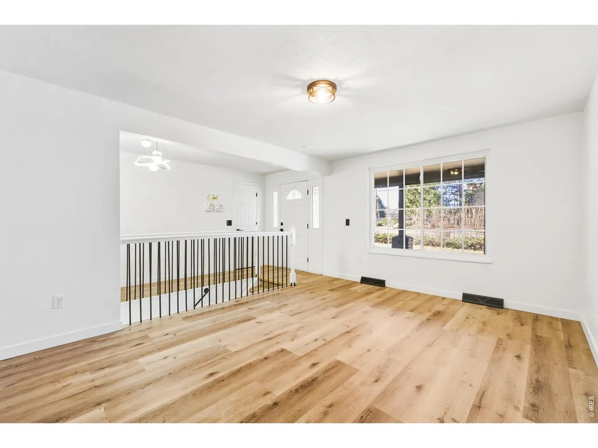
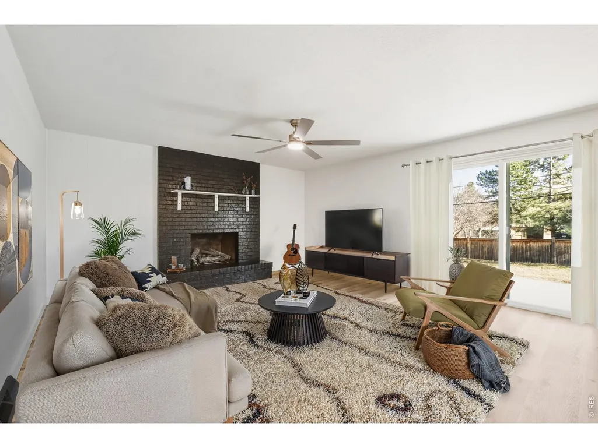
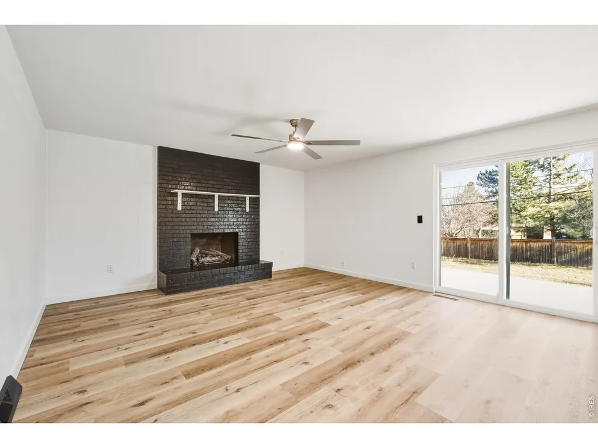
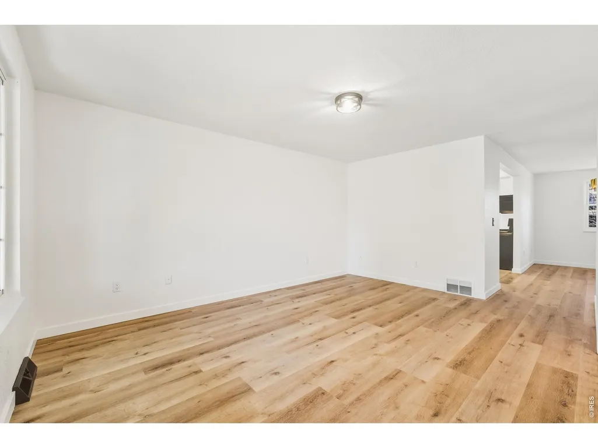
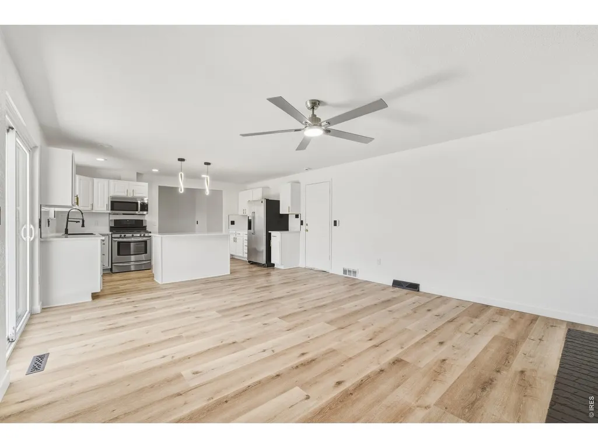
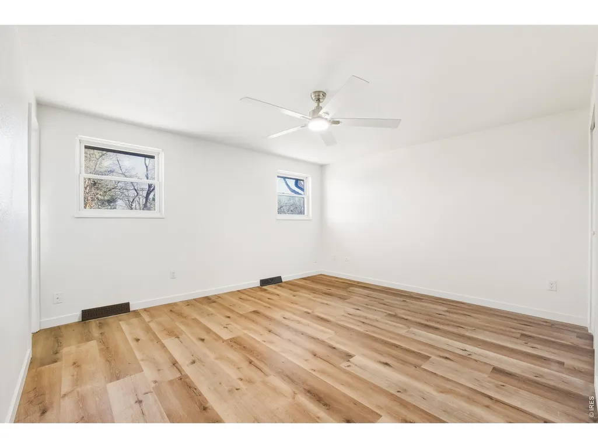
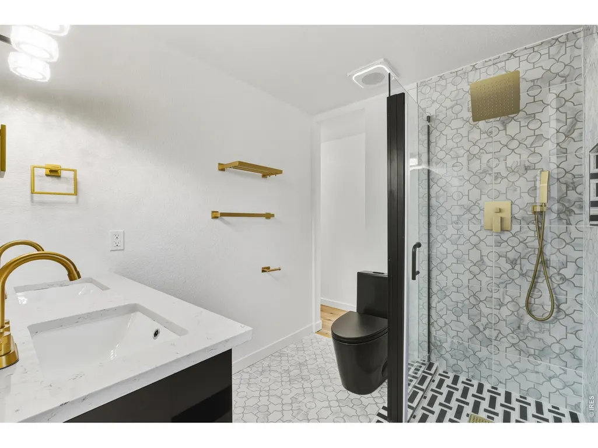
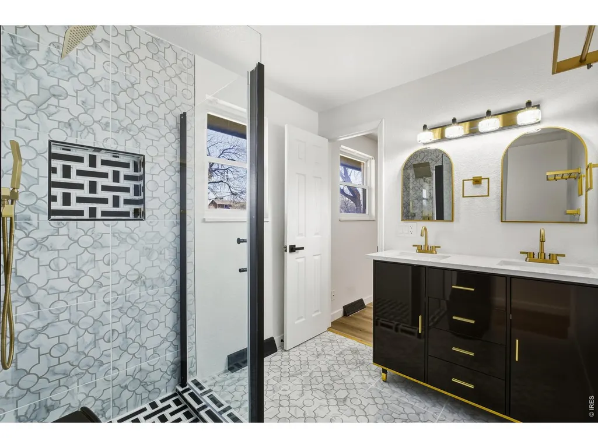
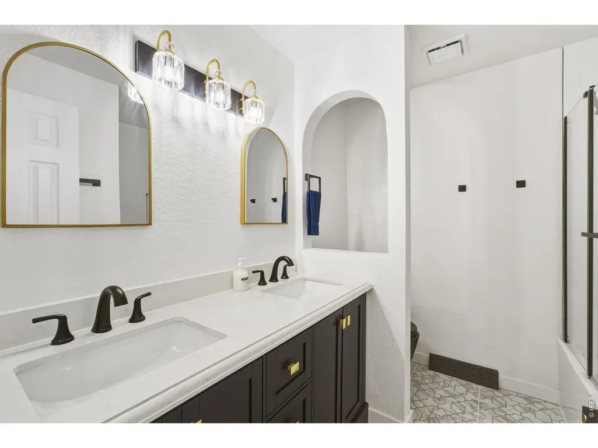
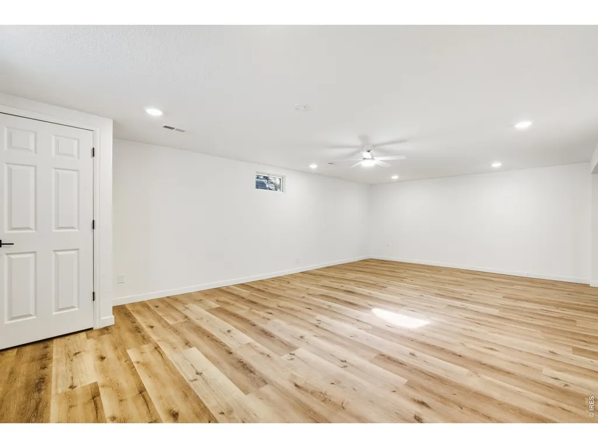
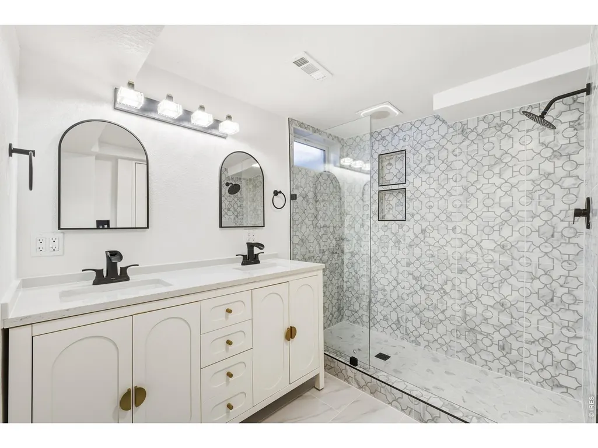
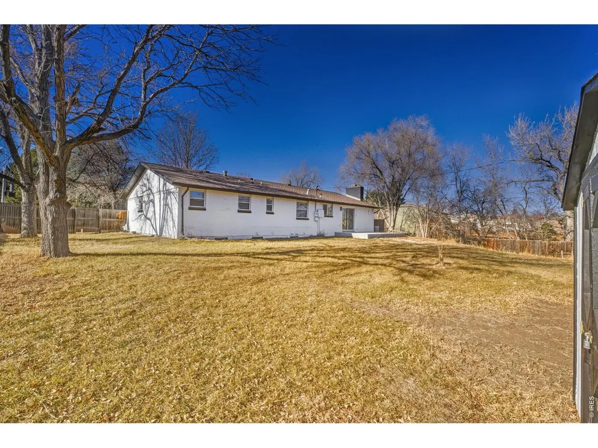
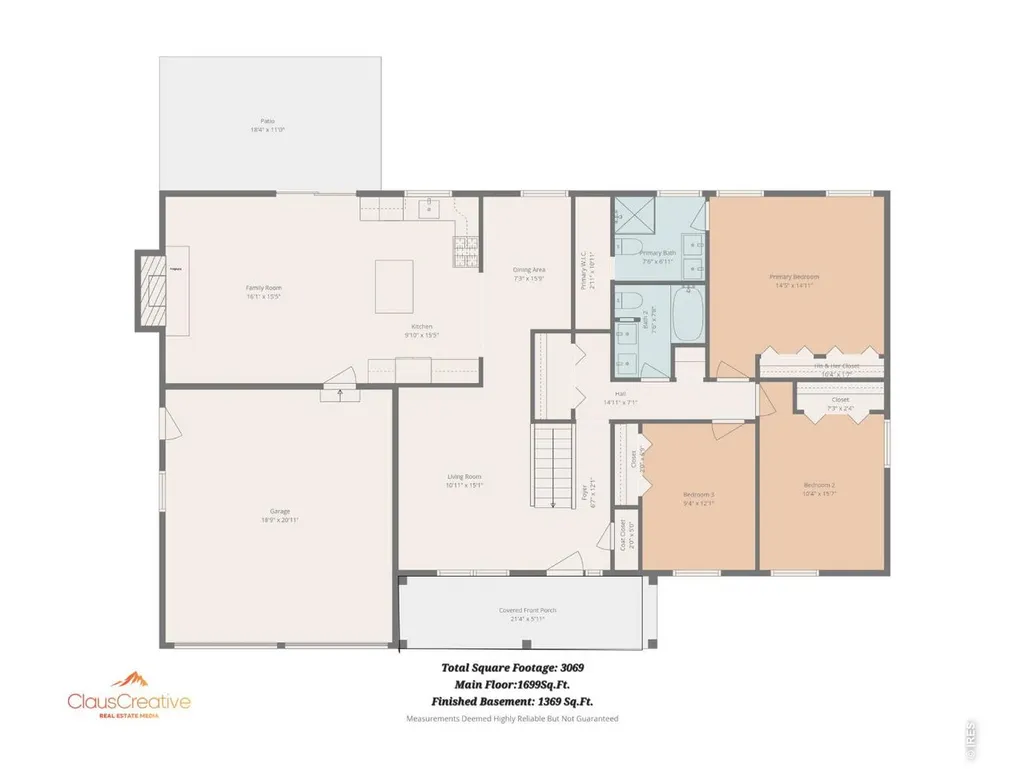
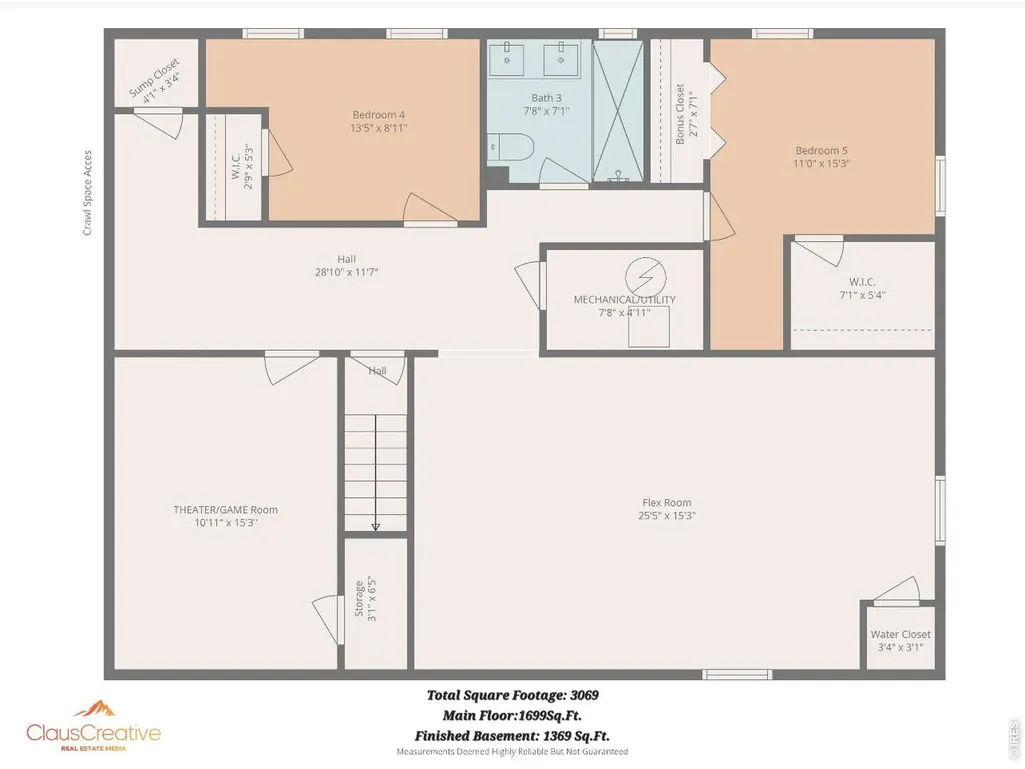
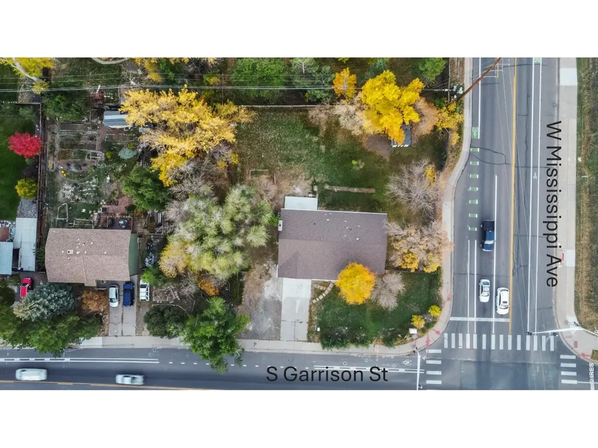
Additional updates just completed. Offering 3,068 square feet of finished living space, the home features five generously sized bedrooms, including three with walk-in closets. The spacious primary suite is a standout, boasting his-and-hers closets plus an additional walk-in closet off the primary bathroom. Multiple bonus rooms and flexible living areas on both the main level and finished basement provide endless options for home offices, recreation, or guest spaces-be sure to review the floor plan included in the photos to fully appreciate the thoughtful layout. The home includes three stunning, fully tiled bathrooms with an impressive six total sinks, blending style and functionality. The chef's kitchen showcases modern white soft-close cabinetry with gold hardware, white quartz countertops, a single-basin black sink, and stainless steel appliances throughout. Cooking is a joy with the gas cooktop and electric oven combo, and the stainless steel refrigerator is included. Step outside to your private outdoor oasis. The backyard features a 10' x 20' covered porch accessed by sliding glass doors, a massive fully fenced grass yard, raised garden beds, and a 10' x 12' shed with a brand-new roof. Out front, enjoy a large covered porch and a west-facing extra-long driveway. With no HOA, this oversized lot offers endless possibilities to customize your outdoor space to fit your lifestyle. Don't miss this rare opportunity to own a spacious ranch home on a huge lot, close to everything Belmar and Denver have to offer. Seller is a licensed real estate broker at the same brokerage as listing broker. Property was previously under contract and made it two weeks past inspection and was terminated at the contingent sale deadline because buyer's property had not received an offer. We are now 40K below initial contract price and had cleared the appraisal deadline.Please contact agent with any and all questions. Buyer/Buyer's agent to verify any and all information.
| Elementary School | High School |
|---|---|
| Belmar Elementary School | Lakewood High School |
| Price History | |
|---|---|
| 8/2/2026 | Listed $659,900 |
| 8/13/2026 | 2$649,000 |
General Features
| Living Area | 3068 |
|---|---|
| Sewer | Public Sewer |
| Heating | Forced Air |
| Cooling | Central Air,Ceiling Fan(s) |
| Utilities | Natural Gas Available,Electricity Available |
| Roof | Composition |
| Appliances | Gas Range,Dishwasher,Refrigerator,Microwave,Disposal,Fire Alarm |
| Zoning | res |
| Garage Spaces | 2 |
| Architectural Style | Contemporary |
| Construction Materials | Frame,Wood Siding |
| Exclusions | Staging items and seller's personal property in garage and shed. |
| Year Built | 1973 |
| Levels | One |
| Property Subtype | Single Family Residence |
| Tax Year | 2025 |
| Parcel Number | 001286 |
| Accessibility | Level Lot,Level Drive,Near Bus,Main Floor Bath,Main Level Bedroom,Stall Shower,Main Level Laundry |
| County | Jefferson |
| New Construction | No |
| Property Type | Residential |
| HOA | No |
| Subdivision Name | Belmar Gardens |
| Possible Use | Single Family |
| Other Structures | Storage |
| Full Baths | 2 |
| Status | Active |
| Directions | From Sheridan turn Left on Jewell AveTurn Right on S Garrison StProperty is on your right on the corner. |
| High School | Lakewood |
| City | Lakewood |
| Disclosures | Seller's Property Disclosure,Lead Paint |
| High School District | Jefferson Dist R-1 |
| MLS Area | Metro Denver |
| Elementary School | Belmar |
| Property Attached Y/N | No |
| Tax Annual Amount | 3544 |
| Middle/Junior High School | OTHER |
| MLS Area Minor | Metro16/JSC |
| Standard Status | Active |
| Expected Active Date | 2026-08-02 |
| AttributionContact | 7208393931 |
Interior Features
| Interior Amenities | Open Floorplan |
|---|---|
| Basement | Full |
| Flooring | Wood |
| Fireplace Features | Living Room |
| Above Grade Finished Area | 1699 |
| 3/4 Baths | 1 |
| Total Bedrooms | 5 |
| LivingAreaSource | Assessor |
| Total Baths | 3 |
Exterior Features
| Exterior Amenities | Sprinkler System |
|---|---|
| Fencing | Wood |
| Parking Features | Attached |
| Lot Features | Corner Lot |
| Water Source | City |
| Lot Size Area | 20517 |
| Lot Size Acres | 0.47 |
| Road Surface Type | Asphalt |
| Waterfront Y/N | No |
| Road Frontage Type | City Street |
| Irrigation Water Rights Y/N | No |
Amenities
- Foreclosure
- Views
- Short Sale
- New Construction
- Adult 55+
- Lease To Own
- No HOA Fees
- Furnished
- Primary On Main
- Air Conditioning
- Seller Finance
- Green
- Fixer Upper
- Horse
- Golf
- Fireplace
- Deck
- Garage
- Basement
- Pool
Property vs Single Family Average in 80226
Price
Taxes
Year Built
Visits
 Information deemed reliable but not guaranteed by the MLS. © 2026 Information and Real Estate Services, LLC.
Information source: Information and Real Estate Services, LLC. Provided for limited non-commercial use only under IRES Rules. © Copyright IRES.
The information being provided is for the consumers personal, non-commercial use and may not be used for any purpose other than to identify prospective properties consumer may be interested in purchasing.
The IRES, LLC Data on this
Information deemed reliable but not guaranteed by the MLS. © 2026 Information and Real Estate Services, LLC.
Information source: Information and Real Estate Services, LLC. Provided for limited non-commercial use only under IRES Rules. © Copyright IRES.
The information being provided is for the consumers personal, non-commercial use and may not be used for any purpose other than to identify prospective properties consumer may be interested in purchasing.
The IRES, LLC Data on this
