
Views
Address
9 Eagle Nest Ln, Lyons, CO
Price
$ 1,100,000
Property Attributes
- MLS#1065457
- TypeSingle Family
- Listing Status Active
- CountyBOULDER
- CityLyons
- AreaSuburban Plains
- NeighborhoodEagle Canyon
- Zip80540
- StyleColonial,Contemporary
- Year Built1994
- Taxes$ 8316
- Price$ 1,100,000
- Bedrooms3
- Full Bathrooms3
- Half Bathrooms0
- Sqr Footage3520
- Lot Size0.35 Acres
Data Source:
Information and Real Estate Services (IRES)
Property Description
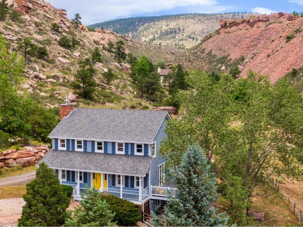
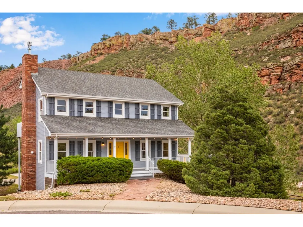
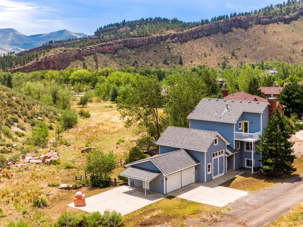
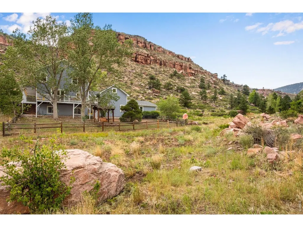
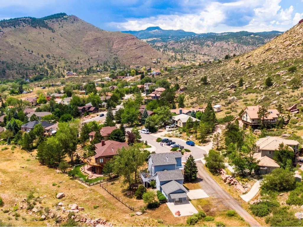
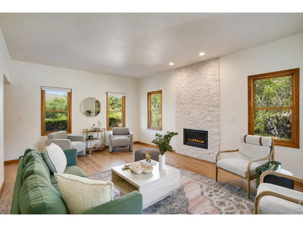
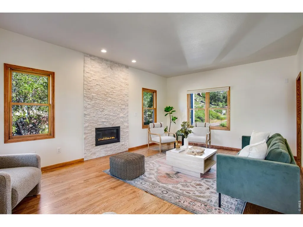
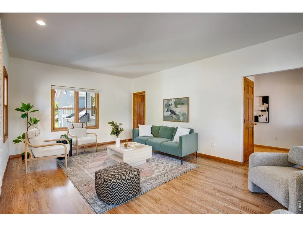
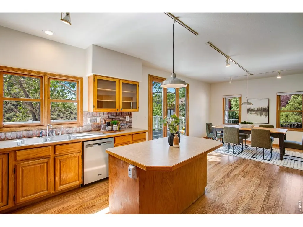
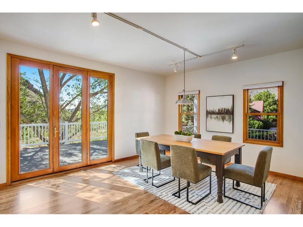
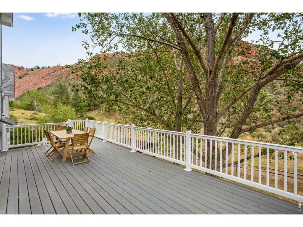
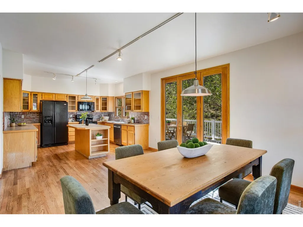
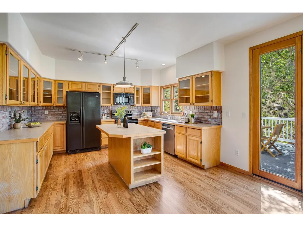
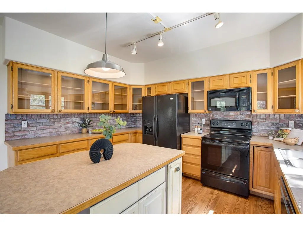
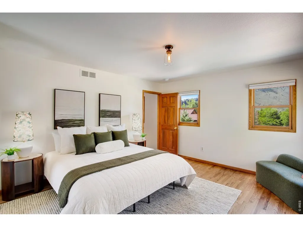
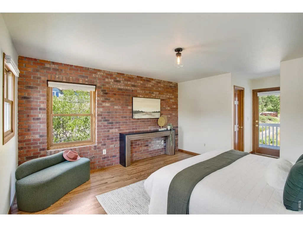
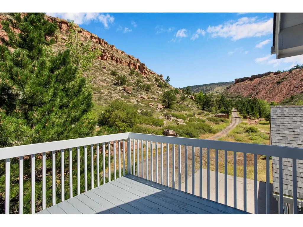
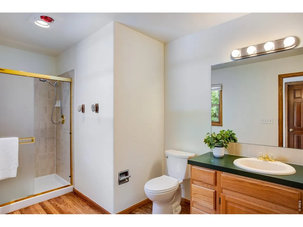
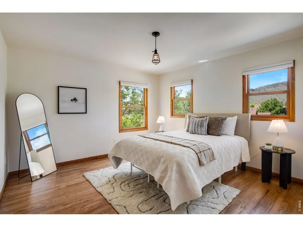
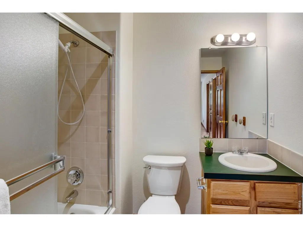
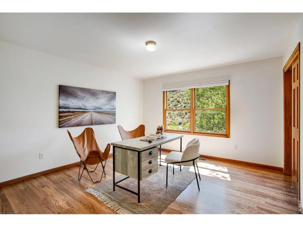
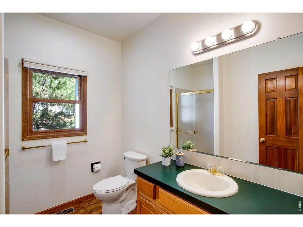
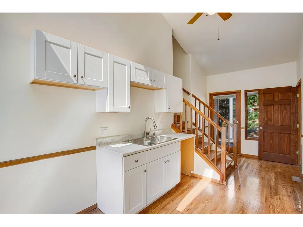
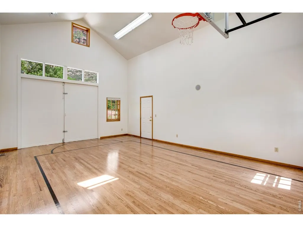
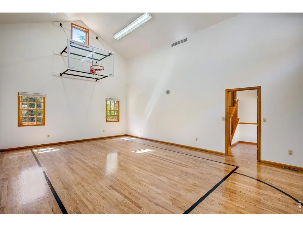
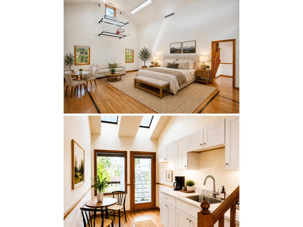
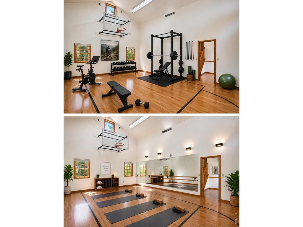
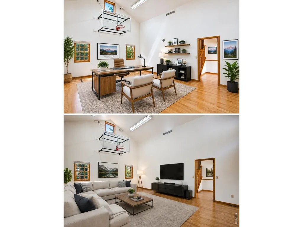
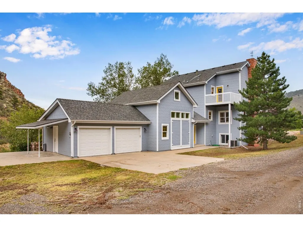
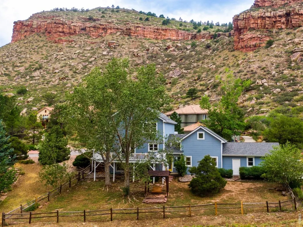
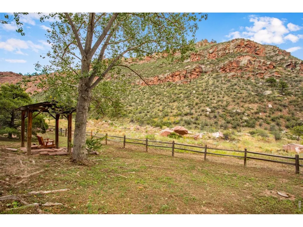
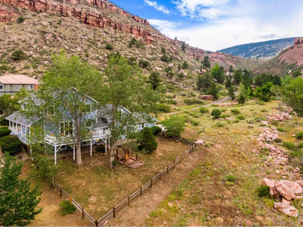
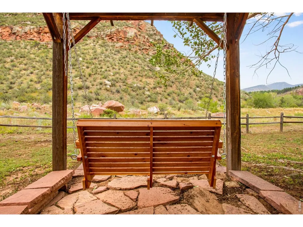
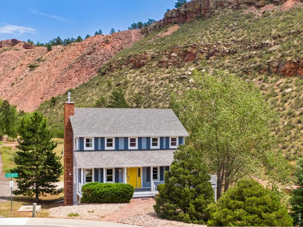
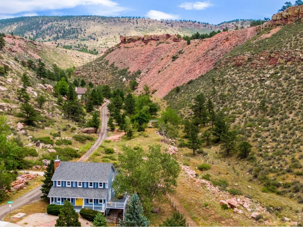
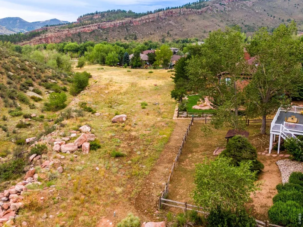
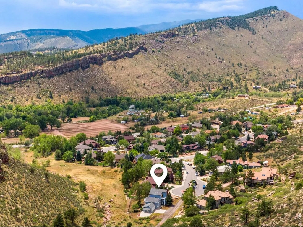
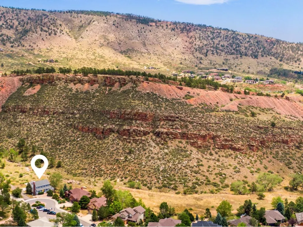
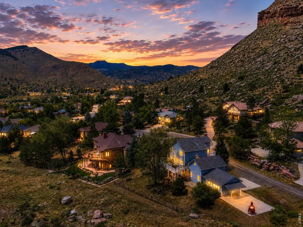
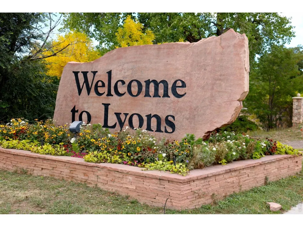
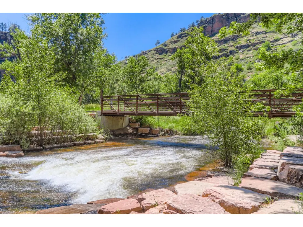
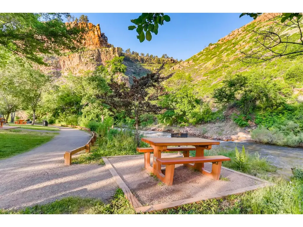
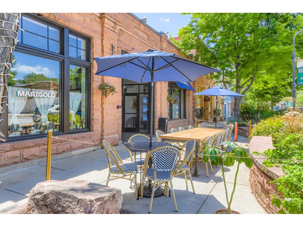
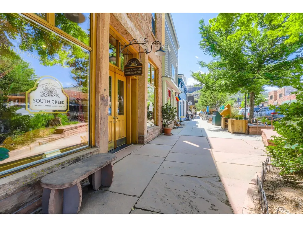
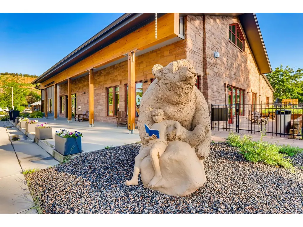
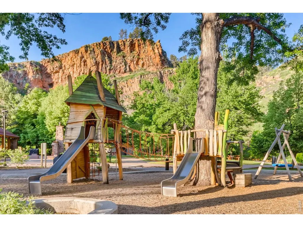
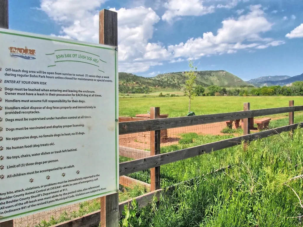
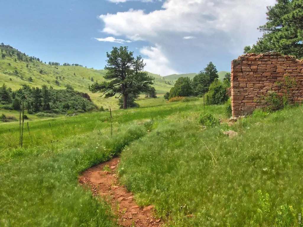
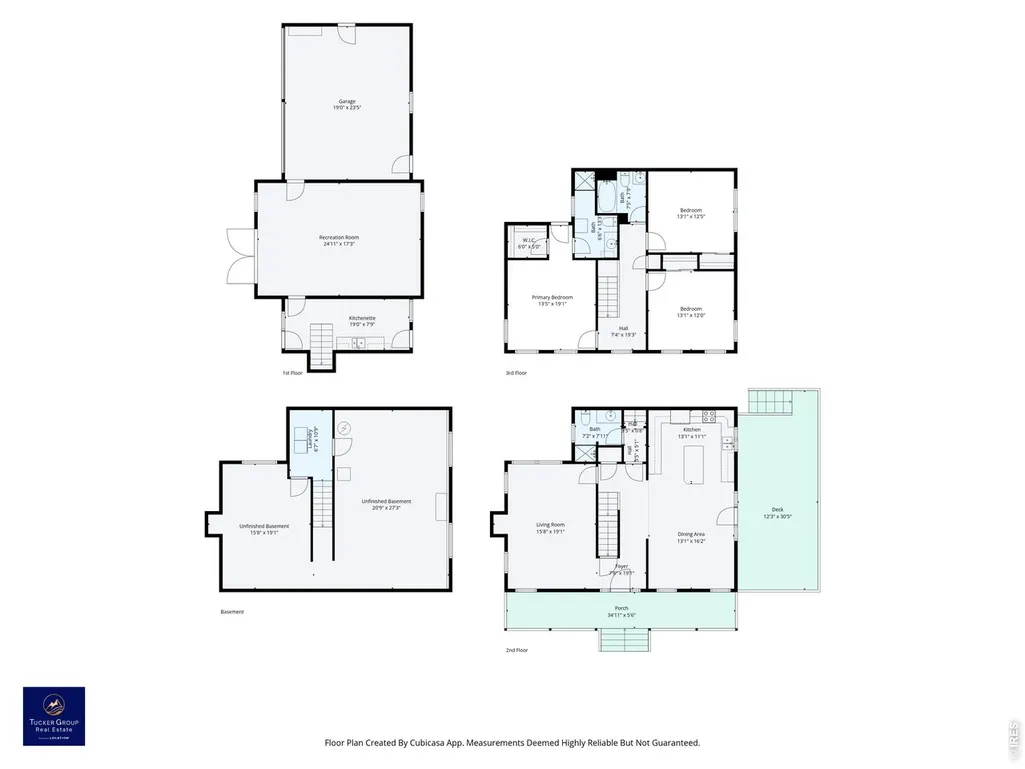
Surrounded by dramatic sandstone cliffs in one of Lyons' most scenic neighborhoods, this lovely home sits on .35 acres backing to open space and offers sweeping foothill views. Large windows capture the surrounding scenery from nearly every room, while the inviting covered front porch, expansive deck, and private back and side yards offer multiple places to relax, entertain, park an RV, and enjoy the peaceful setting. Inside, the home features spacious living, dining, kitchen areas, a large unfinished daylight basement, and a huge studio/FLEX space, currently used as an indoor court, that provides exceptional versatility for an ADU or in-law suite, workshop, recreation space, or home office. Move right in with newly refinished hardwood floors, a remodeled living room, fresh interior paint, and updates to lighting and bathroom fixtures. The eat-in kitchen includes plenty of dining space, while the separate living room is anchored by a new gas fireplace with a custom stone surround for warmth and ambiance. Additional features include an oversized two-car garage with separate backyard access and a low annual HOA fee. Located just minutes from downtown Lyons, with convenient access to parks, trails, restaurants, festivals, schools, music venues, and RTD service. Enjoy an ideal foothills location within easy reach of Boulder, Longmont, Denver, DIA, Estes Park, and Rocky Mountain National Park. A must-see property offering beautiful views, flexible living spaces, privacy, and easy access to everything that makes Lyons such a special place to call home.
| Elementary School | Middle School | High School |
|---|---|---|
| Lyons Elementary School | Lyons Middle School | Lyons High School |
| Price History | |
|---|---|
| 7/31/2026 | Listed $1,100,000 |
General Features
| Living Area | 2556 |
|---|---|
| Sewer | Public Sewer |
| Heating | Forced Air |
| Cooling | Central Air |
| Utilities | Natural Gas Available,Electricity Available,Cable Available,Satellite Avail,High Speed Avail,Underground Utilities |
| Roof | Composition |
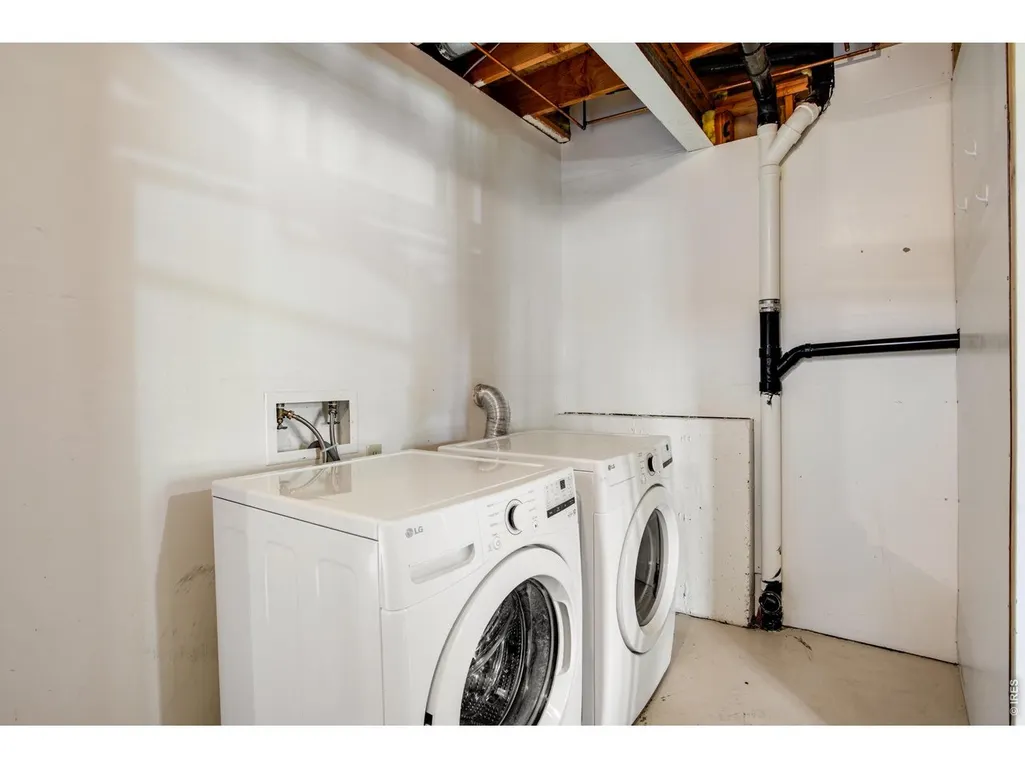
| Appliances | Electric Range,Dishwasher,Refrigerator,Washer,Dryer,Microwave,Disposal,Fire Alarm |
| Zoning | XLY |
| HOA Fee | 9.17 |
| Garage Spaces | 2 |
| Association Fee Includes | Common Amenities,Management |
| Patio/Porch Features | Patio,Deck |
| Architectural Style | Colonial,Contemporary |
| Construction Materials | Frame,Composition |
| Exclusions | Seller's Personal Property and Staging Items. |
| Year Built | 1994 |
| Electric | Town of Lyons |
| View | Hills |
| Levels | Two |
| Property Subtype | Single Family Residence |
| Tax Year | 2025 |
| Parcel Number | R0116902 |
| Accessibility | Main Floor Bath |
| Assoc Fee Paid Per | Monthly |
| County | Boulder |
| New Construction | No |
| Property Type | Residential |
| HOA | Yes |
| Energy Efficient | Southern Exposure |
| Subdivision Name | Eagle Canyon |
| Possible Use | Single Family |
| Full Baths | 1 |
| Status | Active |
| Directions | Take US-36 through Lyons,then turn north onto Eagle Canyon Drive. Take the first right onto Eagle Canyon Circle,continue to Eagle Nest Lane. |
| High School | Lyons |
| City | Lyons |
| Disclosures | Seller's Property Disclosure |
| Association Name | Eagle Canyon |
| High School District | ST Vrain Dist RE 1J |
| MLS Area | Suburban Plains |
| Elementary School | Lyons |
| Property Attached Y/N | No |
| Tax Annual Amount | 8316 |
| Middle/Junior High School | Lyons |
| Virtual Tour | https://my.matterport.com/show/?m=NaSvYkHaxU2&play=1&qs=0&nt=1&help=2& |
| Standard Status | Active |
| Expected Active Date | 2026-07-31 |
| AttributionContact | 7208930123 |
Interior Features
| Interior Amenities | Eat-in Kitchen,Wood Windows,Walk-In Closet(s),Kitchen Island,High Ceilings |
|---|---|
| Basement | Unfinished,Daylight |
| Flooring | Wood |
| Fireplace Features | Gas |
| Above Grade Finished Area | 2556 |
| 3/4 Baths | 2 |
| Total Bedrooms | 3 |
| LivingAreaSource | Assessor |
| Total Baths | 3 |
Exterior Features
| Exterior Amenities | Balcony,Oversized Garage |
|---|---|
| Fencing | Partial |
| Parking Features | RV Access/Parking,Attached |
| Lot Features | Cul-De-Sac,Evergreen Trees,Deciduous Trees,Level,Sloping Lot,Abuts Private Open Space,Paved,Curbs,Gutters,Sidewalks,Street Light |
| Water Source | City |
| Lot Size Area | 15216 |
| Lot Size Acres | 0.35 |
| Road Surface Type | Asphalt |
| Waterfront Y/N | No |
| Road Frontage Type | City Street |
| Irrigation Water Rights Y/N | No |
Amenities
- Foreclosure
- Views
- Short Sale
- New Construction
- Adult 55+
- Lease To Own
- No HOA Fees
- Furnished
- Primary On Main
- Air Conditioning
- Seller Finance
- Green
- Fixer Upper
- Horse
- Golf
- Fireplace
- Deck
- Garage
- Basement
- Pool
Property vs Single Family Average in 80540
Price
Taxes
Year Built
Visits
 Information deemed reliable but not guaranteed by the MLS. © 2026 Information and Real Estate Services, LLC.
Information source: Information and Real Estate Services, LLC. Provided for limited non-commercial use only under IRES Rules. © Copyright IRES.
The information being provided is for the consumers personal, non-commercial use and may not be used for any purpose other than to identify prospective properties consumer may be interested in purchasing.
The IRES, LLC Data on this
Information deemed reliable but not guaranteed by the MLS. © 2026 Information and Real Estate Services, LLC.
Information source: Information and Real Estate Services, LLC. Provided for limited non-commercial use only under IRES Rules. © Copyright IRES.
The information being provided is for the consumers personal, non-commercial use and may not be used for any purpose other than to identify prospective properties consumer may be interested in purchasing.
The IRES, LLC Data on this
