
Views - Eco Friendly









Address
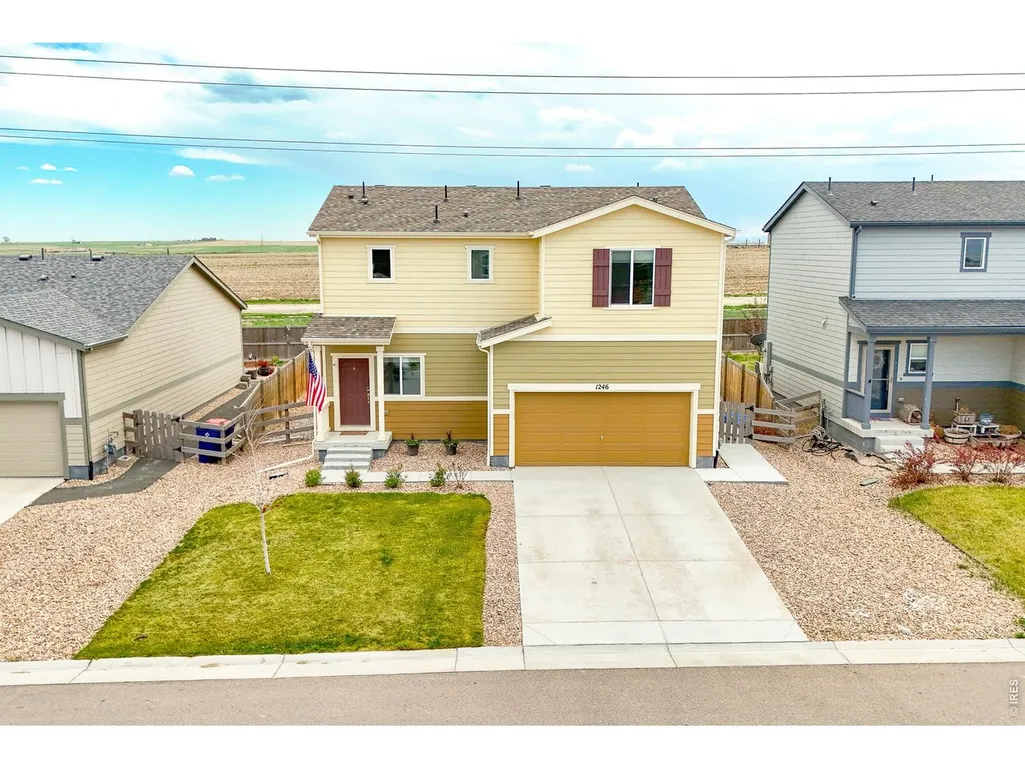
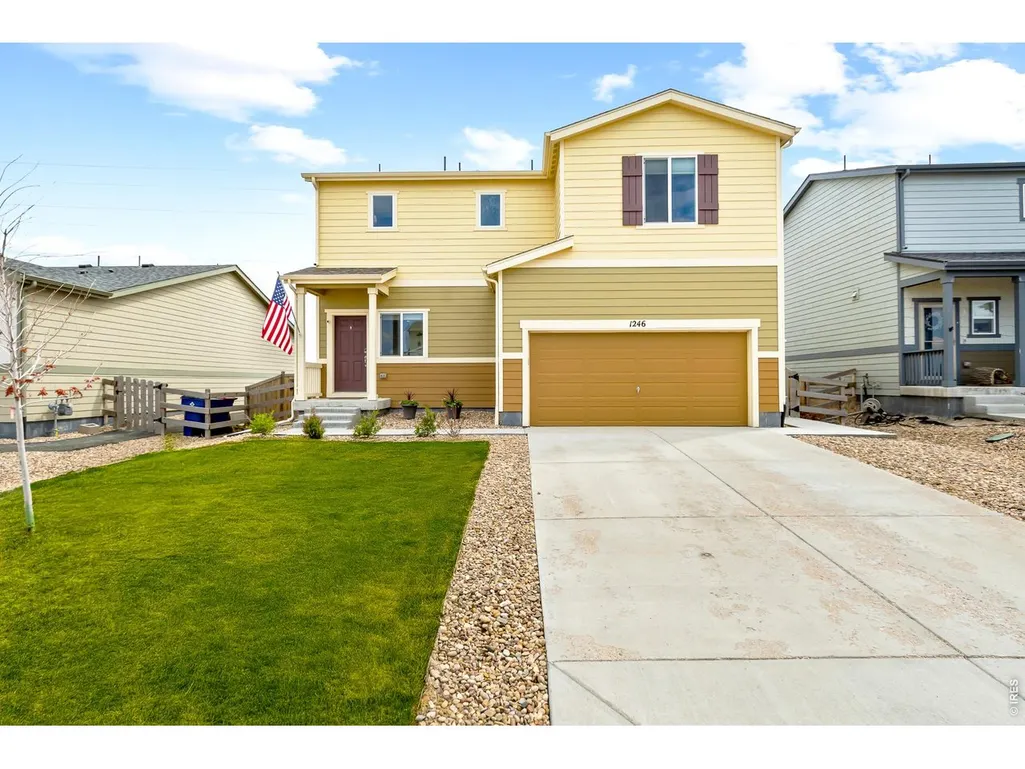
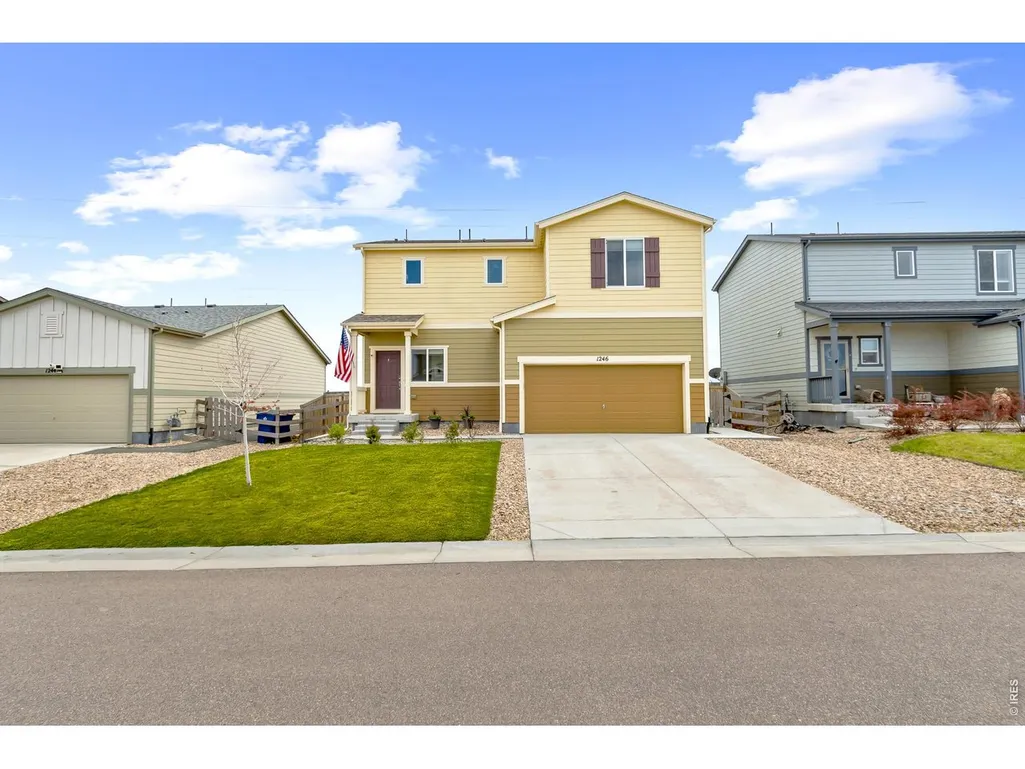
1246 Sherman Dr, Dacono, CO
Price
$ 489,900
Property Attributes
- MLS#1064133
- TypeSingle Family
- Listing Status Active
- CountyWELD
- CityDacono
- AreaGreeley-Weld
- NeighborhoodAutumn Valley Ranch 4th
- Zip80514
- StyleContemporary
- Year Built2020
- Taxes$ 3598
- Price$ 489,900
- Bedrooms3
- Full Bathrooms2
- Half Bathrooms1
- Sqr Footage1868
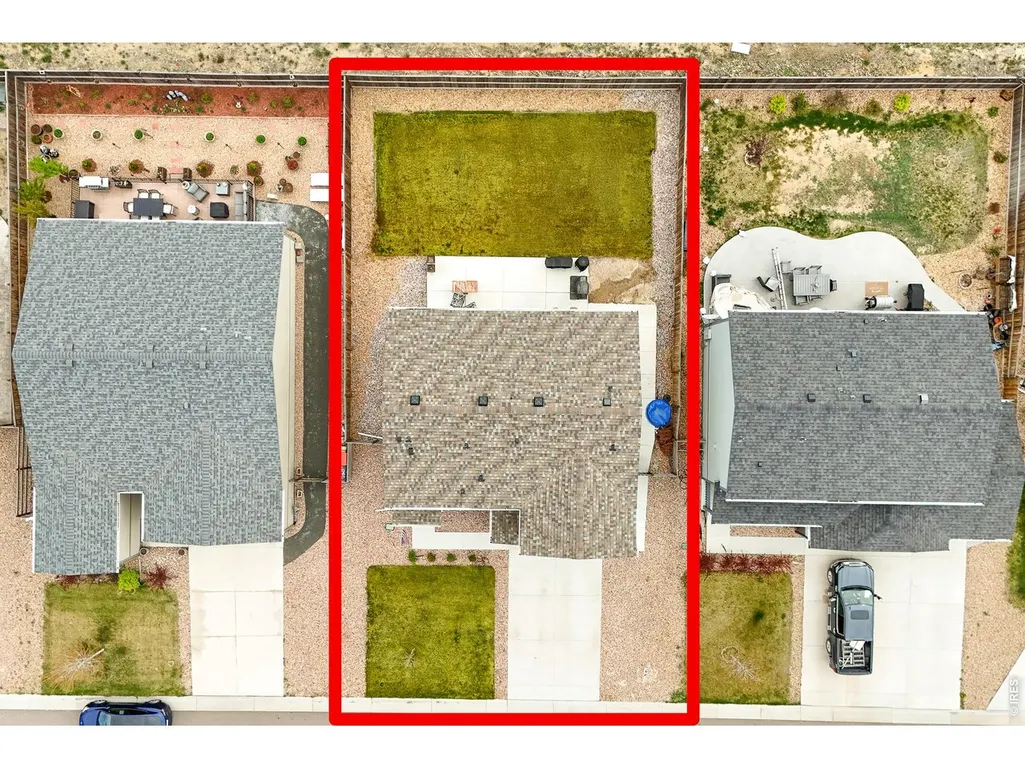
- Lot Size0.13 Acres
Data Source:
Information and Real Estate Services (IRES)
Property Description
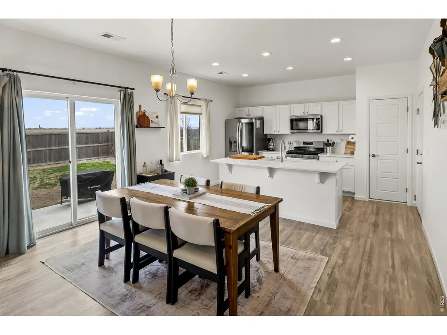
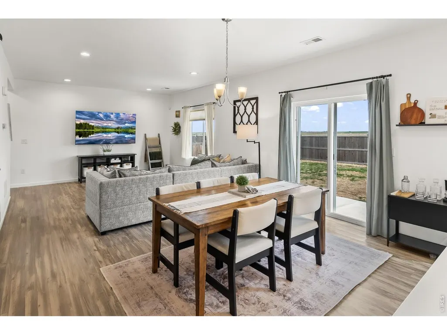
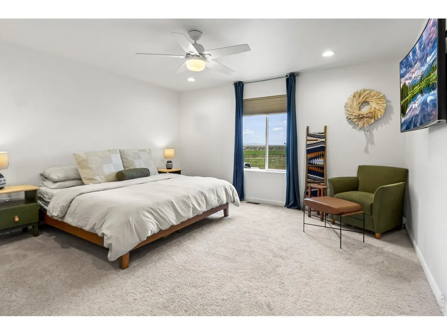
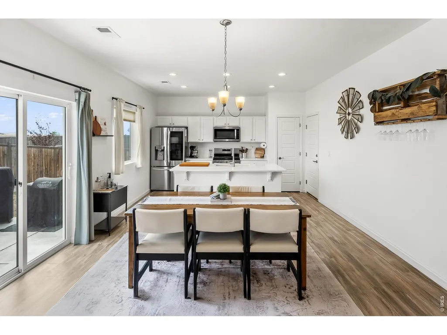
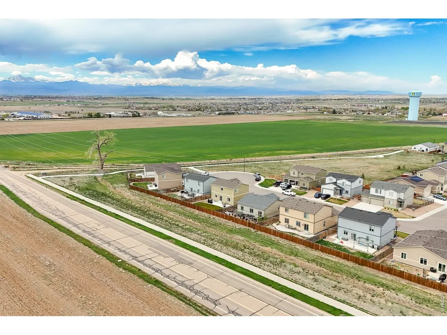
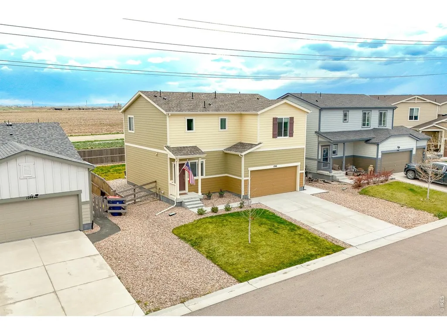
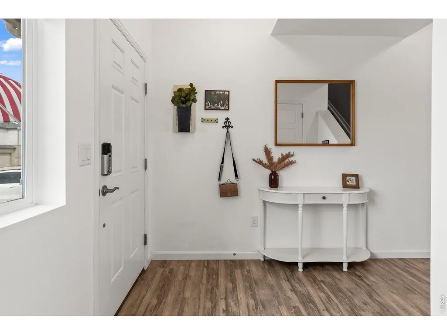
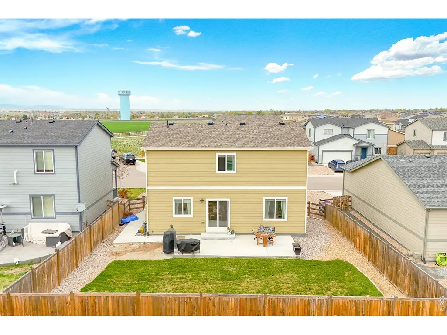
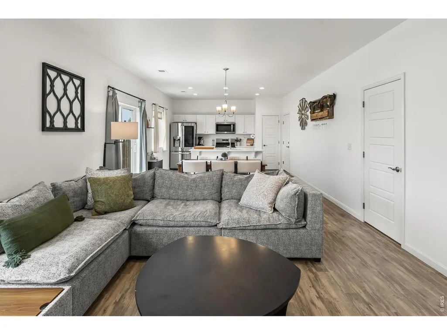
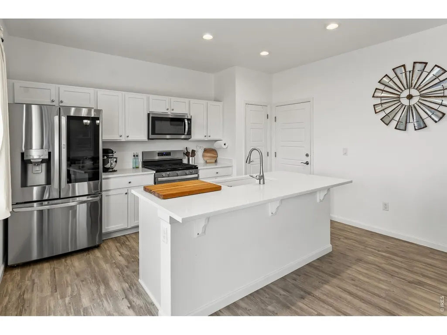
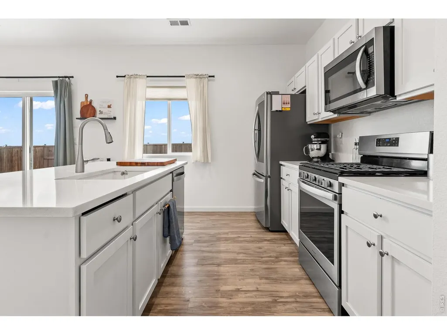
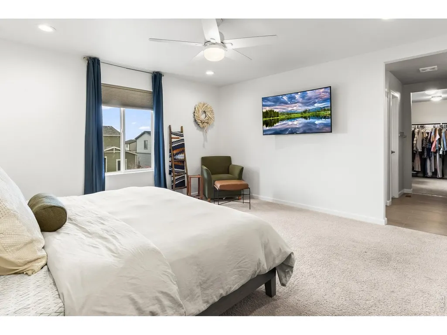
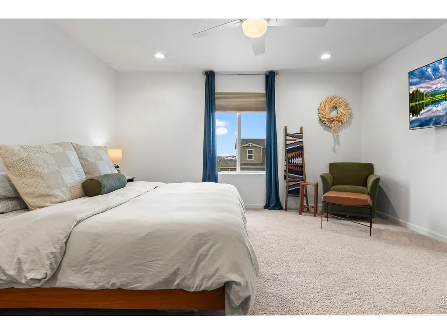
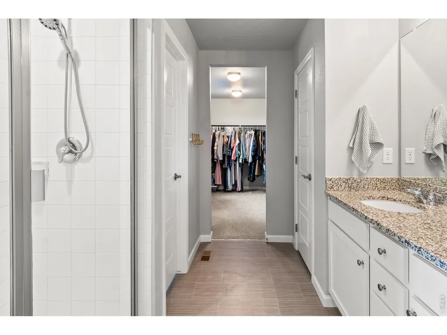
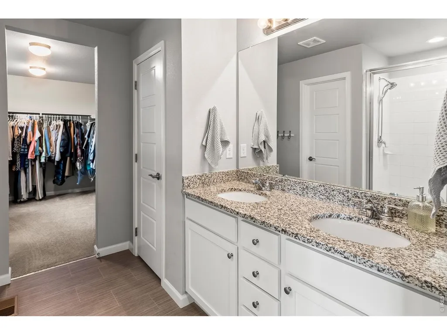
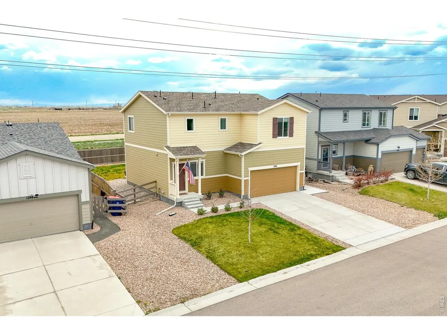
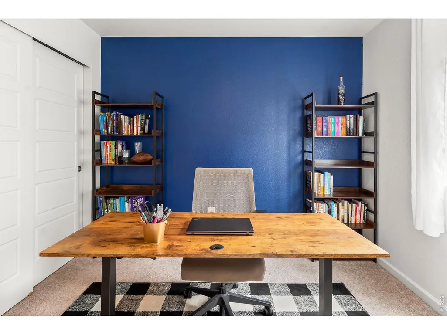
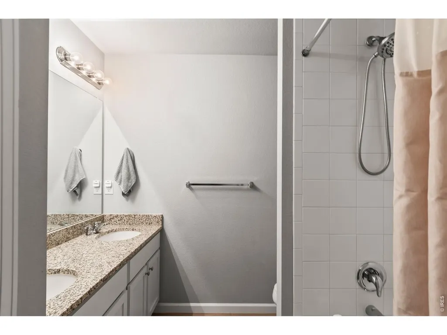
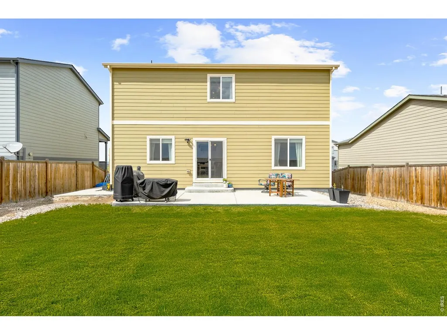
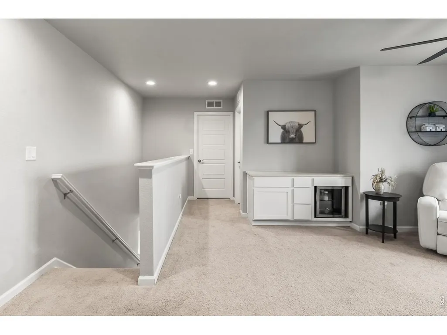
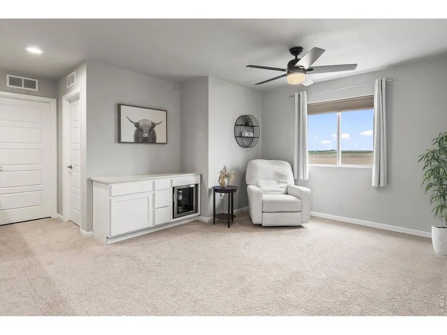
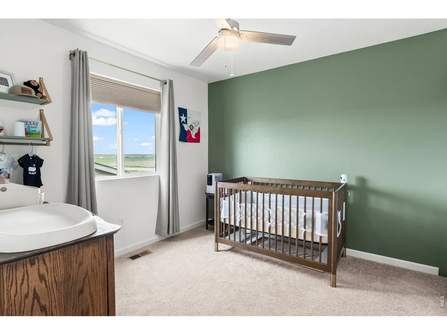
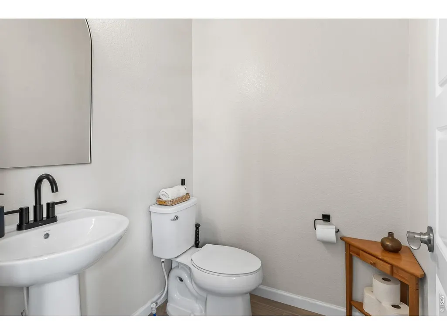
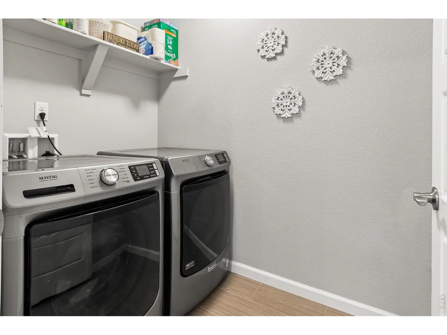
Looking for breathtaking, unobstructed mountain views at an affordable price? Welcome to 1246 Sherman Drive - a beautifully cared-for and thoroughly upgraded home with stylish luxury plank flooring throughout the main level, and granite counter tops throughout. This modern two-story home offers 3 bedrooms, 3 bathrooms, with a thoughtfully designed living space - perfect for anyone looking for comfort, style, and functionality. Walking in, you're immediately welcomed by soaring ceilings and big picture windows that flood the space with natural light. The open-concept main level features a warm, inviting living area and a spacious eat-in kitchen with stainless steel appliances, white shaker cabinets, a large island, and a pantry - everything you need to cook, entertain, or just enjoy a quiet night in. Glass sliders lead to your private, fully fenced backyard backing to open space, offering complete privacy. Upstairs, the primary suite serves as your own retreat with expansive mountain views, complete with a large walk-in closet and a private en-suite bath. Two additional bedrooms, a full bath, and a convenient upstairs laundry room make life easy, while the bonus loft adds flexible space for a home office, playroom, or second living area. Other highlights include central A/C, ceiling fans, energy-efficient double-pane windows, and a two-car attached garage. Sitting on a 5,600 sq. ft. lot and just minutes from I-25, you'll enjoy quick access to Denver, Boulder, and Fort Collins - without giving up the peace and quiet of suburban living.
| Elementary School | Middle School | High School |
|---|---|---|
| Thunder Valley Elementary School | Thunder Valley Middle School | Frederick High School |
| Price History | |
|---|---|
| 7/14/2026 | Listed $489,900 |
General Features
| Living Area | 1868 |
|---|---|
| Sewer | Public Sewer |
| Heating | Forced Air |
| Cooling | Central Air |
| Utilities | Natural Gas Available,Electricity Available,Cable Available,Satellite Avail,High Speed Avail |
| Roof | Composition |
| Appliances | Gas Range,Dishwasher,Refrigerator,Washer,Dryer,Microwave,Disposal,Fire Alarm |
| Zoning | RES |
| HOA Fee | 50 |
| Garage Spaces | 2 |
| Association Fee Includes | Management |
| Patio/Porch Features | Patio |
| Architectural Style | Contemporary |
| Construction Materials | Frame,Composition,Painted/Stained,Concrete |
| Exclusions | Sellers personal property,deep freezer,wall mounted gym rack/equipment,ring doorbell and security system |
| Year Built | 2020 |
| Electric | United Power |
| View | Mountain(s),Hills,Plains View |
| Levels | Two |
| Property Subtype | Single Family Residence |
| Tax Year | 2025 |
| Parcel Number | R8960278 |
| Community Features | Playground,Park |
| Accessibility | Level Lot,Main Floor Bath |
| Assoc Fee Paid Per | Monthly |
| County | Weld |
| New Construction | No |
| Property Type | Residential |
| HOA | Yes |
| Energy Efficient | Southern Exposure,Windows,High Efficiency Furnace,Thermostat |
| Subdivision Name | Autumn Valley Ranch 4th |
| Possible Use | Single Family |
| Full Baths | 1 |
| Status | Active |
| High School | Frederick |
| City | Dacono |
| Disclosures | Seller's Property Disclosure |
| Association Name | Centennial Consulting Group |
| High School District | ST Vrain Dist RE 1J |
| MLS Area | Greeley/Weld |
| Elementary School | Thunder Valley |
| Property Attached Y/N | No |
| Tax Annual Amount | 3598 |
| Middle/Junior High School | Thunder Valley |
| Standard Status | Active |
| Expected Active Date | 2026-07-14 |
| AttributionContact | 9702263990 |
Interior Features
| Interior Amenities | Eat-in Kitchen,Open Floorplan,Walk-In Closet(s),Washer/Dryer Hookup,Kitchen Island |
|---|---|
| Basement | None |
| Fireplace Features | None |
| Above Grade Finished Area | 1868 |
| Half Baths | 1 |
| 3/4 Baths | 1 |
| Total Bedrooms | 3 |
| Room Type | Loft |
| LivingAreaSource | Assessor |
| Total Baths | 3 |
Exterior Features
| Exterior Amenities | Sprinkler System |
|---|---|
| Fencing | Fenced,Wood |
| Parking Features | Garage Door Opener,Attached |
| Lot Features | Level,House Faces North,City Limits,Paved,Curbs,Gutters,Sidewalks |
| Water Source | City |
| Lot Size Area | 5600 |
| Lot Size Acres | 0.13 |
| Road Surface Type | Asphalt |
| Waterfront Y/N | No |
| Road Frontage Type | City Street |
| Irrigation Water Rights Y/N | No |
Amenities
- Foreclosure
- Views
- Short Sale
- New Construction
- Adult 55+
- Lease To Own
- No HOA Fees
- Furnished
- Primary On Main
- Air Conditioning
- Seller Finance
- Green
- Fixer Upper
- Horse
- Golf
- Fireplace
- Deck
- Garage
- Basement
- Pool
Property vs Single Family Average in 80514
Price
Taxes
Year Built
Visits
 Information deemed reliable but not guaranteed by the MLS. © 2026 Information and Real Estate Services, LLC.
Information source: Information and Real Estate Services, LLC. Provided for limited non-commercial use only under IRES Rules. © Copyright IRES.
The information being provided is for the consumers personal, non-commercial use and may not be used for any purpose other than to identify prospective properties consumer may be interested in purchasing.
The IRES, LLC Data on this
Information deemed reliable but not guaranteed by the MLS. © 2026 Information and Real Estate Services, LLC.
Information source: Information and Real Estate Services, LLC. Provided for limited non-commercial use only under IRES Rules. © Copyright IRES.
The information being provided is for the consumers personal, non-commercial use and may not be used for any purpose other than to identify prospective properties consumer may be interested in purchasing.
The IRES, LLC Data on this
