
Price Reduction - Primary on Main


Address
3121 S Tamarac Dr # K-106, Denver, CO
Price
$ 184,900
Property Attributes
- MLS#1062835
- TypeSingle Family
- Listing Status Active
- CountyDENVER
- CityDenver
- AreaMetro Denver
- NeighborhoodShadow Wood
- Zip80231
- Style
- Year Built1978
- Taxes$ 1243
- Price$ 184,900
- Bedrooms1
- Full Bathrooms1
- Half Bathrooms0
- Sqr Footage714
Data Source:
Information and Real Estate Services (IRES)
Property Description
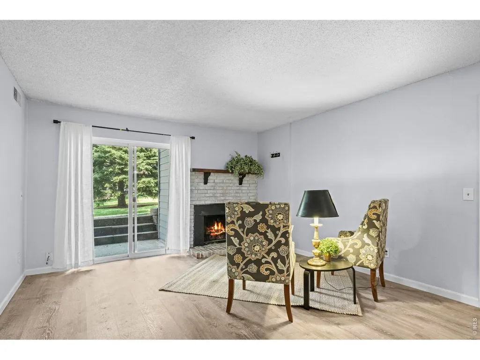
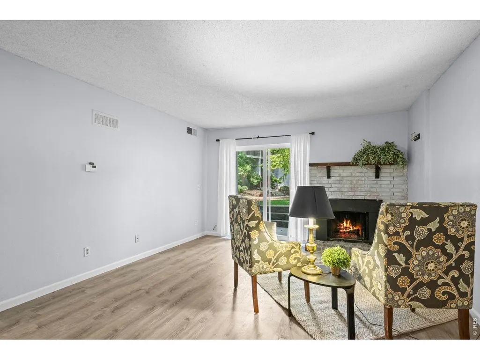
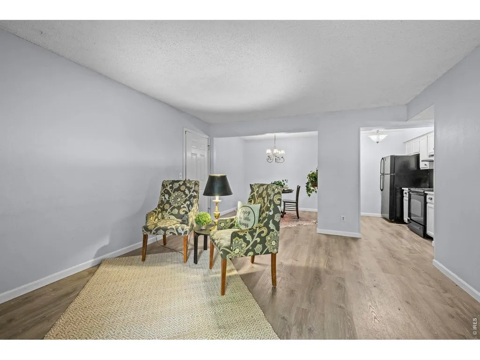
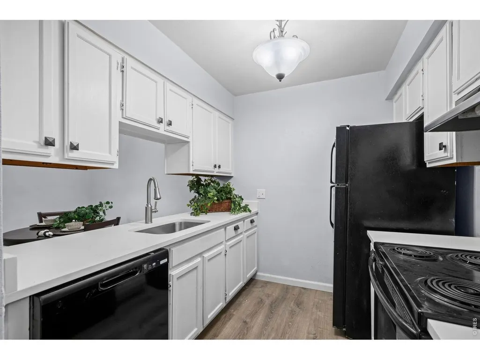
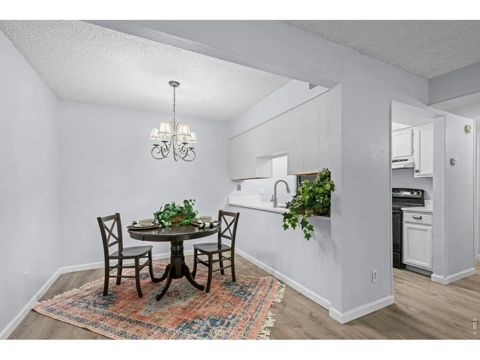
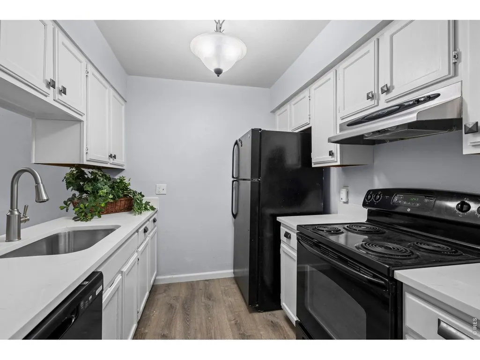
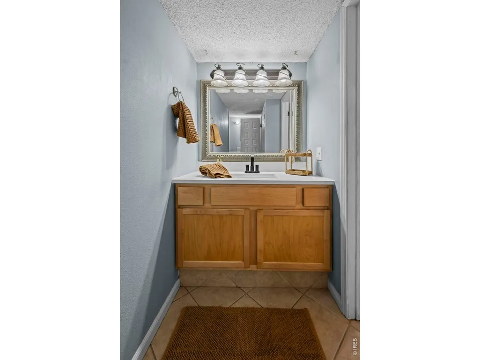
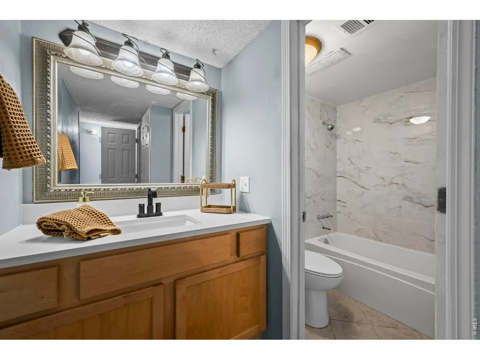
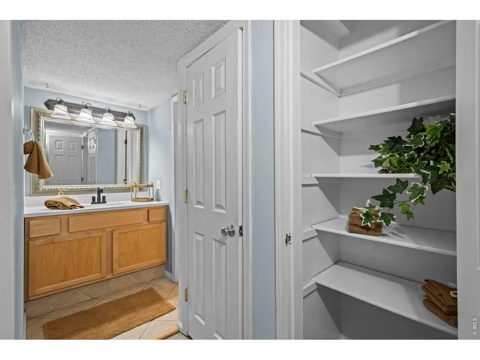
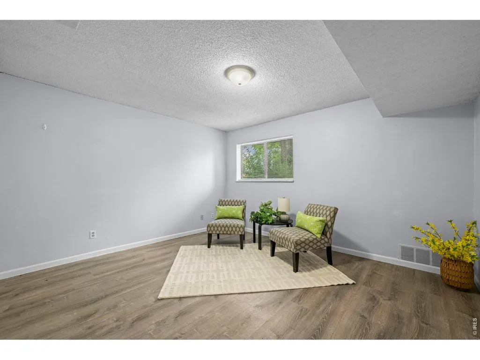
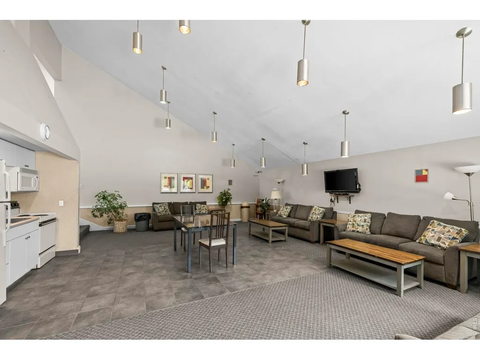
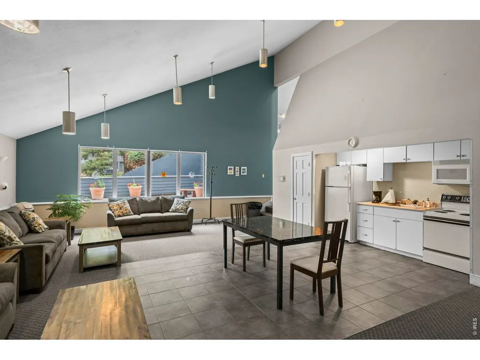
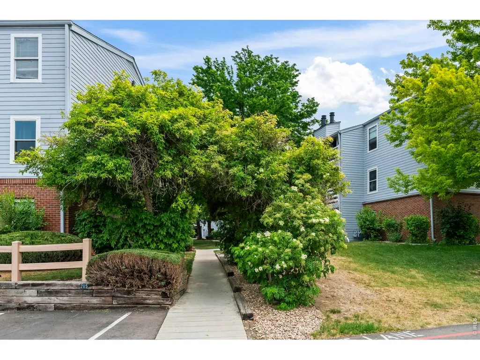
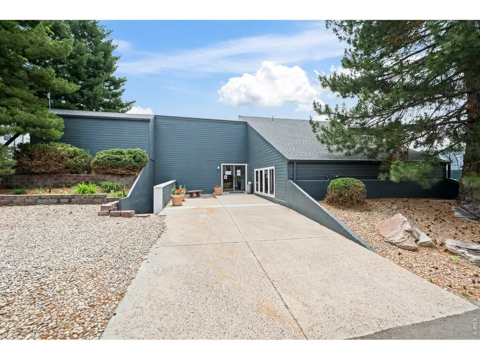
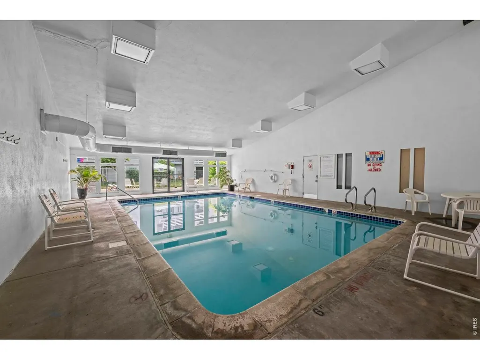
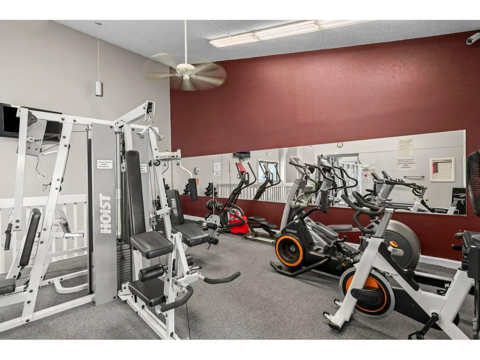
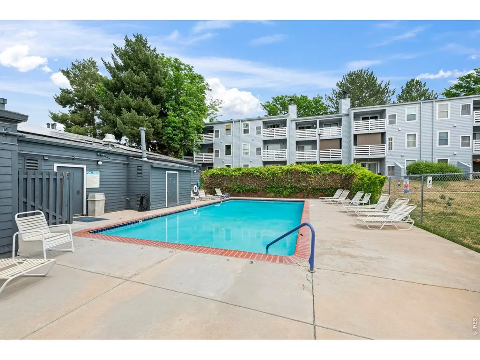
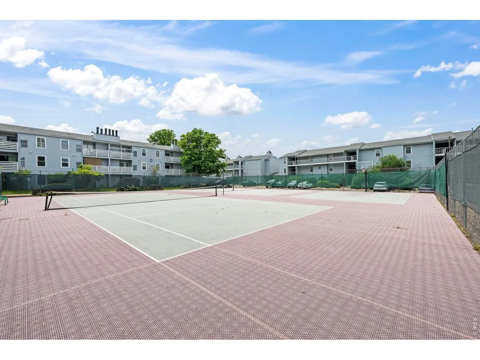
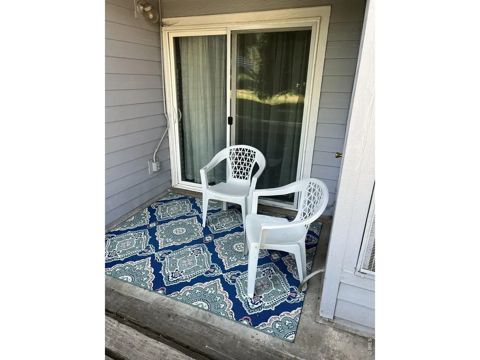
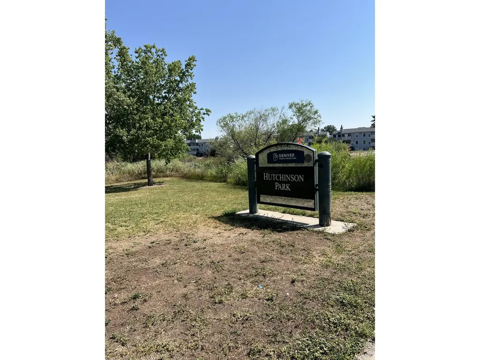
Seller Motivated - Price Reduction - Move-In Ready, Welcome to this charming 1-bedroom, 1-bathroom condo in the desirable Southeast Denver area. This bright and inviting home offers a comfortable open-concept living space, a spacious bedroom, and a well-appointed bathroom.The Kitchen has new QUARTZ Counters and a New Dishwasher. Bathroom has a new Quartz counter Step outside to your patio to enjoy the open greenbelt area with the community pool just a short distance away - perfect for relaxing on summer days. Conveniently located near shopping, restaurants, Hutchinson Park, Walking Trails and everyday amenities, this home offers low-maintenance living.This condo combines convenience, and low-maintenance living in a prime location. Location is near I-25 and Hampden. Residents have access to community features including a swimming pool, community room with Kitchen, tennis courts, fitness room, and numerous walking paths. PLENTY OF PARKING The HOA covers many exterior maintenance tasks, making ownership easy and hassle-free.
| Elementary School | Middle School | High School |
|---|---|---|
| Holm Elementary School | Hamilton Middle School | Thomas High School |
| Price History | |
|---|---|
| 6/26/2026 | Listed $205,000 |
| 7/23/2026 | 6$193,000 |
| 8/26/2026 | 5$184,900 |
General Features
| Living Area | 714 |
|---|---|
| Heating | Forced Air |
| Cooling | Central Air |
| Utilities | Electricity Available |
| Roof | Other |
| Appliances | Electric Range,Dishwasher,Refrigerator,Washer,Dryer,Disposal |
| Zoning | R-2-A |
| HOA Fee | 345.54 |
| Garage Spaces | 1 |
| Association Fee Includes | Trash,Snow Removal,Maintenance Grounds,Exterior Maintenance,Water,Sewer |
| Patio/Porch Features | Patio |
| Construction Materials | Frame |
| Exclusions | staging items |
| Year Built | 1978 |
| Levels | One |
| Unit Number | K-106 |
| Tax Year | 2025 |
| Parcel Number | 6333-04-230 |
| Community Features | Clubhouse,Tennis Court(s),Indoor Pool,Pool,Fitness Center |
| Assoc Fee Paid Per | Monthly |
| County | Denver |
| New Construction | No |
| Property Type | Residential |
| HOA | Yes |
| Subdivision Name | Shadow Wood |
| Full Baths | 1 |
| Status | Active |
| High School | Jefferson,Thomas |
| City | Denver |
| Disclosures | Seller's Property Disclosure,Lead Paint |
| Association Name | Real Manage |
| High School District | Denver District 1 |
| MLS Area | Metro Denver |
| Elementary School | Holm |
| Property Attached Y/N | Yes |
| Tax Annual Amount | 1243 |
| Middle/Junior High School | Hamilton |
| MLS Area Minor | Metro18/DSE |
| Structure Type | Garden Level |
| Standard Status | Active |
| Expected Active Date | 2026-06-26 |
| AttributionContact | 3039624272 |
Interior Features
| Interior Amenities | Separate Dining Room,Open Floorplan,Walk-In Closet(s),6-Panel Doors |
|---|---|
| Basement | None |
| Fireplace Features | Living Room |
| Window Features | Window Coverings |
| Above Grade Finished Area | 714 |
| Total Bedrooms | 1 |
| LivingAreaSource | Assessor |
| Total Baths | 1 |
Exterior Features
| Parking Features | Reserved |
|---|---|
| Water Source | City |
| Waterfront Y/N | No |
| Irrigation Water Rights Y/N | No |
Amenities
- Foreclosure
- Views
- Short Sale
- New Construction
- Adult 55+
- Lease To Own
- No HOA Fees
- Furnished
- Primary On Main
- Air Conditioning
- Seller Finance
- Green
- Fixer Upper
- Horse
- Golf
- Fireplace
- Deck
- Garage
- Basement
- Pool
Property vs Single Family Average in 80231
Price
Taxes
Year Built
Visits
 Information deemed reliable but not guaranteed by the MLS. © 2026 Information and Real Estate Services, LLC.
Information source: Information and Real Estate Services, LLC. Provided for limited non-commercial use only under IRES Rules. © Copyright IRES.
The information being provided is for the consumers personal, non-commercial use and may not be used for any purpose other than to identify prospective properties consumer may be interested in purchasing.
The IRES, LLC Data on this
Information deemed reliable but not guaranteed by the MLS. © 2026 Information and Real Estate Services, LLC.
Information source: Information and Real Estate Services, LLC. Provided for limited non-commercial use only under IRES Rules. © Copyright IRES.
The information being provided is for the consumers personal, non-commercial use and may not be used for any purpose other than to identify prospective properties consumer may be interested in purchasing.
The IRES, LLC Data on this
