
Price Reduction - Views - Primary on Main






Address
35530 County Road 43, Eaton, CO
Price
$ 950,000
Property Attributes
- MLS#1062390
- TypeSingle Family
- Listing Status Active
- CountyWELD
- CityEaton
- AreaGreeley-Weld
- NeighborhoodRec Exempt
- Zip80615
- StyleIn-Law Area,Includes Rental Unit,Legal Conforming
- Year Built2005
- Taxes$ 3508
- Price$ 950,000
- Bedrooms4
- Full Bathrooms2
- Half Bathrooms0
- Sqr Footage2191
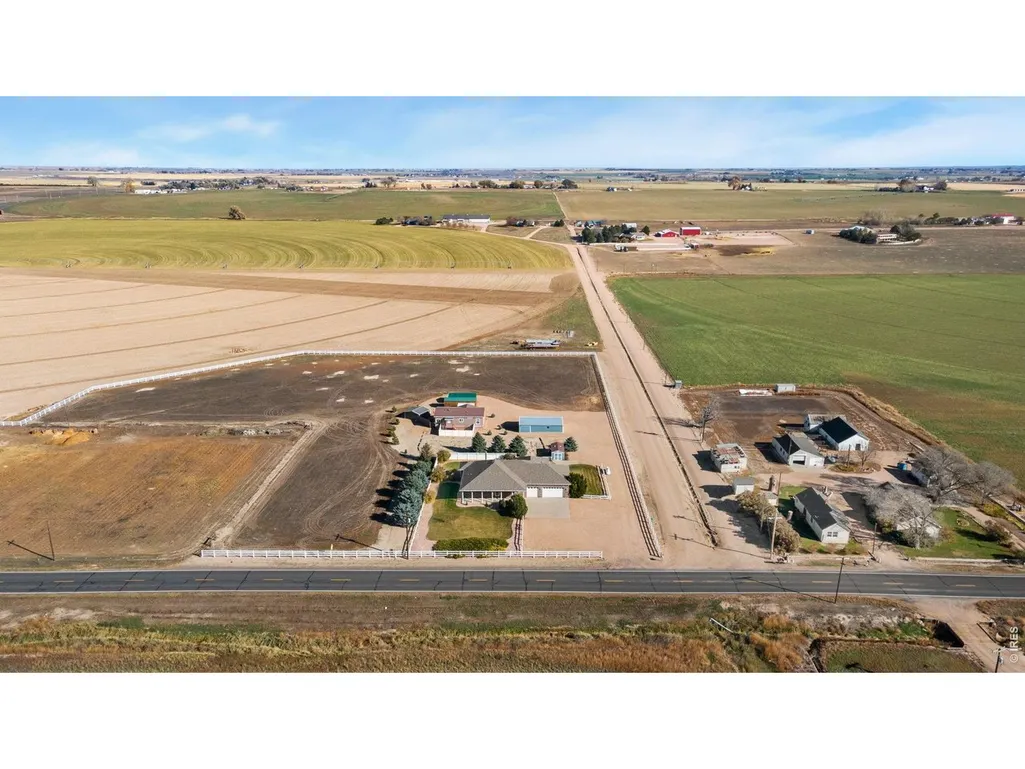
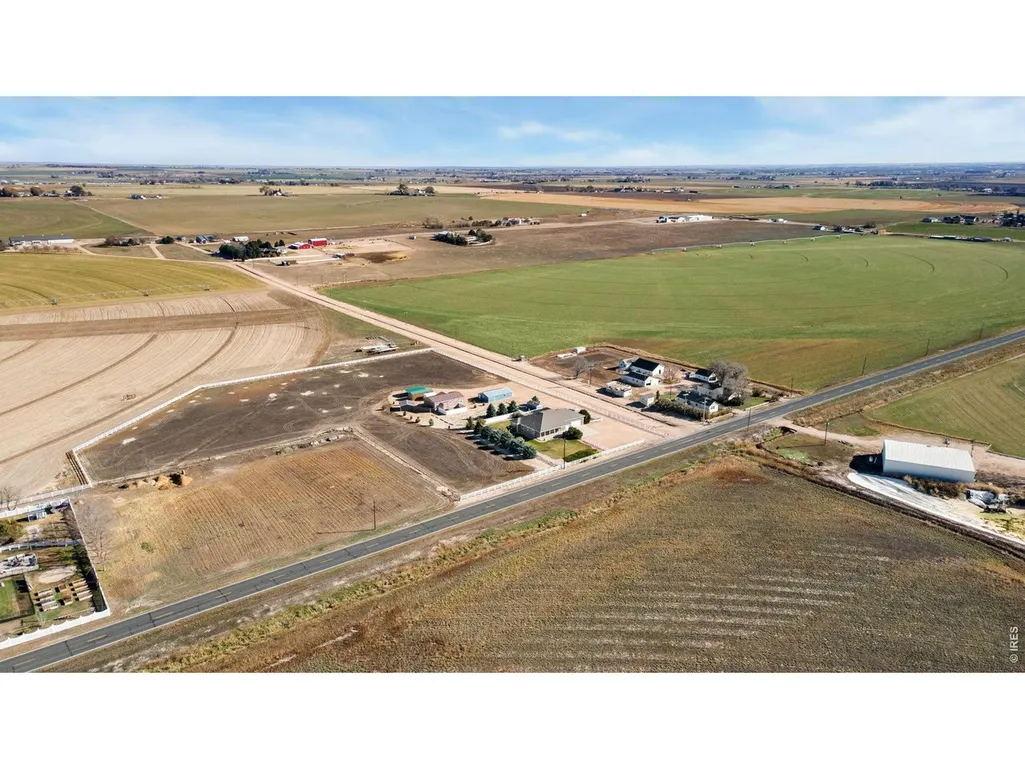
- Lot Size4.81 Acres
Data Source:
Information and Real Estate Services (IRES)
Property Description
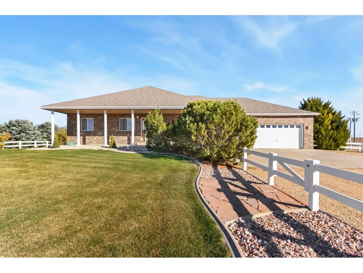
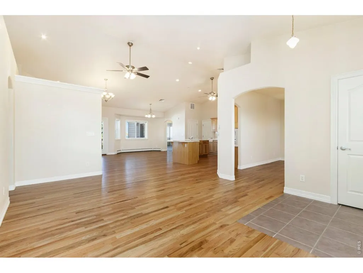
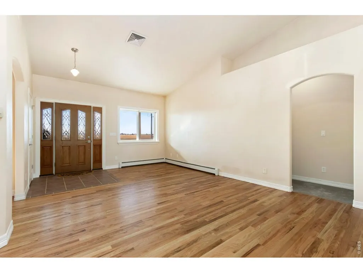
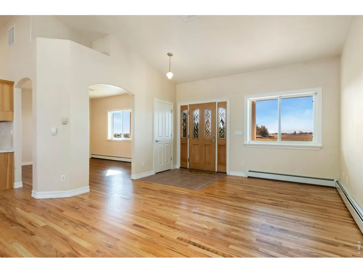
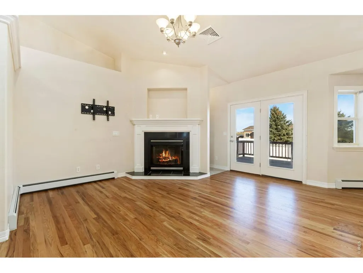
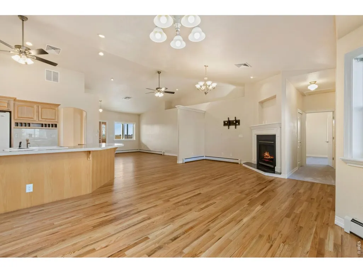
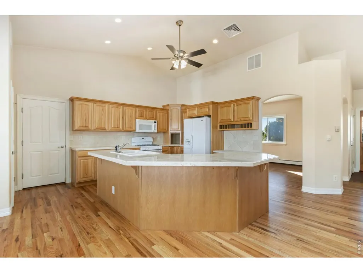
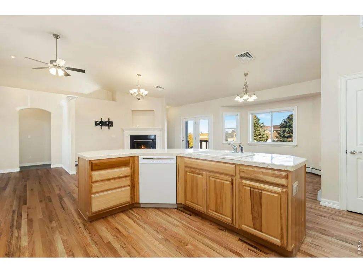
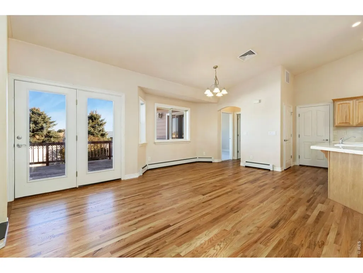
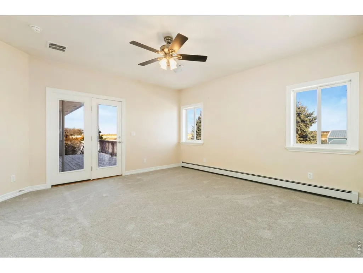
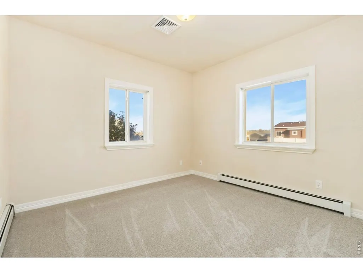
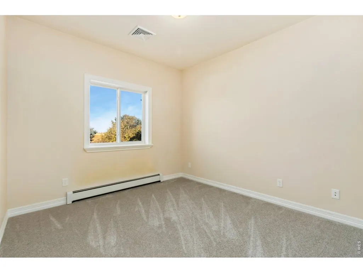
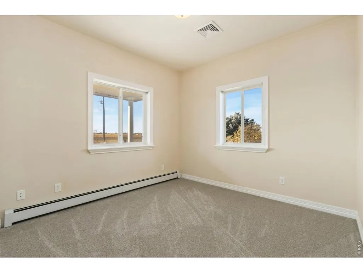
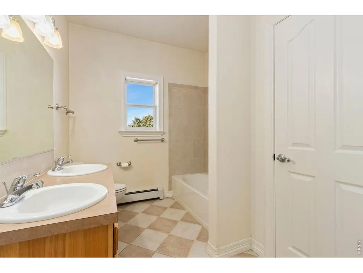
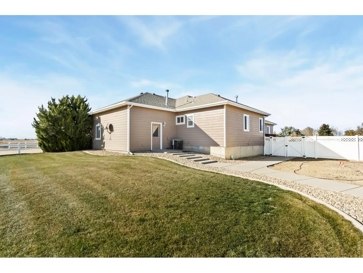
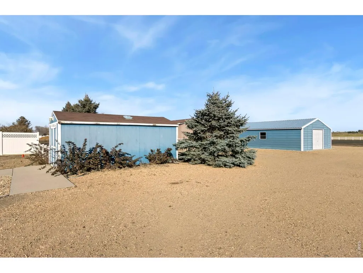
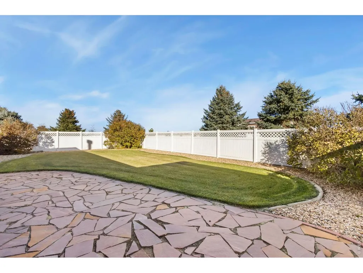
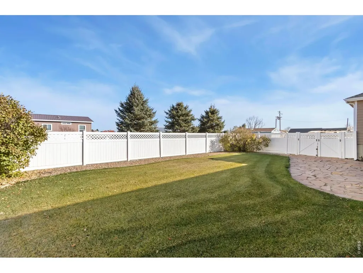
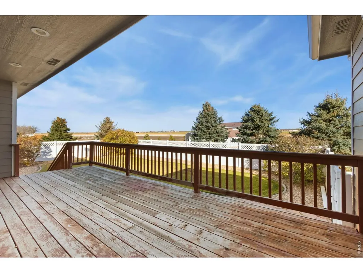
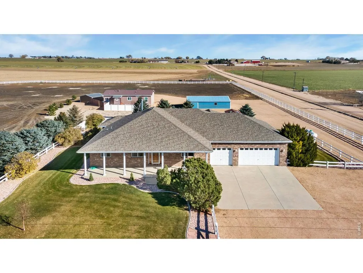
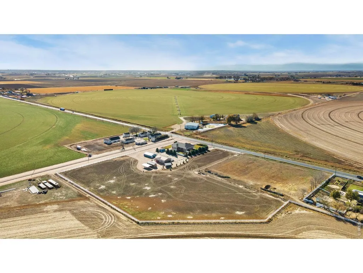
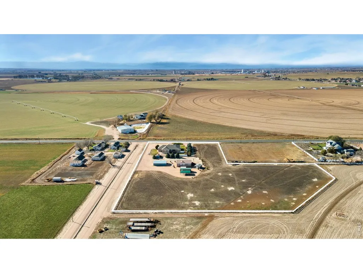
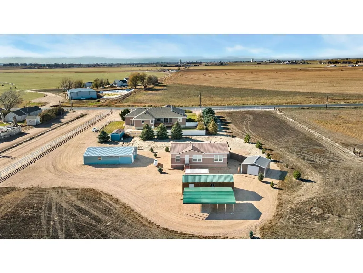
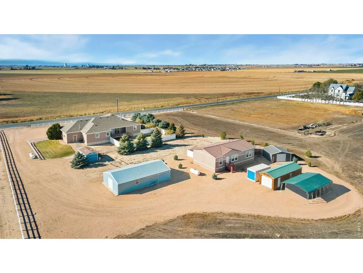
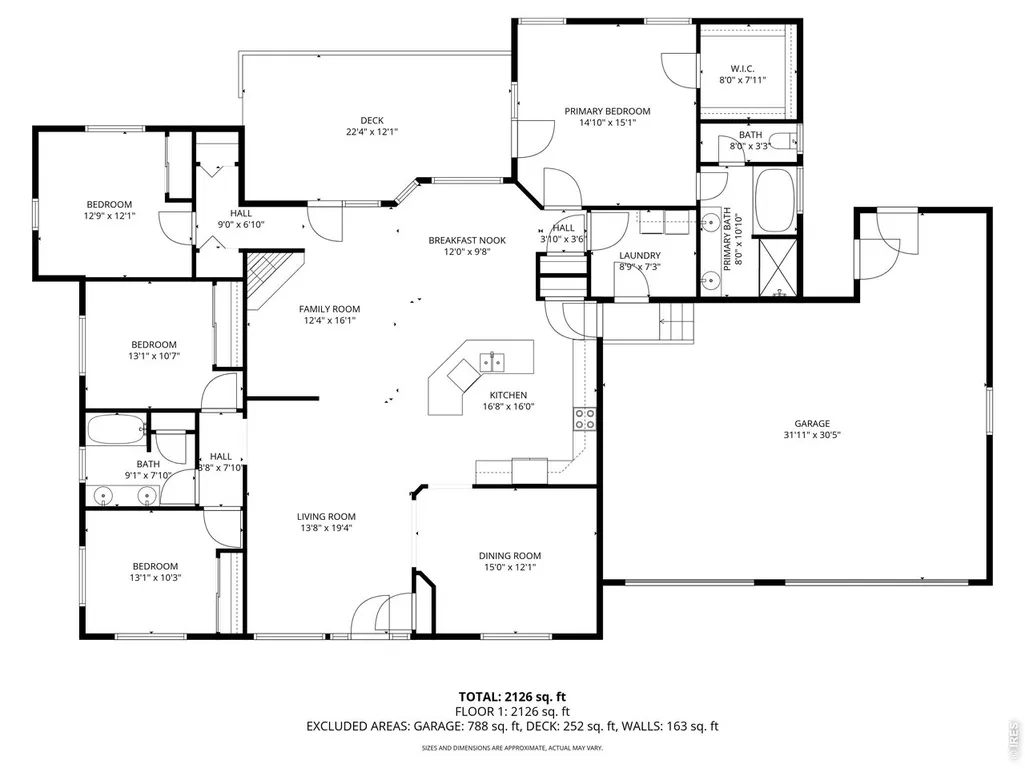
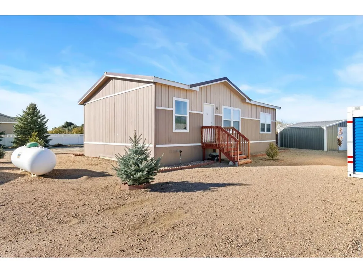
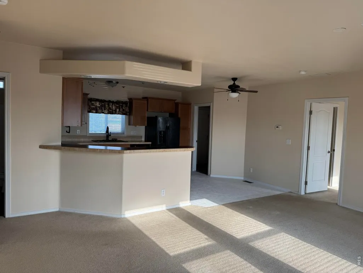
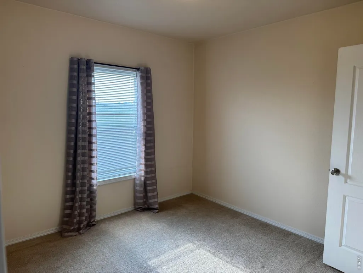
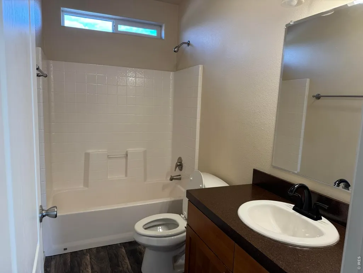
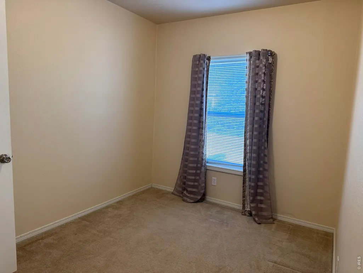
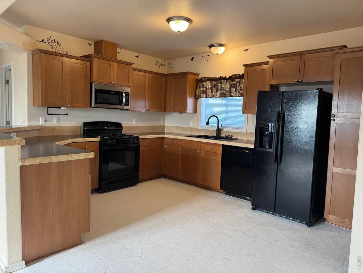
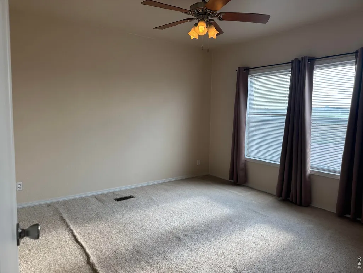
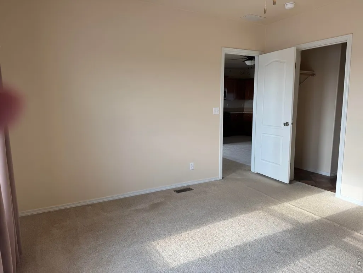
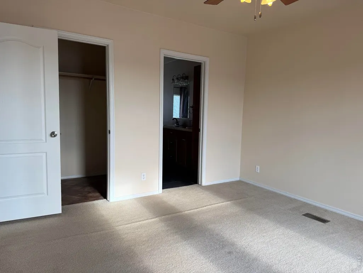
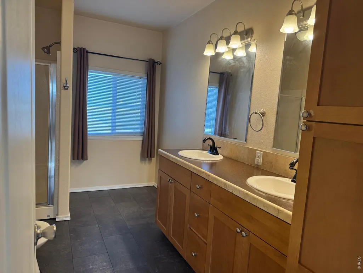
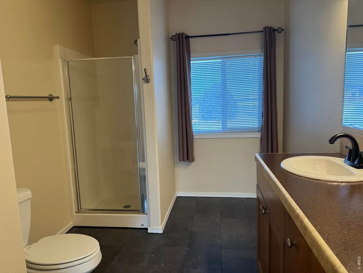
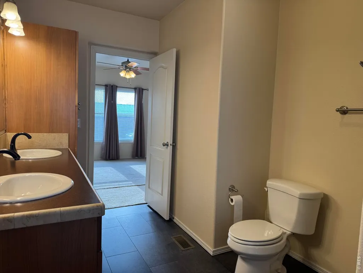
Rare Eaton acreage offering flexible dual-living capability (ADU / Secondary Dwelling) with room for family, hobbies, equipment, livestock, or future expansion. The property includes two homes, anchored by a custom-built, stick-frame ranch. Fronting paved, county-maintained road, it offers dependable year-round access, routine winter plowing, and freedom from the dust, mud, and wash boarding common to gravel roads-an uncommon rural convenience, with the activity typical of a paved county route. Situated on 4.8 usable acres, this well-maintained property features a spacious 4-bedroom, 2-bath main residence plus a separate 3-bedroom, 2-bath secondary residence ideal for multi-generational living, caretaker housing, guest accommodations, or added flexibility. The main home offers over 2,100 square feet with an open layout, hardwood flooring, large kitchen, bright living areas, and welcoming patio/deck space. Minor cosmetic updates allow buyers to personalize finishes while building sweat equity. The secondary residence provides rare functionality in today's Northern Colorado acreage market. Whether supporting extended family, independent living, hobbies, or work-from-home needs, the setup adapts to many lifestyles. Multiple utility/storage sheds accommodate acreage maintenance, hobby equipment, and recreational storage, while leaving ample room for a future shop, RV building, horse setup, or other improvements. The acreage offers established landscaping, open space, and a highly usable layout. Seller-provided elevation documentation indicates both residences were constructed more than 1 foot above Weld County Base Flood elevations for the 100-year storm. A rare opportunity to own a flexible acreage property combining rural living, usable land, and dual-living capability in the Eaton area.
| Elementary School | Middle School | High School |
|---|---|---|
| Galeton Elementary School | Eaton Middle School | Eaton High School |
| Price History | |
|---|---|
| 6/20/2026 | Listed $965,000 |
| 9/8/2026 | 2$950,000 |
General Features
| Living Area | 2191 |
|---|---|
| Sewer | Septic Tank,Septic Field |
| Heating | Hot Water |
| Cooling | Central Air,Ceiling Fan(s) |
| Utilities | Electricity Available,Propane,High Speed Avail |
| Roof | Composition |
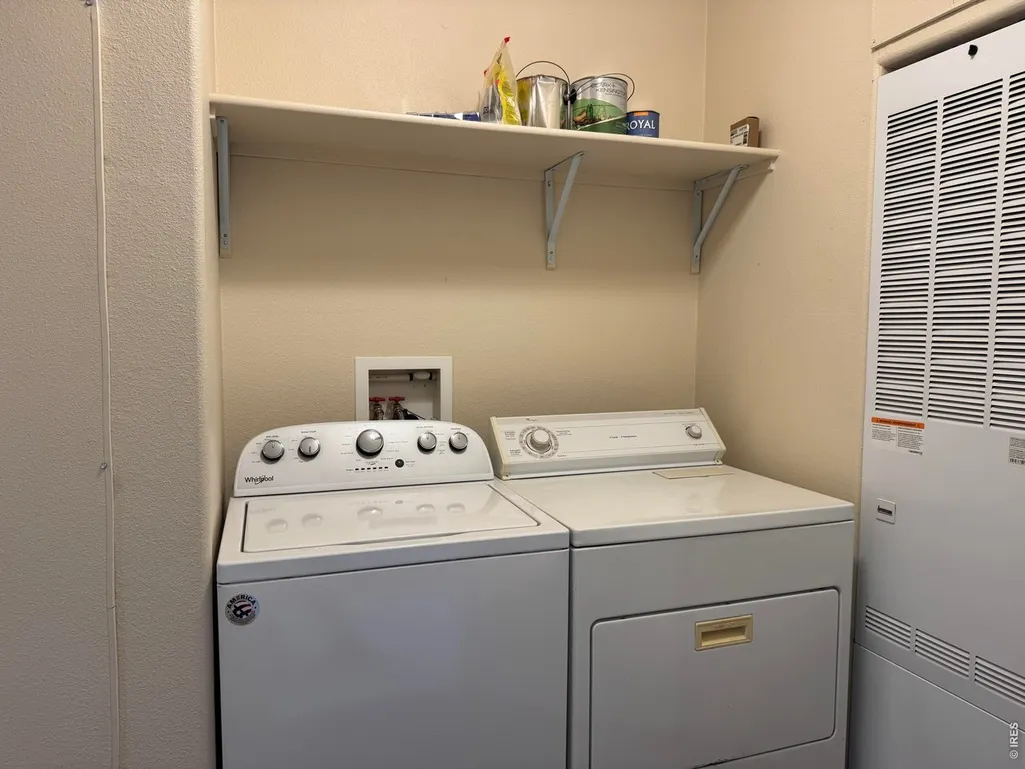
| Appliances | Electric Range,Gas Range,Dishwasher,Refrigerator,Washer,Dryer,Microwave,Disposal,Fire Alarm |
| Zoning | Ag |
| Garage Spaces | 3 |
| Patio/Porch Features | Patio,Deck |
| Architectural Style | In-Law Area,Includes Rental Unit,Legal Conforming,Contemporary |
| Security Features | Fire Alarm |
| Construction Materials | Frame,Brick,Composition |
| Exclusions | Sellers personal property,mineral rights if any |
| Year Built | 2005 |
| Electric | Xcel Energy |
| View | Mountain(s),Hills,Plains View |
| Levels | One,Raised Ranch |
| Property Subtype | Mixed Use |
| Tax Year | 2025 |
| Parcel Number | R1699202 |
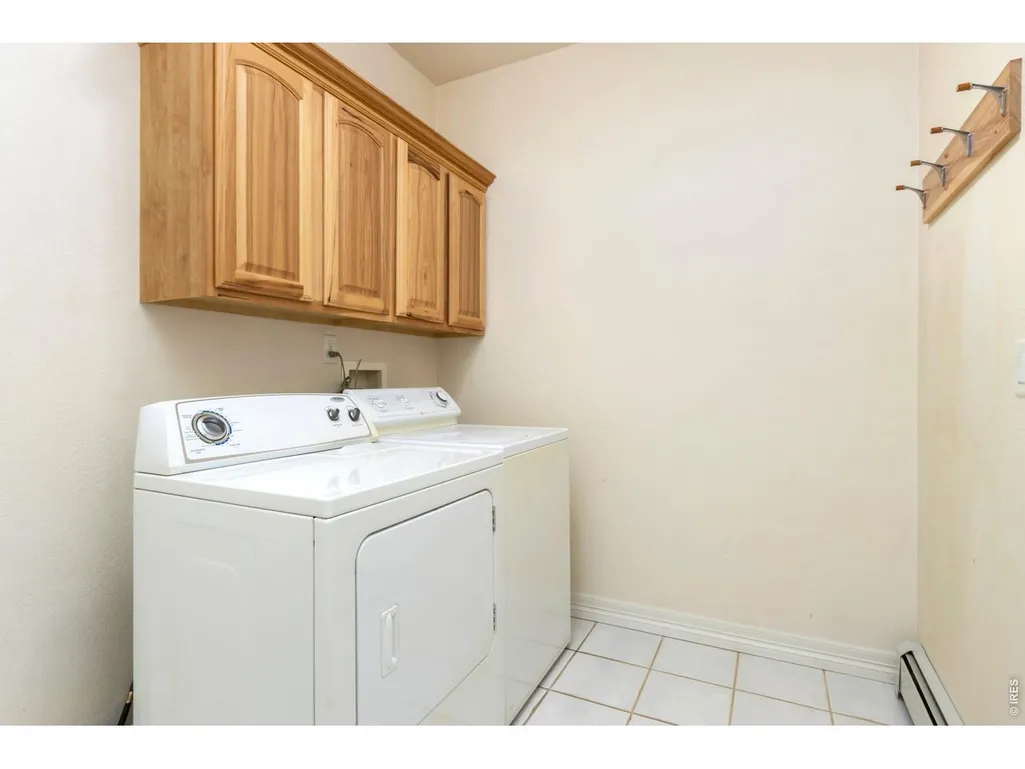
| Accessibility | Level Lot,Level Drive,Main Floor Bath,Main Level Bedroom,Main Level Laundry |
| County | Weld |
| New Construction | No |
| Property Type | Residential |
| HOA | No |
| Energy Efficient | Windows,Doors |
| Subdivision Name | Rec Exempt |
| Possible Use | Single Family,Multi-Family,Additional Units |
| Other Structures | Storage |
| Full Baths | 2 |
| Status | Active |
| Directions | From the intersection of CR 74 and US Hwy 85 in Eaton,head east approximately 2.5 miles to CR 43. Head south 1/2 mile. Property is on the east side of the road. From the intersection of CO Hwy 392 an |
| High School | Eaton |
| City | Eaton |
| Disclosures | Seller's Property Disclosure |
| High School District | Eaton RE-2 |
| MLS Area | Greeley/Weld |
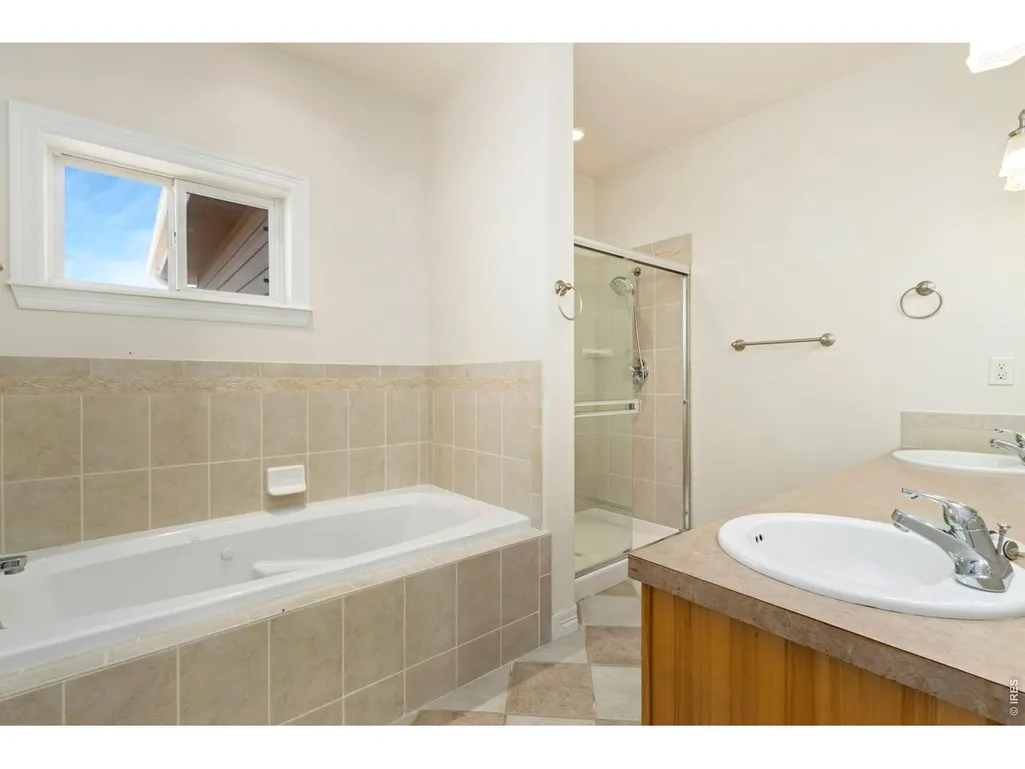
| Spa Features | Bath |
| Elementary School | Galeton |
| Property Attached Y/N | No |
| Tax Annual Amount | 3508 |
| Middle/Junior High School | Eaton |
| Virtual Tour | https://properties.boxwoodphotos.com/videos/019a5b2a-59a4-7346-8be6-f1b5a5a43652 |
| Standard Status | Active |
| Expected Active Date | 2026-06-19 |
| AttributionContact | 9705812994 |
Interior Features
| Interior Amenities | Eat-in Kitchen,Separate Dining Room,Open Floorplan,Workshop,Walk-In Closet(s),Washer/Dryer Hookup,Kitchen Island,High Ceilings |
|---|---|
| Basement | None,Crawl Space |
| Flooring | Wood |
| Fireplace Features | Insert,Family Room,One |
| Above Grade Finished Area | 2191 |
| Total Bedrooms | 4 |
| LivingAreaSource | Assessor |
| Total Baths | 2 |
Exterior Features
| Exterior Amenities | Sprinkler System,Oversized Garage |
|---|---|
| Fencing | Fenced,Wire,Vinyl |
| Parking Features | Garage Door Opener,RV Access/Parking,Attached |
| Lot Features | Level,Abuts Farm Land,Abuts Private Open Space,Outbuildings,House Faces West,Unincorporated,Water Rights Excluded,Irrigation Well Excluded,Mineral Rights Excluded |
| Water Source | District |
| Lot Size Area | 209524 |
| Lot Size Acres | 4.81 |
| Road Surface Type | Asphalt |
| Waterfront Y/N | No |
| Door Features | French Doors |
| Road Frontage Type | County Maintained |
| Horse Amenities | Horse(s) Allowed,Hay Storage |
| Irrigation Water Rights Y/N | No |
Amenities
- Foreclosure
- Views
- Short Sale
- New Construction
- Adult 55+
- Lease To Own
- No HOA Fees
- Furnished
- Primary On Main
- Air Conditioning
- Seller Finance
- Green
- Fixer Upper
- Horse
- Golf
- Fireplace
- Deck
- Garage
- Basement
- Pool
Property vs Single Family Average in 80615
Price
Taxes
Year Built
Visits
 Information deemed reliable but not guaranteed by the MLS. © 2026 Information and Real Estate Services, LLC.
Information source: Information and Real Estate Services, LLC. Provided for limited non-commercial use only under IRES Rules. © Copyright IRES.
The information being provided is for the consumers personal, non-commercial use and may not be used for any purpose other than to identify prospective properties consumer may be interested in purchasing.
The IRES, LLC Data on this
Information deemed reliable but not guaranteed by the MLS. © 2026 Information and Real Estate Services, LLC.
Information source: Information and Real Estate Services, LLC. Provided for limited non-commercial use only under IRES Rules. © Copyright IRES.
The information being provided is for the consumers personal, non-commercial use and may not be used for any purpose other than to identify prospective properties consumer may be interested in purchasing.
The IRES, LLC Data on this
