
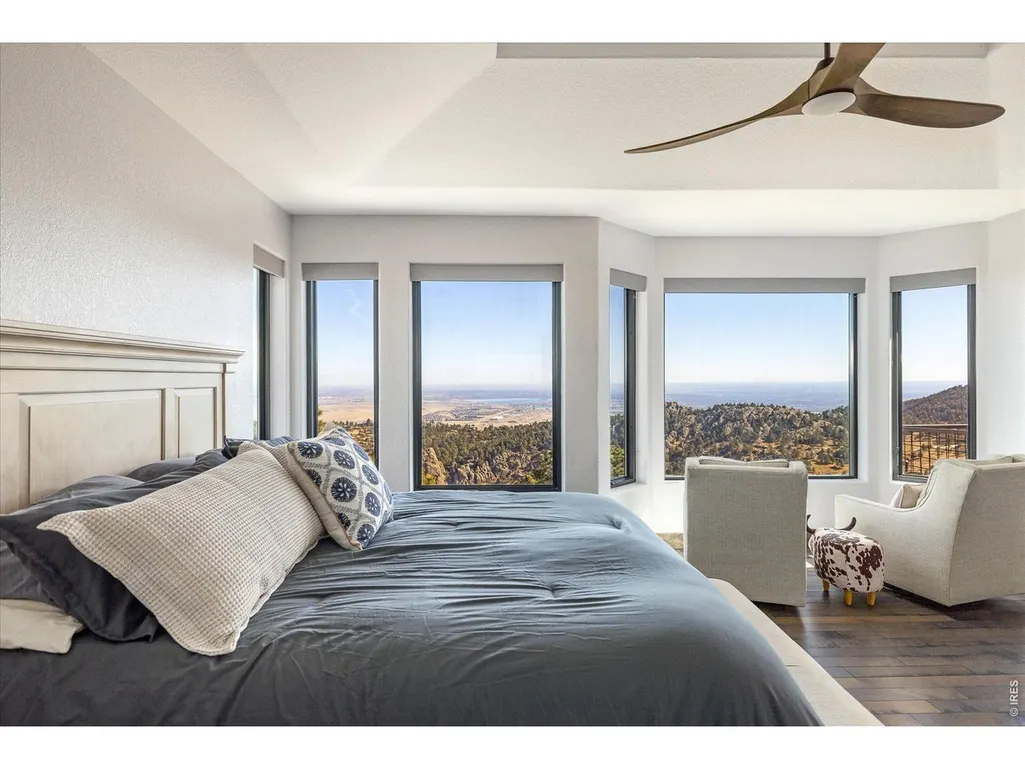
Water Views - Primary on Main
Address
24994 Simmons Way, Golden, CO
Price
$ 2,790,000
Property Attributes
- MLS#1062153
- TypeSingle Family
- Listing Status Active
- CountyJEFFERSON
- CityGolden
- AreaSuburban Mountains
- NeighborhoodBlue Mountain Estates 3rd Flg
- Zip80403
- StyleChalet,Contemporary
- Year Built1998
- Taxes$ 15160
- Price$ 2,790,000
- Bedrooms6
- Full Bathrooms4
- Half Bathrooms3
- Sqr Footage6622
- Lot Size12.48 Acres
Data Source:
Information and Real Estate Services (IRES)
Property Description
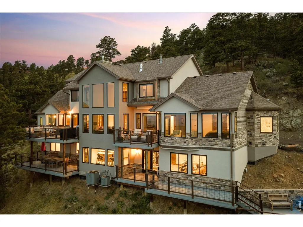
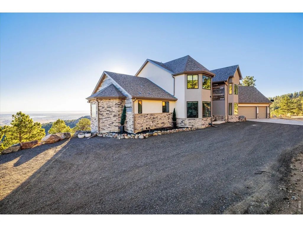
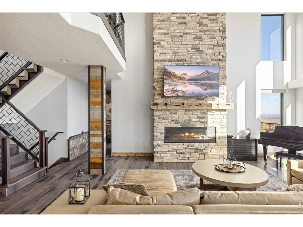
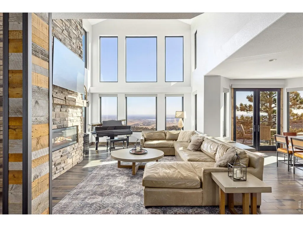
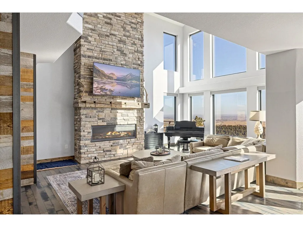
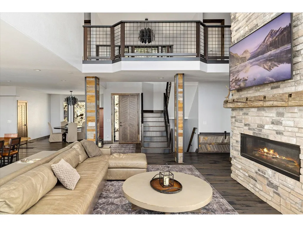
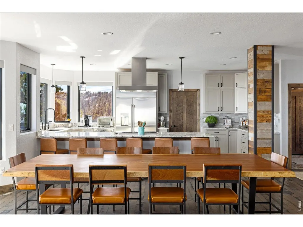
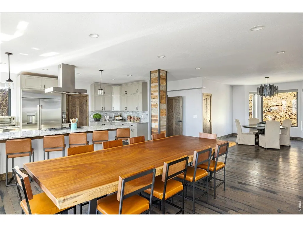
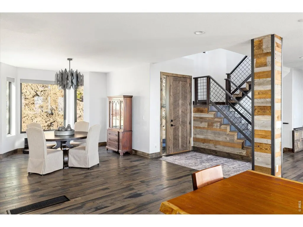
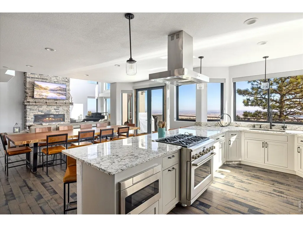
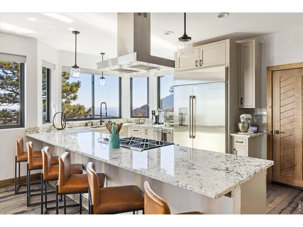
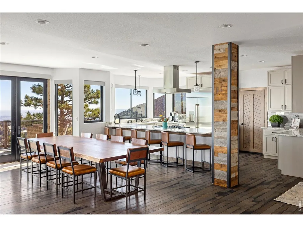
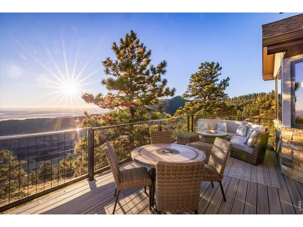
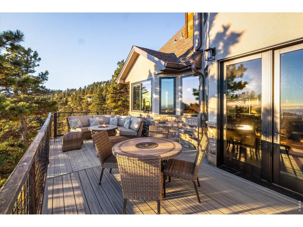
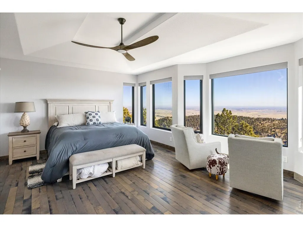
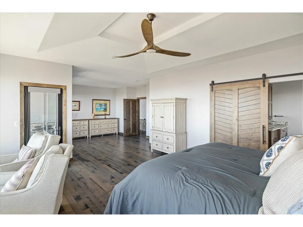
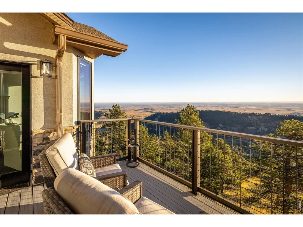
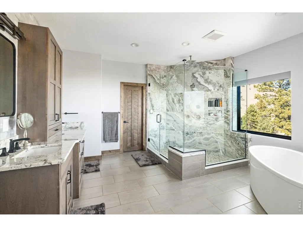
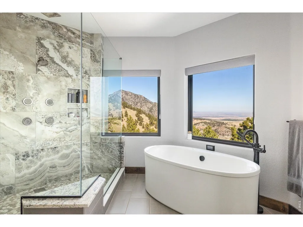
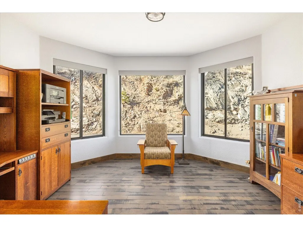
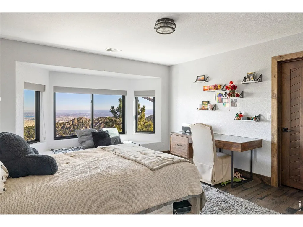
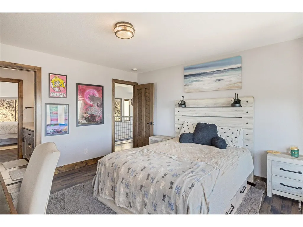
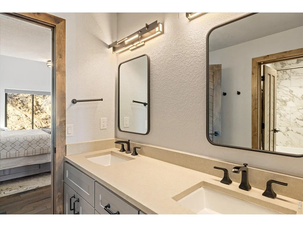
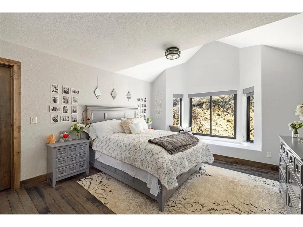
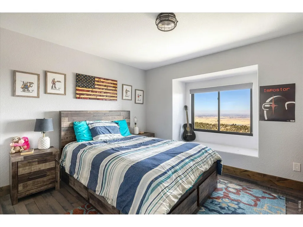
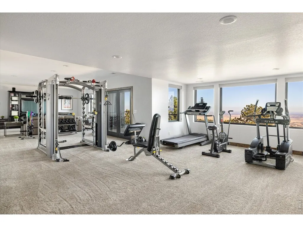
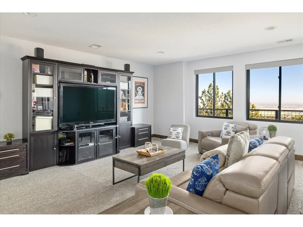
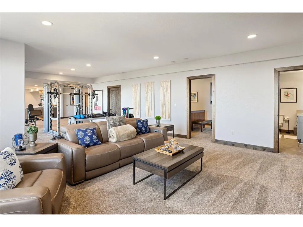
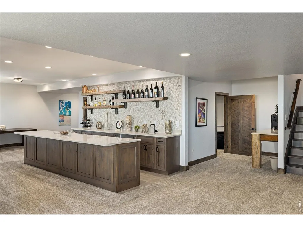
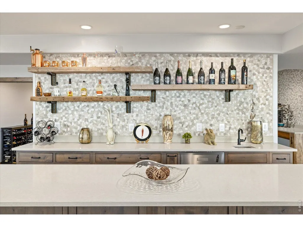
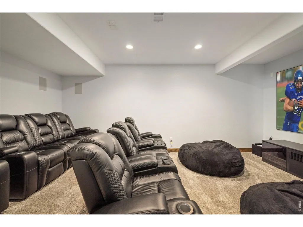
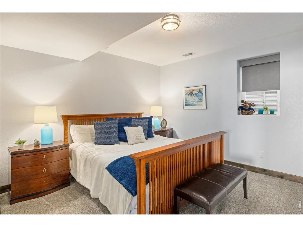
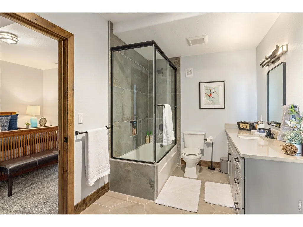
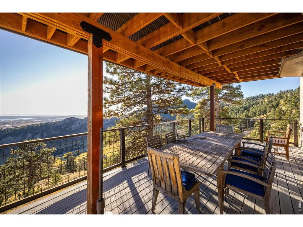
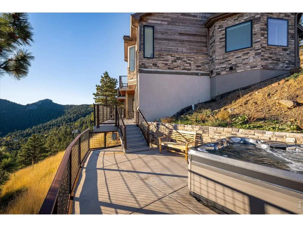
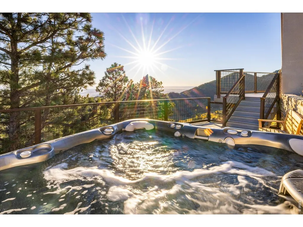
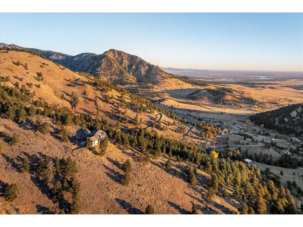
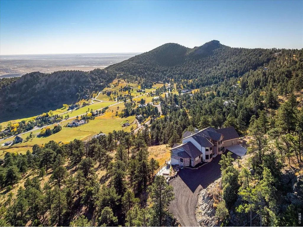
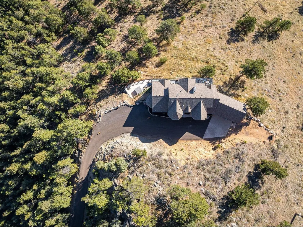
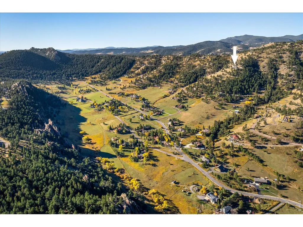
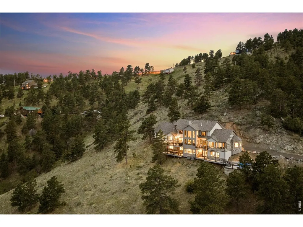
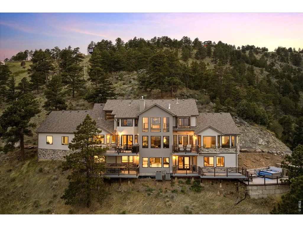
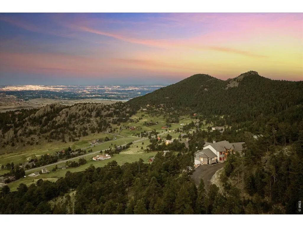
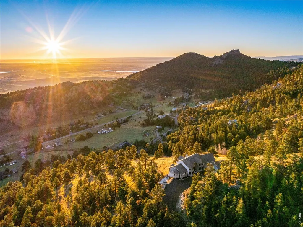
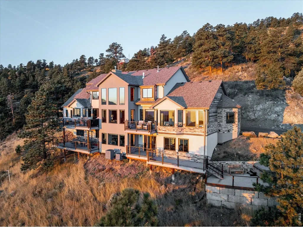
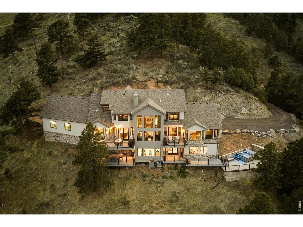
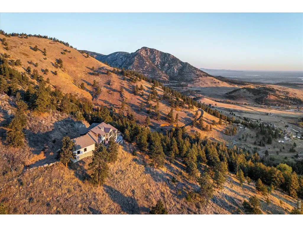
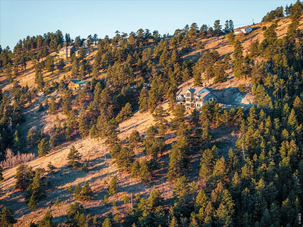
Top of the world views! An amazing opportunity to own this private luxury retreat with unmatched front range views 20 minutes from Boulder on a private 12-acre PRIVATE parcel overlooking the valley in highly-sought Blue Mountain Estates. Full panoramic from Denver to Boulder with stunning sunrises and Denver skyline. This suburban mountain gem boasts cathedral ceiling-height windows, gourmet kitchen, gas fireplace, open/ great room floor plan with main floor primary bed overlooking the city, steam shower with separate vibro-acoustic therapy tub, large walk-in closets, 3 laundry rooms. Walk-out basement level highlights a media room, bar, wine/room, and guest suite. Multi-tiered decks, hot tub, 3 car finished/heated garage round out this authentic mountain living experience. LOCATION 20 minutes to Boulder (Sundance film festival retreat!), Golden & Denver! Unincorporated Jeffco, Golden address (lower taxes). New amenities slated at highway 72 & 93. Compare ppsqft on any new custom builds in the area (without the views!).HOA is voluntary. By Appointment only. Contact agent for further information or to schedule a private showing. Seller offering a 1.25% of loan amount contribution to be applied towards buyers closing costs, pre-paids, escrow or buy down!
| Elementary School | Middle School | High School |
|---|---|---|
| Three Creeks K-8 Elementary School | Pomona Middle School | Ralston Valley High School |
| Price History | |
|---|---|
| 6/18/2026 | Listed $2,790,000 |
| 7/8/2026 | 1$2,789,999 |
General Features
| Living Area | 6400 |
|---|---|
| Sewer | Septic Tank |
| Heating | Forced Air,Radiant |
| Cooling | Central Air,Ceiling Fan(s) |
| Utilities | Electricity Available,Propane,Cable Available,Satellite Avail,High Speed Avail |
| Roof | Composition |
| Appliances | Gas Range,Self Cleaning Oven,Dishwasher,Refrigerator,Bar Fridge,Microwave,Disposal,Fire Alarm |
| Zoning | A-1 |
| HOA Fee | 100 |
| Garage Spaces | 3 |
| Patio/Porch Features | Patio,Deck |
| Architectural Style | Chalet,Contemporary |
| Construction Materials | Frame,Stone,Stucco |
| Exclusions | Seller personal property. |
| Year Built | 1998 |
| Electric | Xcel |
| View | Mountain(s),Hills,Plains View,City,Water |
| Levels | Two |
| Property Subtype | Single Family Residence |
| Tax Year | 2025 |
| Parcel Number | 201196 |
| Accessibility | Level Lot |
| Assoc Fee Paid Per | Annually |
| County | Jefferson |
| New Construction | No |
| Property Type | Residential |
| HOA | Yes |
| Energy Efficient | Windows |
| Subdivision Name | Blue Mountain Estates 3rd Flg |
| Possible Use | Single Family |
| Full Baths | 3 |
| Status | Active |
| Directions | From 93 take hwy 72 west,to Blue Mountain Drive South,to Ute Dr. to Simmons Way (end of cul-de-sac private drive). Road has a switchback and turn around spot half way up. |
| High School | Ralston Valley |
| City | Golden |
| Disclosures | Seller's Property Disclosure |
| Association Name | Blue Mountain Land And Homeown |
| High School District | Jefferson Dist R-1 |
| MLS Area | Suburban Mountains |
| Elementary School | Three Creeks K-8 |
| Property Attached Y/N | No |
| Tax Annual Amount | 15160 |
| Middle/Junior High School | Pomona |
| Virtual Tour | https://www.zillow.com/view-imx/276932fe-e251-4534-b974-432bcb2b3d7a?setAttribution=mls&wl=true&initialViewType=pano&utm_source=dashboard |
| Standard Status | Active |
| Expected Active Date | 2026-06-18 |
| AttributionContact | 7203718629 |
Interior Features
| Interior Amenities | Eat-in Kitchen,Separate Dining Room,Cathedral Ceiling(s),Open Floorplan,Pantry,Bay or Bow Window,Natural Woodwork,Walk-In Closet(s),Wet Bar,Washer/Dryer Hookup,Jack & Jill Bathroom,Kitchen Island,The |
|---|---|
| Basement | Full,Partially Finished,Slab,Walk-Out Access,Daylight,Radon Unknown |
| Flooring | Wood |
| Fireplace Features | Gas,Great Room,One |
| Window Features | Window Coverings |
| Above Grade Finished Area | 4003 |
| Half Baths | 3 |
| 3/4 Baths | 1 |
| Total Bedrooms | 6 |
| Room Type | Media Room |
| LivingAreaSource | Assessor |
| Total Baths | 7 |
Exterior Features
| Exterior Amenities | Balcony,Hot Tub,Heated Garage,Oversized Garage |
|---|---|
| Parking Features | Garage Door Opener,RV Access/Parking,Attached |
| Lot Features | House Faces East,Mineral Rights Excluded |
| Water Source | District |
| Lot Size Area | 543716 |
| Lot Size Acres | 12.48 |
| Road Surface Type | Dirt |
| Waterfront Y/N | No |
| Road Frontage Type | Priv Rd up to County Standards,County Maintained,Easement |
| Horse Amenities | Horse(s) Allowed |
| Irrigation Water Rights Y/N | No |
Amenities
- Foreclosure
- Views
- Short Sale
- New Construction
- Adult 55+
- Lease To Own
- No HOA Fees
- Furnished
- Primary On Main
- Air Conditioning
- Seller Finance
- Green
- Fixer Upper
- Horse
- Golf
- Fireplace
- Deck
- Garage
- Basement
- Pool
Property vs Single Family Average in 80403
Price
Taxes
Year Built
Visits
 Information deemed reliable but not guaranteed by the MLS. © 2026 Information and Real Estate Services, LLC.
Information source: Information and Real Estate Services, LLC. Provided for limited non-commercial use only under IRES Rules. © Copyright IRES.
The information being provided is for the consumers personal, non-commercial use and may not be used for any purpose other than to identify prospective properties consumer may be interested in purchasing.
The IRES, LLC Data on this
Information deemed reliable but not guaranteed by the MLS. © 2026 Information and Real Estate Services, LLC.
Information source: Information and Real Estate Services, LLC. Provided for limited non-commercial use only under IRES Rules. © Copyright IRES.
The information being provided is for the consumers personal, non-commercial use and may not be used for any purpose other than to identify prospective properties consumer may be interested in purchasing.
The IRES, LLC Data on this
