
Open House Sun, Sep 13th 11:00 AM - 01:00 PM - Views

Address
1012 Steamboat Valley Rd, Lyons, CO
Price
$ 1,095,000
Property Attributes
- MLS#1061296
- TypeSingle Family
- Listing Status Active
- CountyBOULDER
- CityLyons
- AreaSuburban Plains
- NeighborhoodSteamboat Valley
- Zip80540
- StyleContemporary
- Year Built1997
- Taxes$ 8168
- Price$ 1,095,000
- Bedrooms3
- Full Bathrooms2
- Half Bathrooms2
- Sqr Footage2808
- Lot Size0.41 Acres
Data Source:
Information and Real Estate Services (IRES)
Property Description
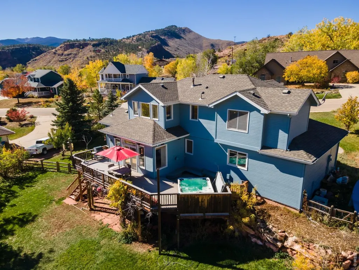
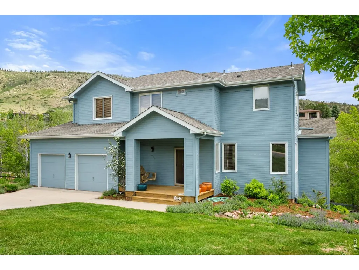
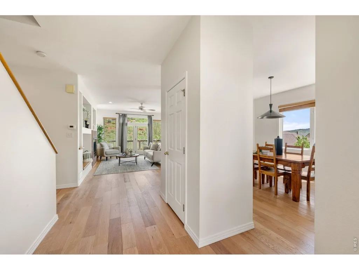
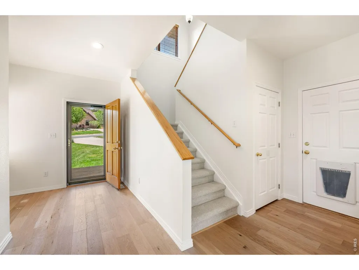
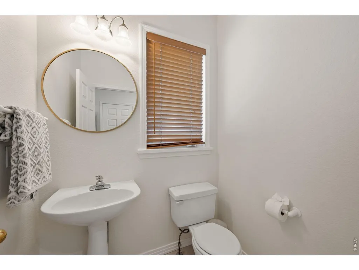
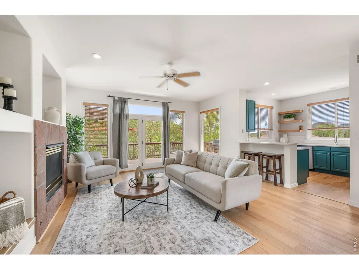
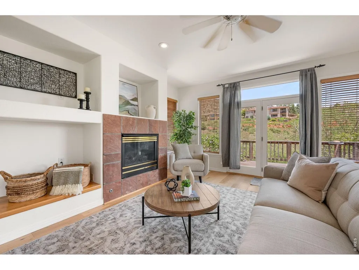
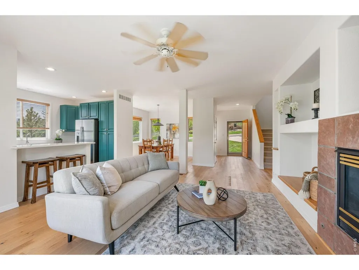
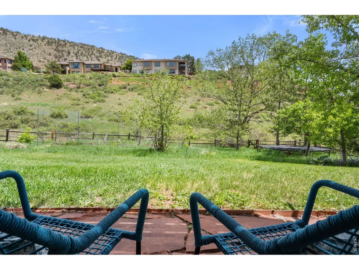
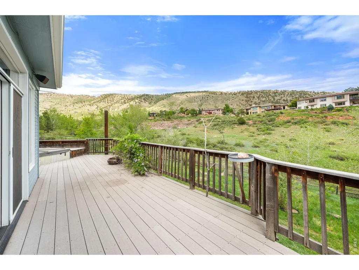
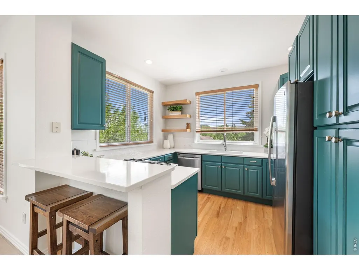
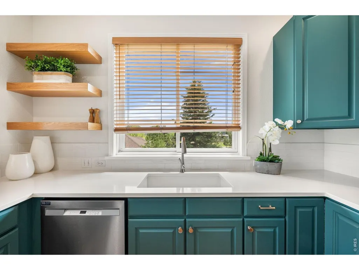
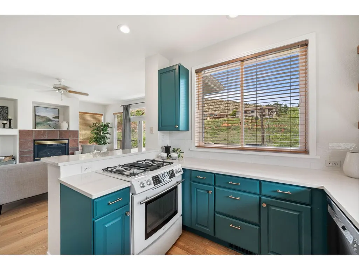
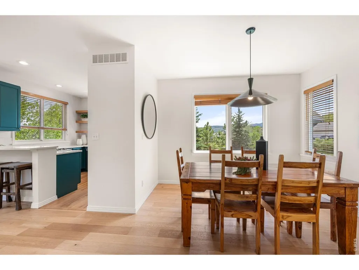
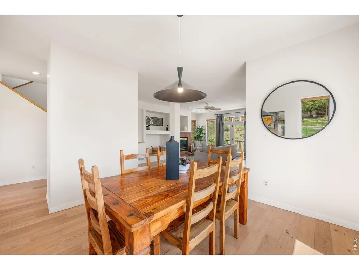
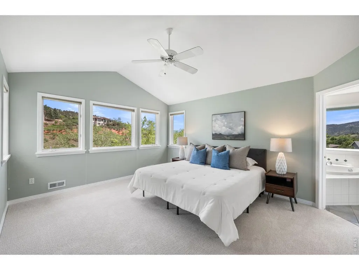
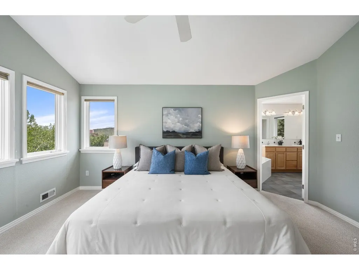
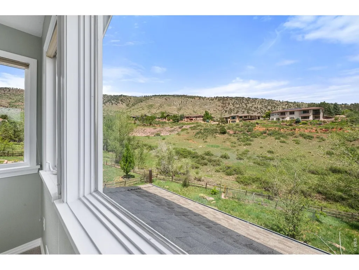
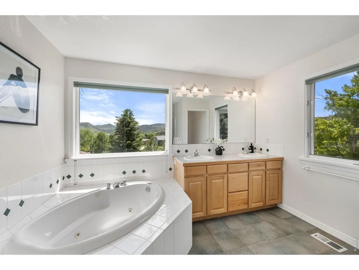
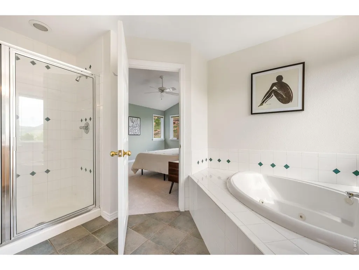
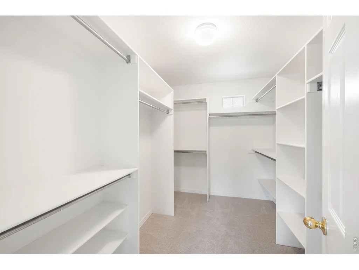
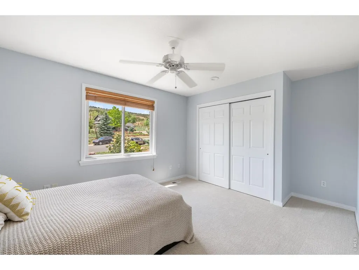
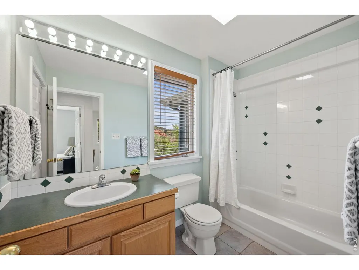
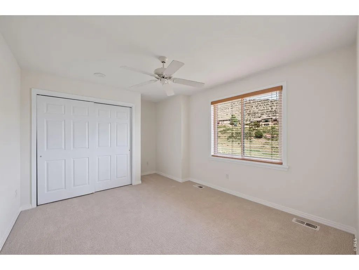
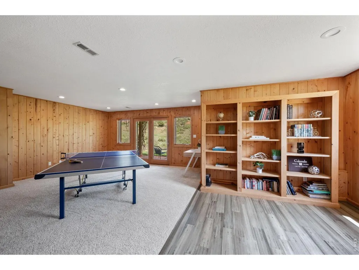
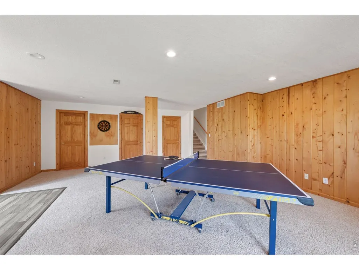
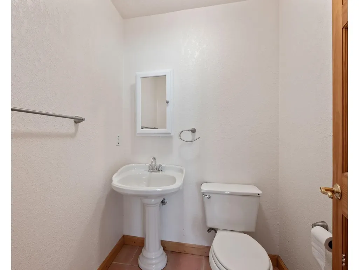
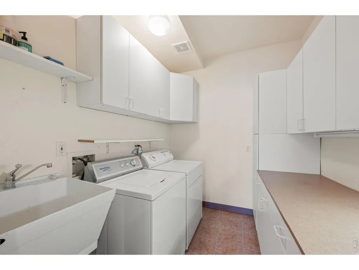
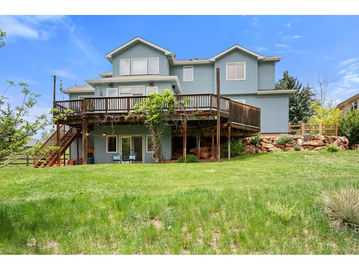
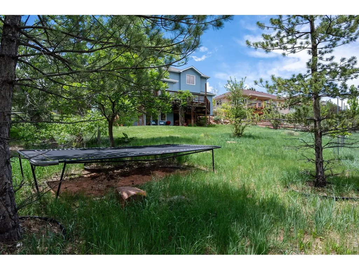
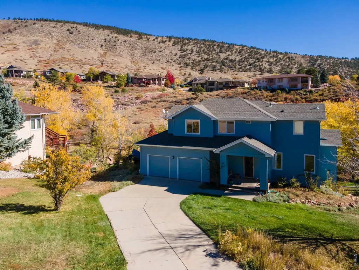
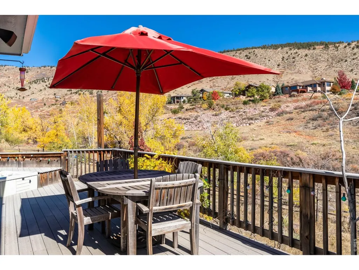
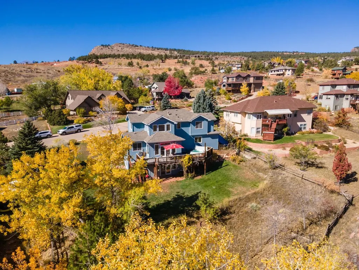
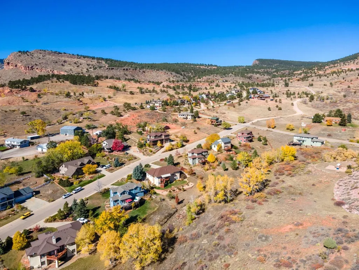
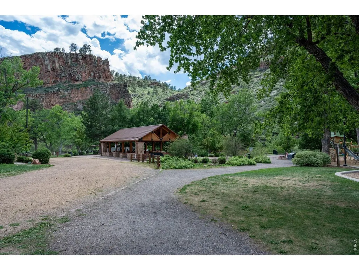
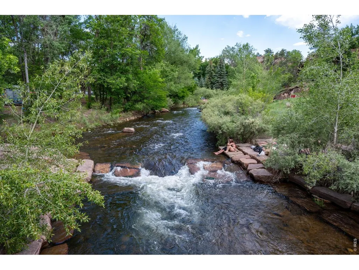
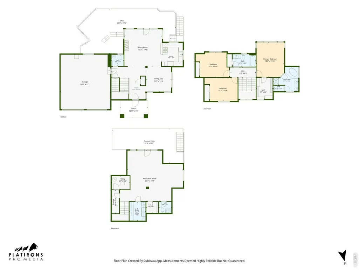
Nestled in the picturesque town of Lyons, this stunning custom home seamlessly blends natural beauty with modern comfort. Bathed in abundant natural light, the highly functional layout is designed for effortless everyday living and entertaining. Set on a beautifully landscaped 17,600 sq ft lot backing to open space, the home offers breathtaking foothills views from nearly every window. Spanning over 2,800 sq ft, the original and one-owner's home features 3 bedrooms, 4 bathrooms, an expansive back deck with hot tub, and an oversized 2-car garage. Soaring windows and an open floor plan create a warm, light-filled interior throughout. The main level welcomes you with a cozy fireplace in the living room, a well-appointed kitchen with breakfast bar, and a sun-drenched dining area - all flowing seamlessly to the private back deck, hot tub, and sprawling backyard. Upstairs, the generous primary suite is a true retreat, complete with a spa-like 5-piece bath and walk-in closet, while two additional bedrooms share a full bath. The finished walkout lower level adds even more living space with a rec room, a well-sized laundry room with utility tub, a half bath, and ample storage. The backyard is truly one of Lyons' finest - featuring additional seating beneath the deck, a trampoline, dedicated garden spaces, and a serene backdrop of open space. Beyond the property, enjoy everything this beloved community has to offer: top-rated schools, local restaurants and shops, vibrant art and music, scenic trails, and the iconic St. Vrain River. Conveniently located near Boulder, Denver, DIA, and Rocky Mountain National Park - this is Colorado living at its very best. Schedule your showing today and welcome home!
| Elementary School | Middle School | High School |
|---|---|---|
| Lyons Elementary School | Lyons Middle School | Lyons High School |
| Price History | |
|---|---|
| 6/9/2026 | Listed $1,150,000 |
| 8/7/2026 | 5$1,095,000 |
General Features
| Living Area | 2608 |
|---|---|
| Sewer | Public Sewer |
| Heating | Forced Air,2 or more Heat Sources |
| Cooling | Central Air |
| Utilities | Natural Gas Available,Electricity Available,Cable Available |
| Roof | Composition |
| Appliances | Gas Range,Dishwasher,Washer,Dryer |
| Zoning | EC |
| Garage Spaces | 2 |
| Patio/Porch Features | Deck |
| Architectural Style | Contemporary |
| Construction Materials | Frame |
| Year Built | 1997 |
| Electric | Xcel |
| View | Hills |
| Levels | Two |
| Property Subtype | Single Family Residence |
| Tax Year | 2025 |
| Parcel Number | R0126630 |
| County | Boulder |
| New Construction | No |
| Property Type | Residential |
| HOA | No |
| Energy Efficient | Southern Exposure,Windows |
| Subdivision Name | Steamboat Valley |
| Possible Use | Single Family |
| Full Baths | 2 |
| Status | Active |
| High School | Lyons |
| City | Lyons |
| Disclosures | Seller's Property Disclosure |
| High School District | ST Vrain Dist RE 1J |
| MLS Area | Suburban Plains |
| Elementary School | Lyons |
| Property Attached Y/N | No |
| Tax Annual Amount | 8168 |
| Middle/Junior High School | Lyons |
| Standard Status | Active |
| Expected Active Date | 2026-06-09 |
| AttributionContact | 3035891432 |
Interior Features
| Interior Amenities | Separate Dining Room,Open Floorplan,Walk-In Closet(s) |
|---|---|
| Basement | Partially Finished,Walk-Out Access,Daylight |
| Flooring | Wood |
| Fireplace Features | Gas,Living Room |
| Window Features | Window Coverings |
| Above Grade Finished Area | 2608 |
| Half Baths | 2 |
| Total Bedrooms | 3 |
| LivingAreaSource | Assessor |
| Total Baths | 4 |
Exterior Features
| Exterior Amenities | Sprinkler System,Hot Tub |
|---|---|
| Fencing | Fenced,Wood |
| Parking Features | Attached |
| Lot Features | Native Grass,Rolling Lot,Abuts Public Open Space,House/Lot Faces SW,Paved |
| Water Source | City |
| Lot Size Area | 17663 |
| Lot Size Acres | 0.41 |
| Road Surface Type | Asphalt |
| Waterfront Y/N | No |
| Road Frontage Type | City Street |
| Irrigation Water Rights Y/N | No |
Amenities
- Foreclosure
- Views
- Short Sale
- New Construction
- Adult 55+
- Lease To Own
- No HOA Fees
- Furnished
- Primary On Main
- Air Conditioning
- Seller Finance
- Green
- Fixer Upper
- Horse
- Golf
- Fireplace
- Deck
- Garage
- Basement
- Pool
Property vs Single Family Average in 80540
Price
Taxes
Year Built
Visits
 Information deemed reliable but not guaranteed by the MLS. © 2026 Information and Real Estate Services, LLC.
Information source: Information and Real Estate Services, LLC. Provided for limited non-commercial use only under IRES Rules. © Copyright IRES.
The information being provided is for the consumers personal, non-commercial use and may not be used for any purpose other than to identify prospective properties consumer may be interested in purchasing.
The IRES, LLC Data on this
Information deemed reliable but not guaranteed by the MLS. © 2026 Information and Real Estate Services, LLC.
Information source: Information and Real Estate Services, LLC. Provided for limited non-commercial use only under IRES Rules. © Copyright IRES.
The information being provided is for the consumers personal, non-commercial use and may not be used for any purpose other than to identify prospective properties consumer may be interested in purchasing.
The IRES, LLC Data on this
