
Address
1113 N Washington St, Denver, CO
Price
$ 675,000
Property Attributes
- MLS#1060849
- TypeSingle Family
- Listing Status Active
- CountyDENVER
- CityDenver
- AreaMetro Denver
- NeighborhoodPorters Add
- Zip80203
- StyleVictorian
- Year Built1892
- Taxes$ 4305
- Price$ 675,000
- Bedrooms4
- Full Bathrooms3
- Half Bathrooms0
- Sqr Footage2076
- Lot Size0.08 Acres
Data Source:
Information and Real Estate Services (IRES)
Property Description
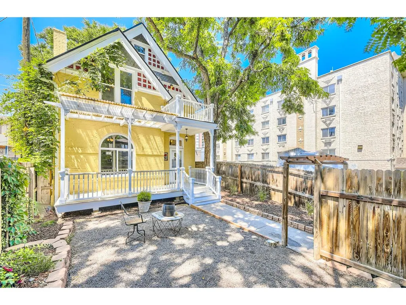
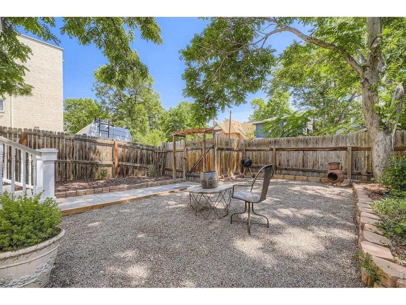
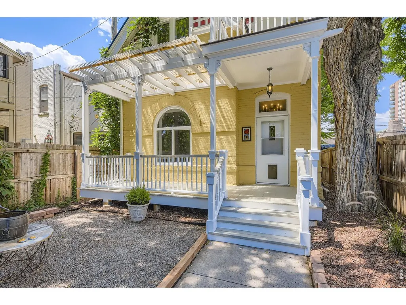
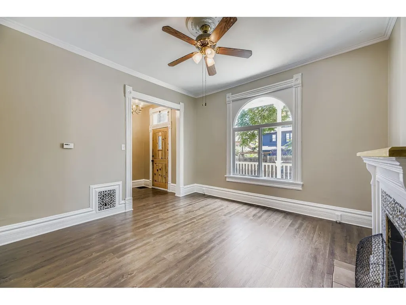
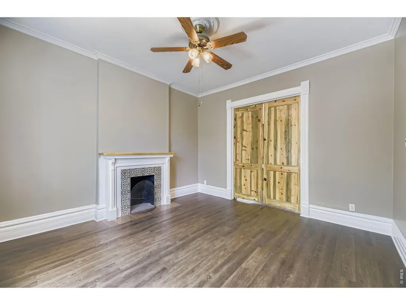
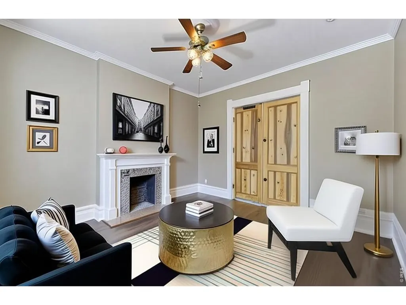
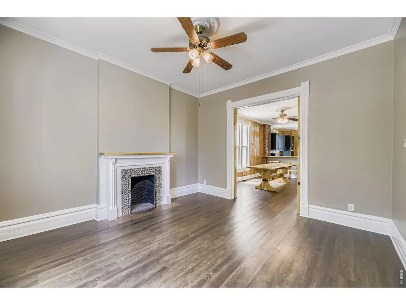
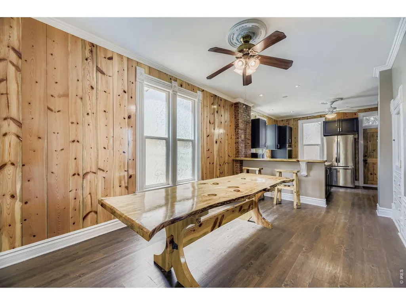
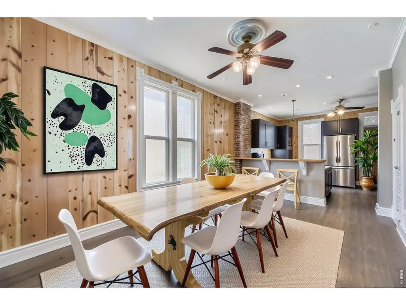
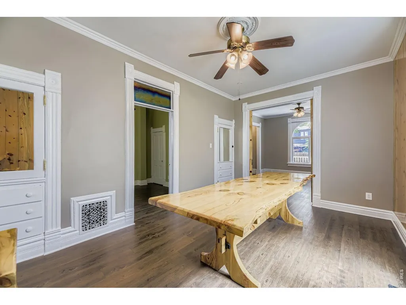
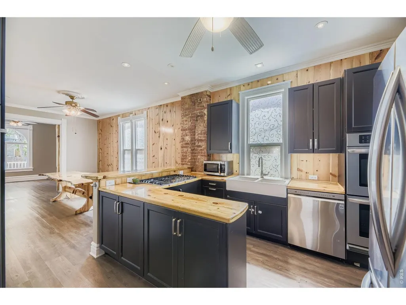
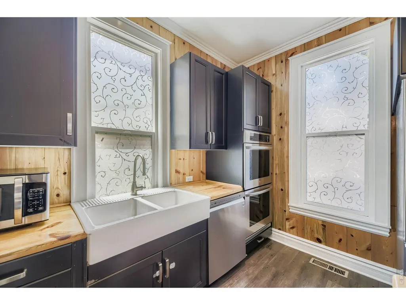
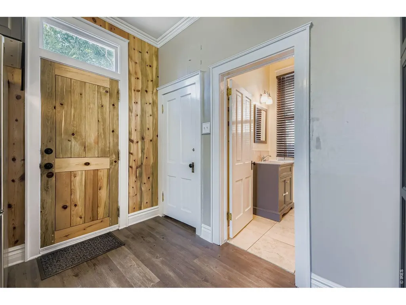
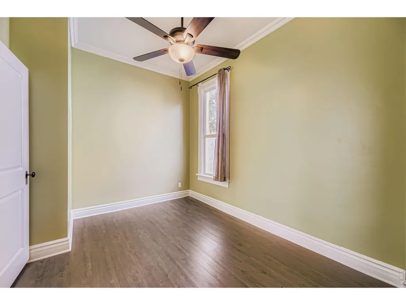
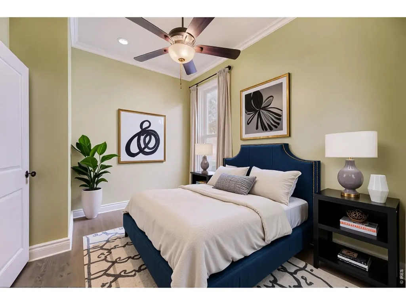
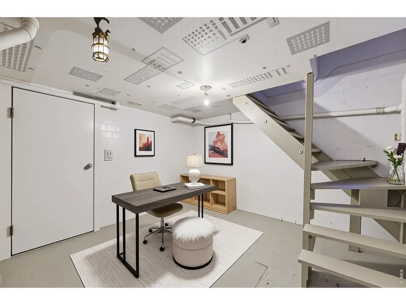
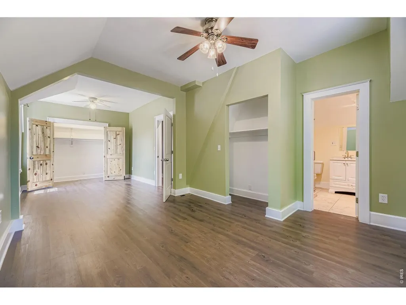
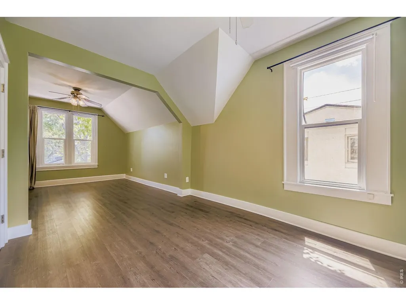
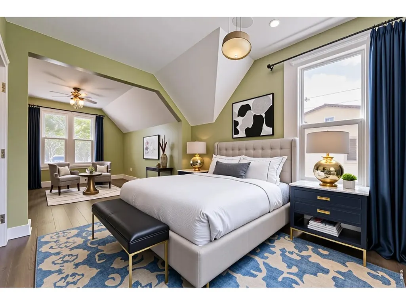
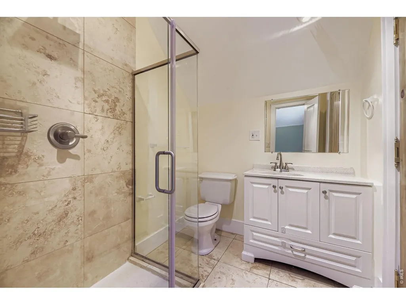
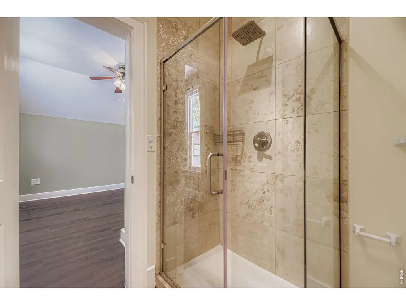
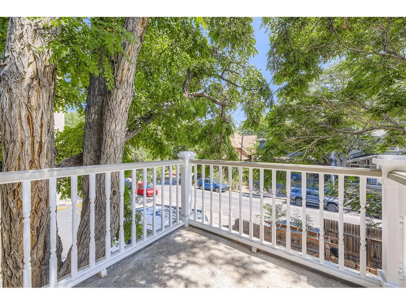
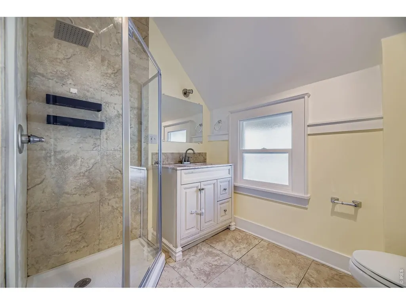
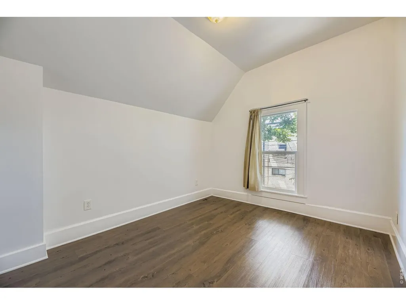
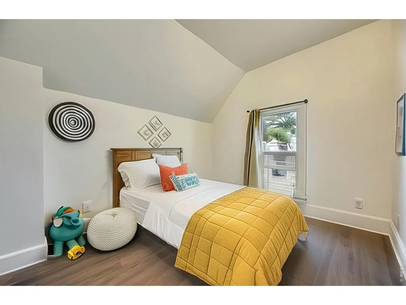
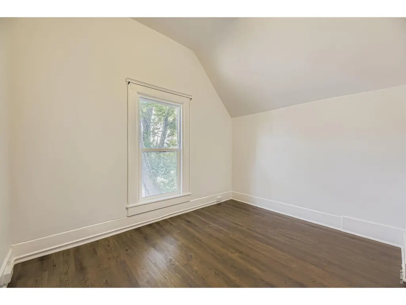
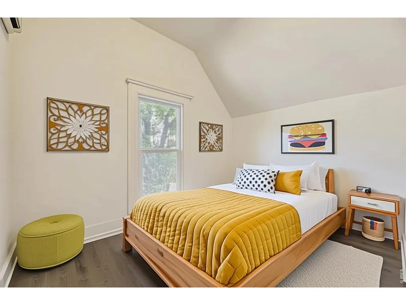
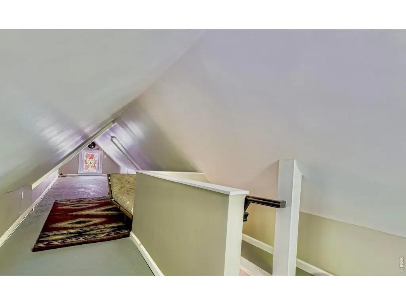
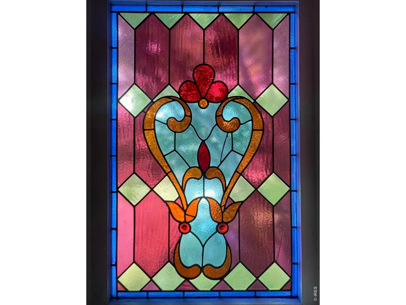
Rare opportunity to own a beautifully restored Victorian home - very centrally located, just a short walking distance to Whole Foods and top rated "Potager". Sophisticated and spacious, the light-filled layout blends timeless elegance with modern updates. Fully renovated in 2017: bedrooms, bathrooms, windows, flooring, structural masonry, electrical, plumbing, furnace, sewer line, front porch, and arbor - carefully preserving the home's architectural heritage and classic charm. The inviting living room features a Portuguese tile fireplace and flows seamlessly into the dining area and gourmet kitchen with a gas cooktop and double ovens, featuring custom ponderosa pine accents and stainless steel appliances-perfect for cooking, baking and entertaining. This 4-bedroom home includes a main-floor bedroom, an original clawfoot tub and beautifully updated bathrooms with Italian travertine, plus a private balcony off the primary suite. Recent upgrades include a brand new roof and lots of fresh paint! Bonus: a 360 sq ft finished attic (not included in total sqft) with a gorgeous stained glass window - ideal for a quiet personal haven. Enjoy serene outdoor living in your fenced front yard. Walk everywhere: Grocery stores, restaurants, coffee shops, retail, parks, transit, and more. This is Denver living at its finest!
| Elementary School | Middle School | High School |
|---|---|---|
| Dora Moore Elementary School | Morey Middle School | East High School |
| Price History | |
|---|---|
| 6/4/2026 | Listed $700,000 |
| 8/3/2026 | 4$675,000 |
General Features
| Living Area | 2076 |
|---|---|
| Sewer | Public Sewer |
| Heating | Forced Air |
| Cooling | Ceiling Fan(s),Attic Fan |
| Utilities | Natural Gas Available,Electricity Available |
| Roof | Composition |
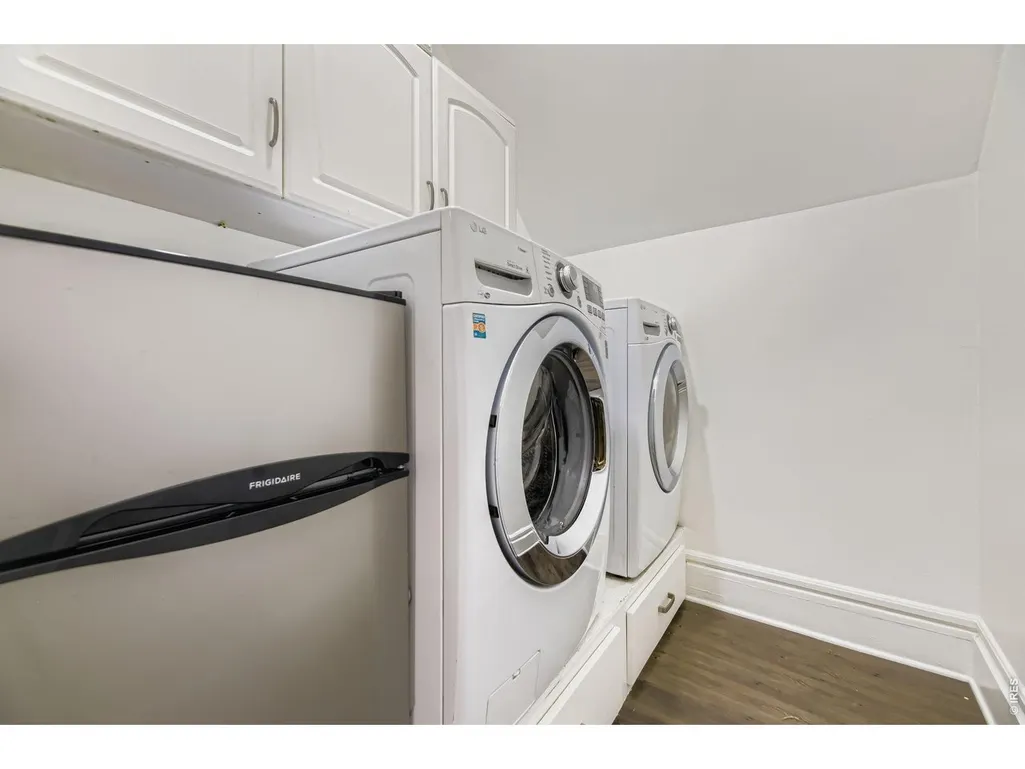
| Appliances | Double Oven,Dishwasher,Refrigerator,Washer,Dryer,Microwave |
| Zoning | G-MU-5 |
| Garage Spaces | 1 |
| Architectural Style | Victorian |
| Construction Materials | Brick |
| Exclusions | Seller's Personal Property |
| Year Built | 1892 |
| Levels | Bi-Level |
| Property Subtype | Single Family Residence |
| Tax Year | 2024 |
| Parcel Number | 5031-21-031 |
| County | Denver |
| New Construction | No |
| Property Type | Residential |
| HOA | No |
| Subdivision Name | Porters Add |
| Possible Use | Single Family |
| Full Baths | 1 |
| Status | Active |
| High School | East |
| City | Denver |
| Disclosures | Seller's Property Disclosure |
| High School District | Denver District 1 |
| MLS Area | Metro Denver |
| Elementary School | Dora Moore |
| Property Attached Y/N | No |
| Tax Annual Amount | 4305 |
| Middle/Junior High School | Morey |
| MLS Area Minor | Metro18/DSE |
| Standard Status | Active |
| Expected Active Date | 2026-06-04 |
| AttributionContact | 3035172725 |
Interior Features
| Interior Amenities | Eat-in Kitchen,Separate Dining Room |
|---|---|
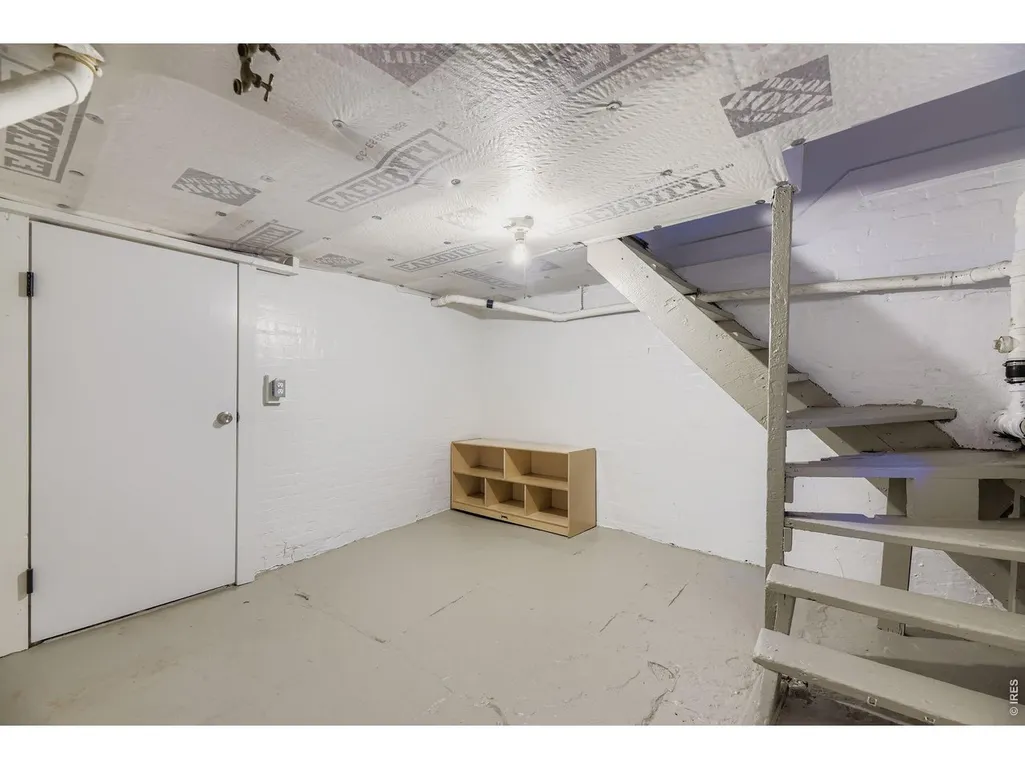
| Basement | Full |
| Fireplace Features | Great Room |
| Above Grade Finished Area | 1914 |
| 3/4 Baths | 2 |
| Total Bedrooms | 4 |
| LivingAreaSource | Assessor |
| Total Baths | 3 |
Exterior Features
| Parking Features | Off Street |
|---|---|
| Water Source | City |
| Lot Size Area | 3312 |
| Lot Size Acres | 0.08 |
| Waterfront Y/N | No |
| Irrigation Water Rights Y/N | No |
Amenities
- Foreclosure
- Views
- Short Sale
- New Construction
- Adult 55+
- Lease To Own
- No HOA Fees
- Furnished
- Primary On Main
- Air Conditioning
- Seller Finance
- Green
- Fixer Upper
- Horse
- Golf
- Fireplace
- Deck
- Garage
- Basement
- Pool
Property vs Single Family Average in 80203
Price
Taxes
Year Built
Visits
 Information deemed reliable but not guaranteed by the MLS. © 2026 Information and Real Estate Services, LLC.
Information source: Information and Real Estate Services, LLC. Provided for limited non-commercial use only under IRES Rules. © Copyright IRES.
The information being provided is for the consumers personal, non-commercial use and may not be used for any purpose other than to identify prospective properties consumer may be interested in purchasing.
The IRES, LLC Data on this
Information deemed reliable but not guaranteed by the MLS. © 2026 Information and Real Estate Services, LLC.
Information source: Information and Real Estate Services, LLC. Provided for limited non-commercial use only under IRES Rules. © Copyright IRES.
The information being provided is for the consumers personal, non-commercial use and may not be used for any purpose other than to identify prospective properties consumer may be interested in purchasing.
The IRES, LLC Data on this
